




Skip To Content

18275 Garvey Road

Chelsea, MI 48118
  • $675,000
  • STATUS: Active
  • ON SITE: 60 Days
  • MLS #: 26041944
UPDATED: 35 min ago
$675,000
  • 4
    BEDS
  • 6.05
    ACRES
  • 2
    BATHS
  • 1
    1/2 BATHS
  • 2,414
    SQFT
  • $280
    $/SQFT
Neighborhood:
Type:
Single-Family Home
Built:
1972
County:

School Ratings & Info

School District:

Description

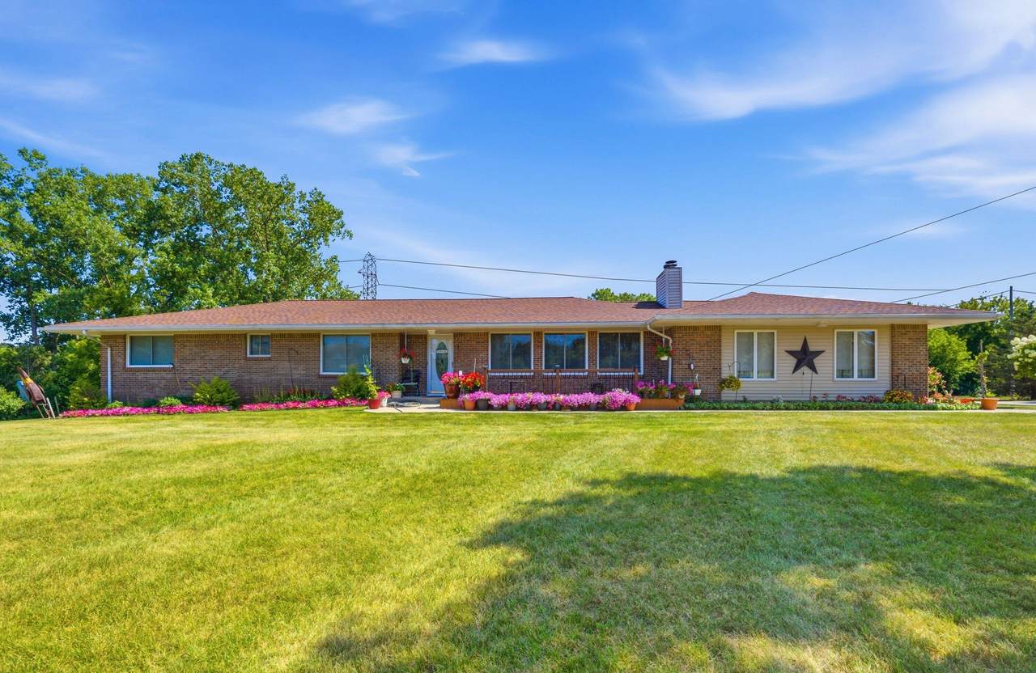
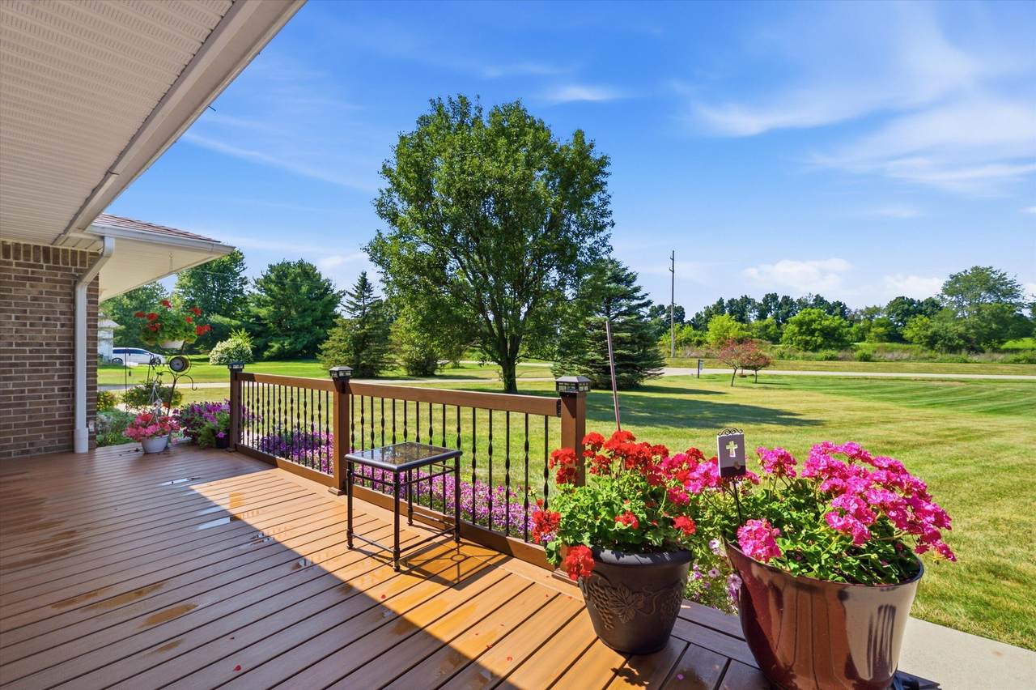
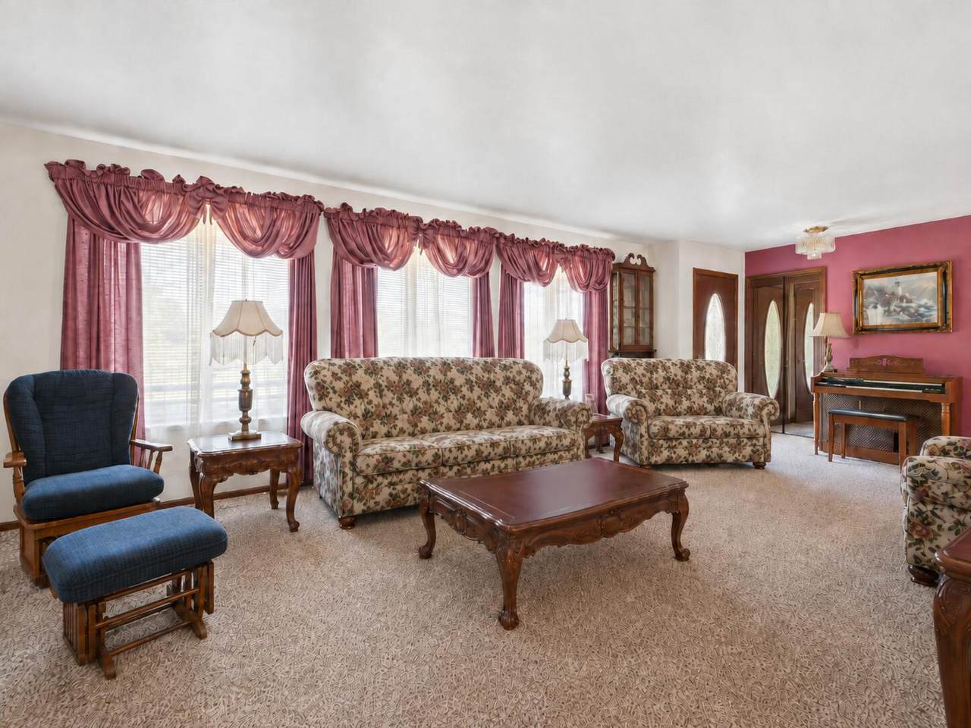
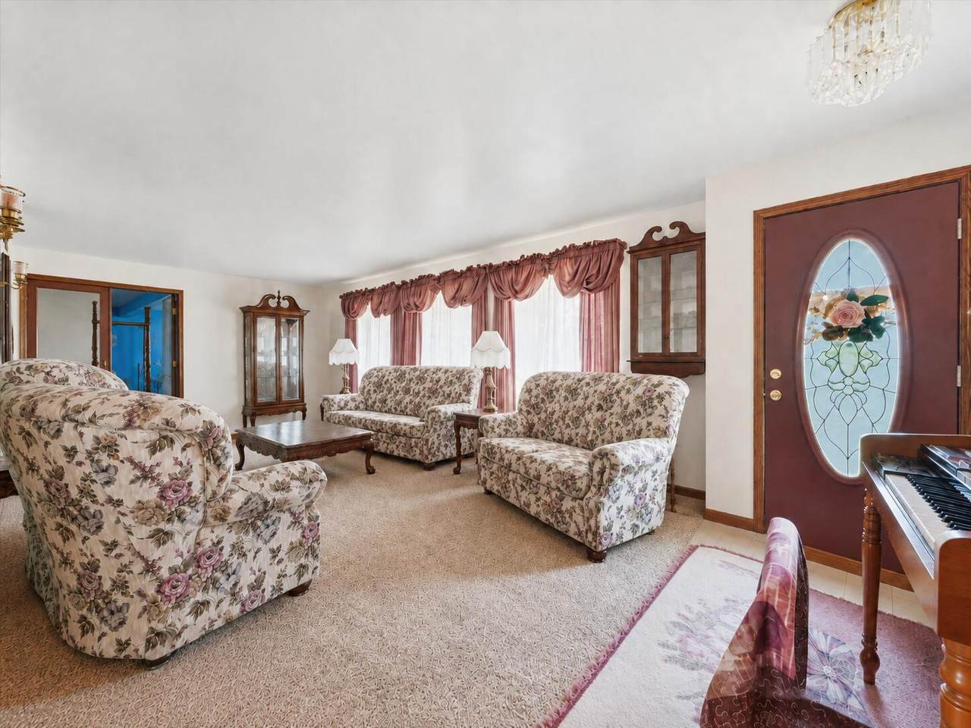
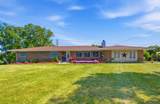
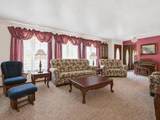
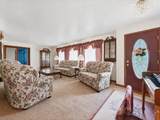
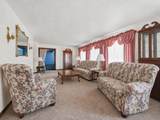
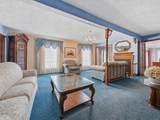
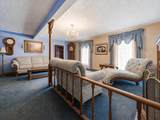
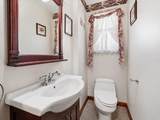
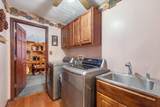
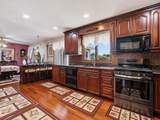
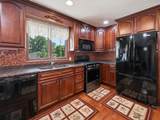
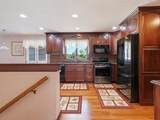
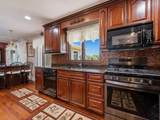
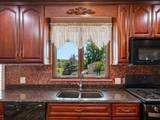
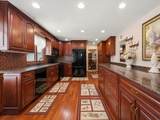
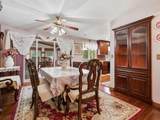
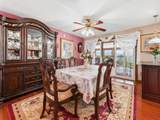
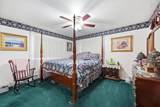
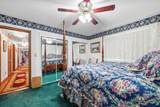
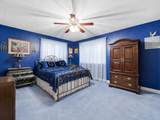
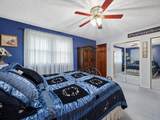
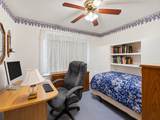
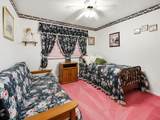
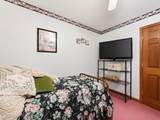
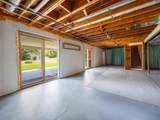
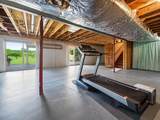
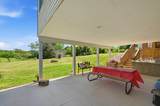
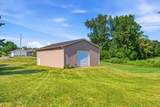
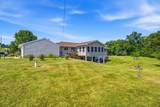
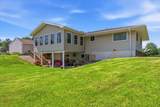
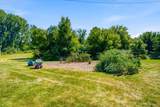
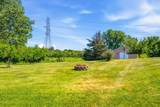
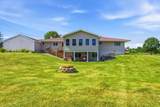
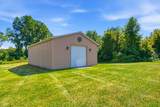
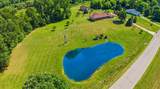
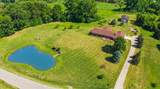
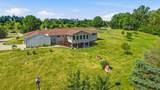
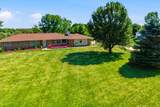
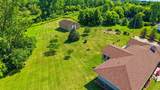
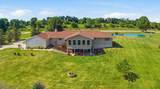
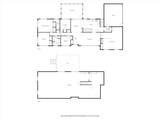
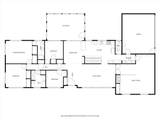
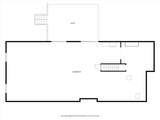
Peaceful country living just minutes from downtown Chelsea! Offered at $684,900, this well-maintained ranch features four bedrooms and 2.5 bathrooms on six scenic acres with a private pond, spacious pole barn, and inviting three-season room. The main level offers all four bedrooms, a formal living room, a family room with a cozy fireplace, and a beautiful kitchen with cherry cabinetry and flooring, granite countertops, and a tile backsplash. The full walkout basement provides excellent potential for additional living, recreation, entertaining, or storage space. Recent improvements include a newer furnace and well bladder in 2023, plus a new roof, water heater, and air-conditioning unit in 2024. Equipped with 220-volt power, the pole barn is ideal for a workshop, equipment storage, hobbies, or business use. Enjoy valuable updates, abundant space, and endless possibilities in a convenient Chelsea location!

Monthly Payment Calculator


© 2026 MichRIC, LLC. All rights reserved. Information deemed reliable but not guaranteed. Updated: 2026-10-11T07:33:29.743.
www.bhhssnyder.com/homes/180041470
Print Image

18275 Garvey Road Chelsea, MI 48118

  • Price: $675,000
  • Status: Active
  • On Site: 60 Days
  • Updated: 35 min ago
  • MLS #: 26041944
4
Beds
2
Baths
1
½ Baths
6.05
Acres
2,414
SQFT
$280
$/SQFT
1972
Built
Neighborhood:
Sylvan Twp
County:
Washtenaw
School District:
Chelsea
Property Description
Peaceful country living just minutes from downtown Chelsea! Offered at $684,900, this well-maintained ranch features four bedrooms and 2.5 bathrooms on six scenic acres with a private pond, spacious pole barn, and inviting three-season room. The main level offers all four bedrooms, a formal living room, a family room with a cozy fireplace, and a beautiful kitchen with cherry cabinetry and flooring, granite countertops, and a tile backsplash. The full walkout basement provides excellent potential for additional living, recreation, entertaining, or storage space. Recent improvements include a newer furnace and well bladder in 2023, plus a new roof, water heater, and air-conditioning unit in 2024. Equipped with 220-volt power, the pole barn is ideal for a workshop, equipment storage, hobbies, or business use. Enjoy valuable updates, abundant space, and endless possibilities in a convenient Chelsea location!
Exterior Features

Architectural Style Ranch Attached Garage YN Yes Construction Materials BrickVinyl Siding Driveway Paved YN Yes Garage YN Yes Lot Features Level Other Structures Barn(s) Pool Features [] Road Surface Type Paved Roof AsphaltShingle Waterfront Features Pond Waterfront YN No Window Features []

Interior Features

Appliances DishwasherMicrowaveRefrigeratorWater Softener Owned Basement FullWalk-Out Access Basement YN Yes Cooling Central Air Cooling YN Yes Fireplace Features Family Room Fireplace YN Yes Heating Forced Air Heating YN Yes Interior Features Ceiling Fan(s)Garage Door OpenerPantry Main Floor Bedrooms 4 Pantry YN Yes

Property Features

Accessibility Features [] Association Amenities [] Association Fee Includes [] Auction Or For Sale For Sale Cross Street Pierce & Cavanaugh Lake Listing Terms CashVA LoanConventional New Construction YN No Property Sub Type Single Family Residence Sewer Septic Tank Tax Annual Amount 4688 Tax Year 2025 Utilities [] Water Source Well

Listing provided courtesy of Daniel Decapua of RE/MAX Platinum: 734-741-1000. © 2026 MichRIC, LLC. All rights reserved. Information deemed reliable but not guaranteed.


© 2026 MichRIC, LLC. All rights reserved. Information deemed reliable but not guaranteed. Updated: 2026-10-11T07:33:29.743.
 
https://bt-photos.global.ssl.fastly.net/swmich/1280_boomver_1_26041944-2.jpg https://bt-photos.global.ssl.fastly.net/swmich/1280_boomver_1_26041944-2.jpg https://bt-photos.global.ssl.fastly.net/swmich/1280_boomver_1_26041944-2.jpg
Logo
Berkshire Hathaway HomeServices Snyder & Company, Realtors®
2655 Plymouth Road
Ann Arbor MI, 48105
;