


Description
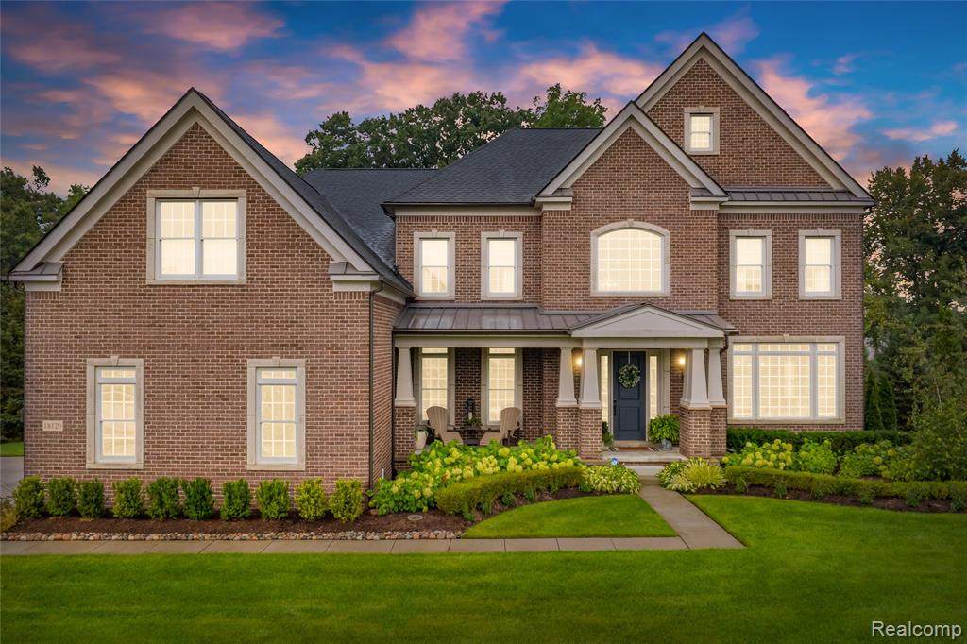
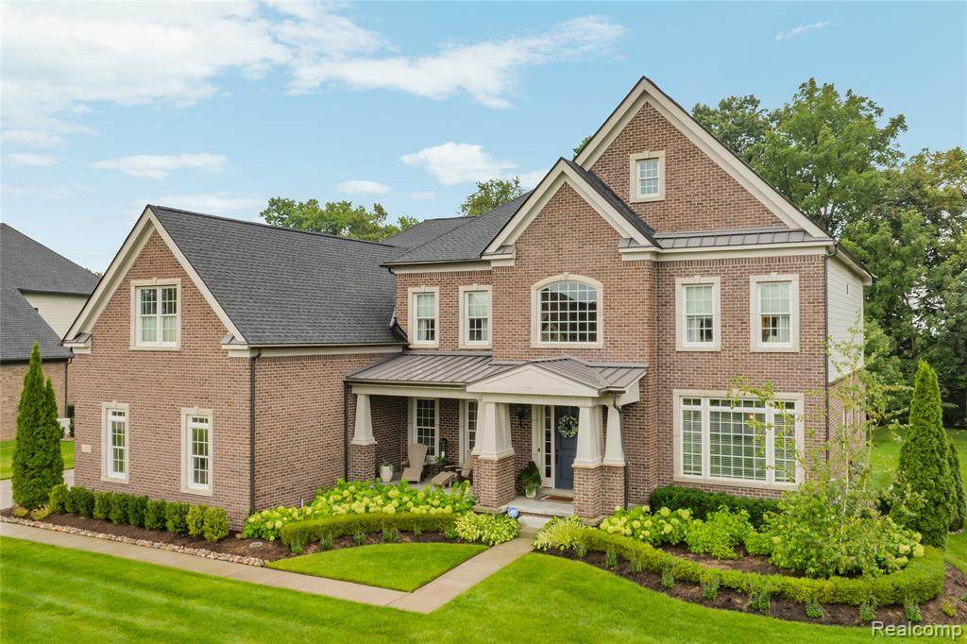
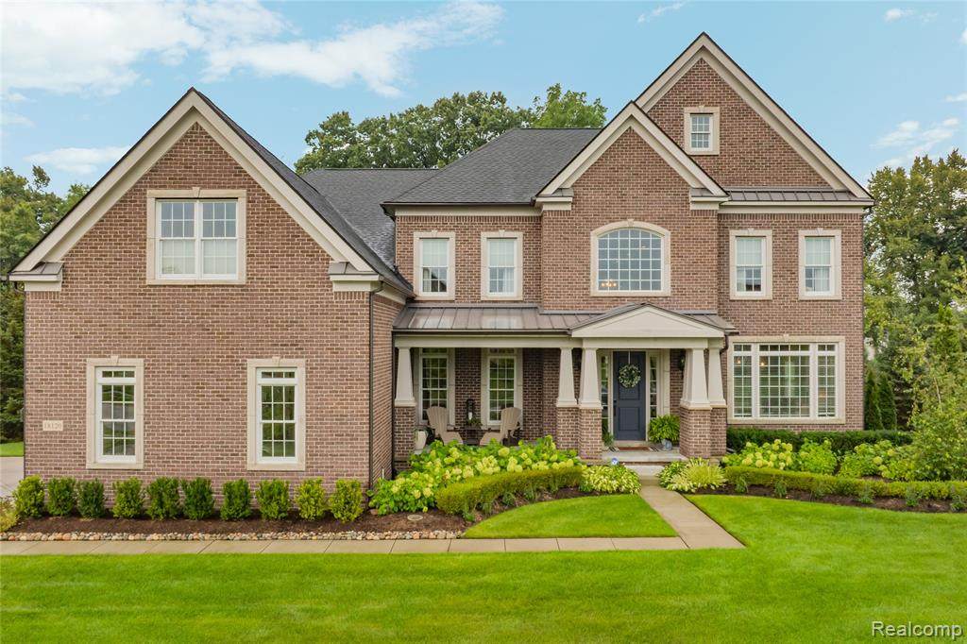
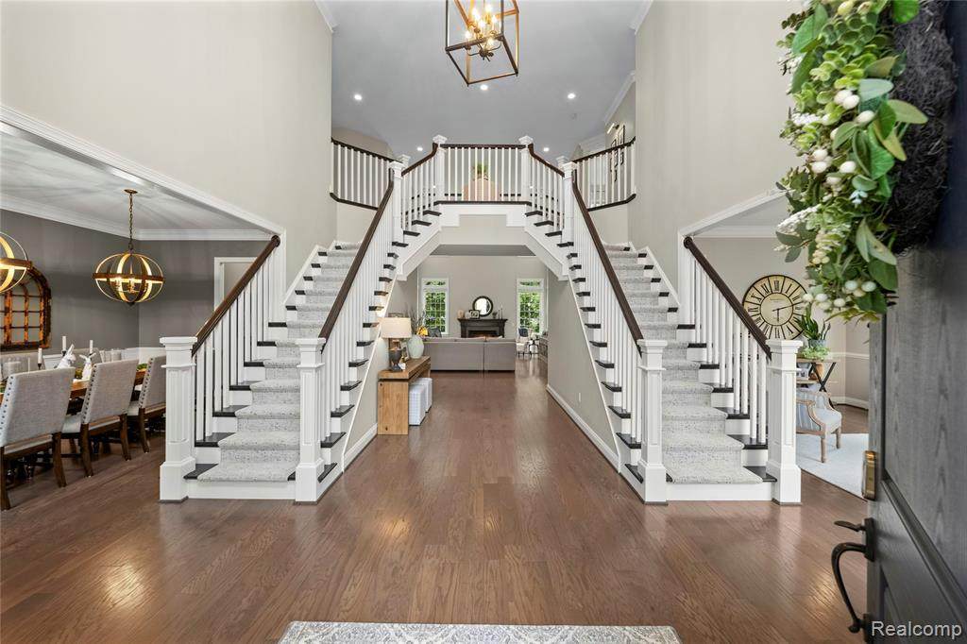
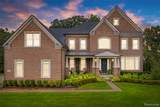
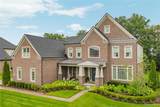
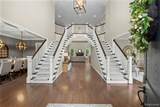
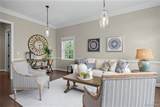
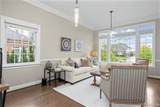
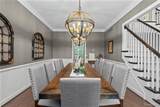
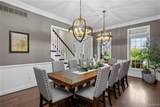
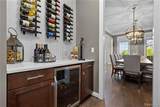
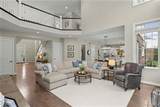
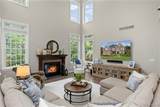
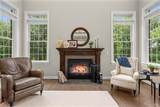
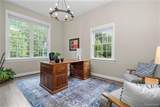
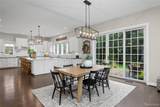
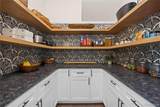
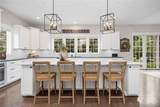
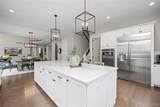
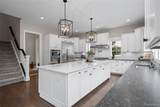
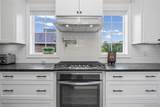
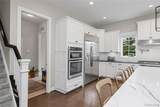
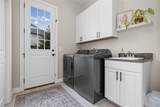
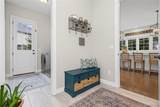
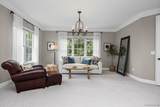
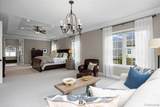
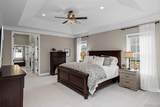
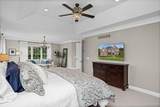
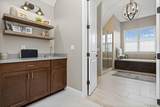
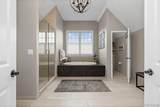
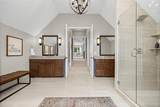
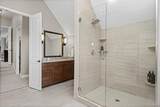
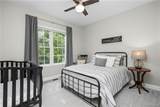
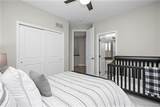
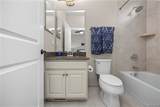
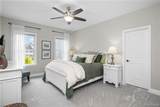
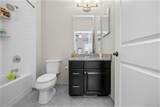
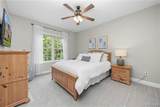
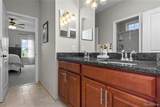
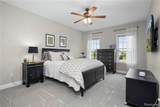
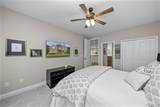
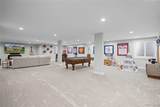
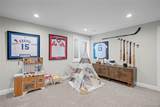
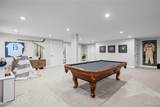
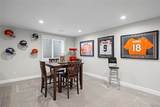
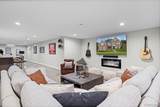
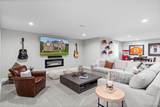
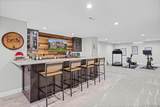
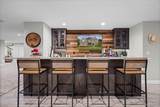
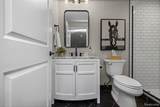
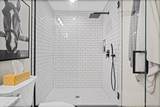
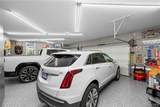
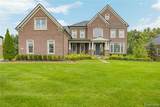
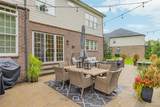
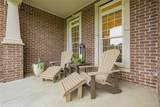
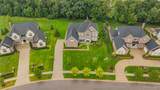
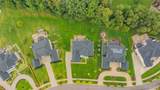
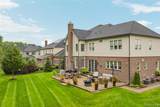
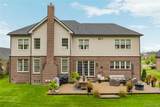
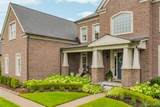
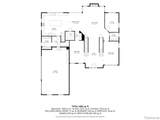
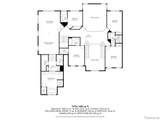
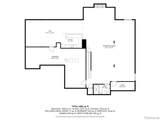
Exquisite 2017-built colonial in the prestigious Montcaret subdivision, showcasing 5,058 square feet of refined living in the award-winning Northville School District. This exceptional residence is beautifully appointed with custom upgrades throughout and offers an elegant two-story foyer with a grand dual staircase, formal living and dining rooms, butler’s pantry with wine refrigerator, soaring two-story great room, private study, and a gourmet kitchen featuring leathered granite countertops, quartz island, custom pantry, and premium stainless-steel appliances including built-in refrigerator, gas cooktop, exhaust hood, and pot filler. The expansive primary suite is a true retreat with sitting room, coffee bar, dual walk-in closets, and a spa-inspired bath with oversized shower, dual vanities, soaking tub, and water closet. Five spacious bedrooms and 5.5 baths provide exceptional comfort and privacy. The finished lower level extends the living space by approximately 2,000 square feet, complete with a family/recreation room, fireplace, sophisticated wet bar with dishwasher, wine refrigerator, and ice maker, plus two egress windows that fill the space with natural light and a full bath. Additional highlights include Generator, dual furnaces, dual air conditioners, and a custom-finished garage with epoxy flooring, built-in cabinetry, hardwired EV charger, and upgraded automatic openers. Set on one-half acre of professionally landscaped grounds, the tree-lined backyard offers a private outdoor sanctuary with a 20 x 40 stone patio, ideal for entertaining or quiet relaxation. Outdoor lighting accentuates the home’s beauty after dark. Ideally located near highways, Downtown Northville, shopping, dining, entertainment, parks, and premier schools.
-
5BEDS
-
0.5ACRES
-
5BATHS
-
11/2 BATHS
-
5,078SQFT
-
$345$/SQFT
Description
Exquisite 2017-built colonial in the prestigious Montcaret subdivision, showcasing 5,058 square feet of refined living in the award-winning Northville School District. This exceptional residence is beautifully appointed with custom upgrades throughout and offers an elegant two-story foyer with a grand dual staircase, formal living and dining rooms, butler’s pantry with wine refrigerator, soaring two-story great room, private study, and a gourmet kitchen featuring leathered granite countertops, quartz island, custom pantry, and premium stainless-steel appliances including built-in refrigerator, gas cooktop, exhaust hood, and pot filler. The expansive primary suite is a true retreat with sitting room, coffee bar, dual walk-in closets, and a spa-inspired bath with oversized shower, dual vanities, soaking tub, and water closet. Five spacious bedrooms and 5.5 baths provide exceptional comfort and privacy. The finished lower level extends the living space by approximately 2,000 square feet, complete with a family/recreation room, fireplace, sophisticated wet bar with dishwasher, wine refrigerator, and ice maker, plus two egress windows that fill the space with natural light and a full bath. Additional highlights include Generator, dual furnaces, dual air conditioners, and a custom-finished garage with epoxy flooring, built-in cabinetry, hardwired EV charger, and upgraded automatic openers. Set on one-half acre of professionally landscaped grounds, the tree-lined backyard offers a private outdoor sanctuary with a 20 x 40 stone patio, ideal for entertaining or quiet relaxation. Outdoor lighting accentuates the home’s beauty after dark. Ideally located near highways, Downtown Northville, shopping, dining, entertainment, parks, and premier schools.
IDX provided courtesy of Realcomp II Ltd. via Berkshire Hathaway HomeServices Snyder & Company, Realtors® and Realcomp II Ltd.. © 2026 Realcomp II Ltd. Shareholders. Real estate listings held by brokerages other than Berkshire Hathaway HomeServices Snyder & Company, Realtors® are marked with the Realcomp-approved IDX logo and are provided through IDX through Realcomp II Ltd. IDX information is provided exclusively for the consumers' personal, non-commercial use and may not be used for any purpose other than to identify prospective properties consumers may be interested in purchasing. Any use of search facilities of data on the site, other than by a consumer looking to purchase real estate, is prohibited. The accuracy of all information, regardless of source, is not guaranteed or warranted. All information should be independently verified. Data last updated: 2026-10-09T05:29:45.737.
 IDX provided courtesy of Realcomp II Ltd., via Max Broock, Realtors®-Northville: (248) 305-1900 and Realcomp, ©2026 Realcomp II Ltd. Shareholders.