Skip To Content

1810 Briarwood Drive

Madison Heights, MI 48071
  • $375,000
  • STATUS: Active
  • ON SITE: 34 Days
  • MLS #: 26048356
UPDATED: 113 min ago
$375,000
  • 4
    BEDS
  • 0.19
    ACRES
  • 3
    BATHS
  • 0
    1/2 BATHS
  • 2,208
    SQFT
  • $170
    $/SQFT
Neighborhood:
Type:
Single-Family Home
Built:
1972
County:

School Ratings & Info

School District:

Description

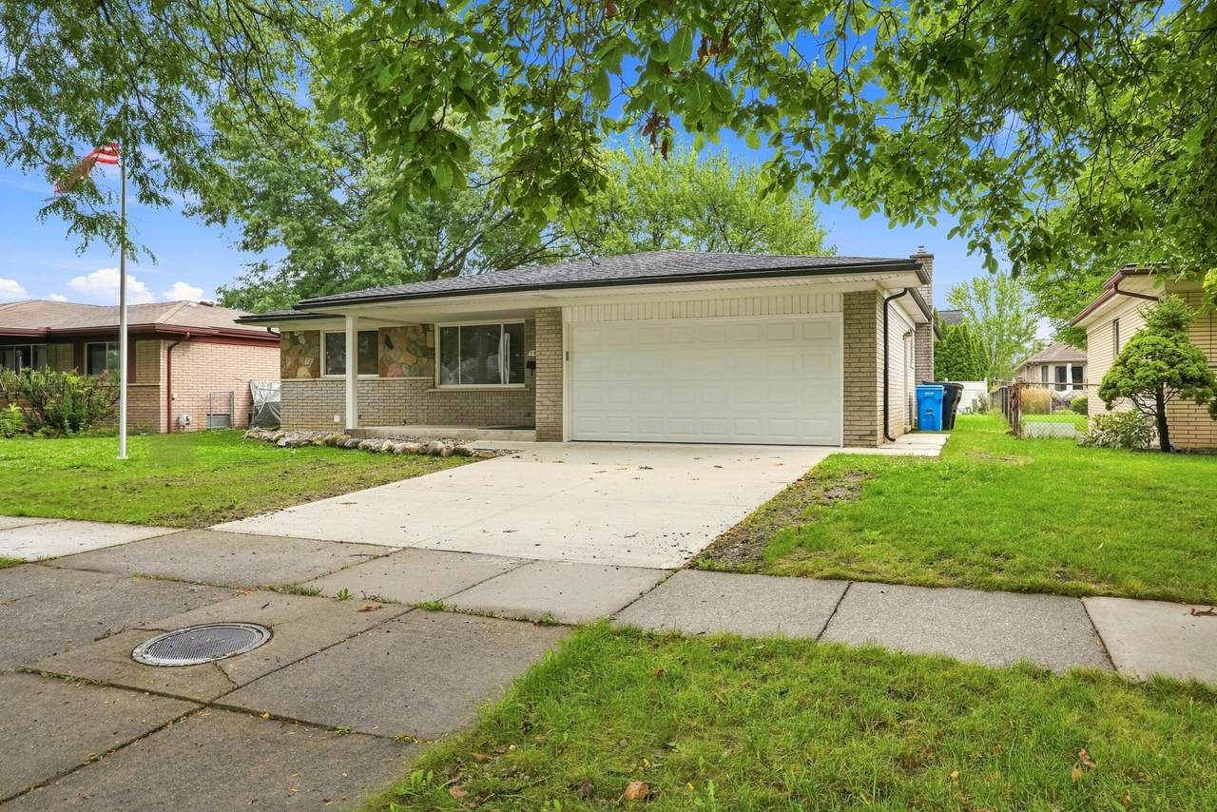
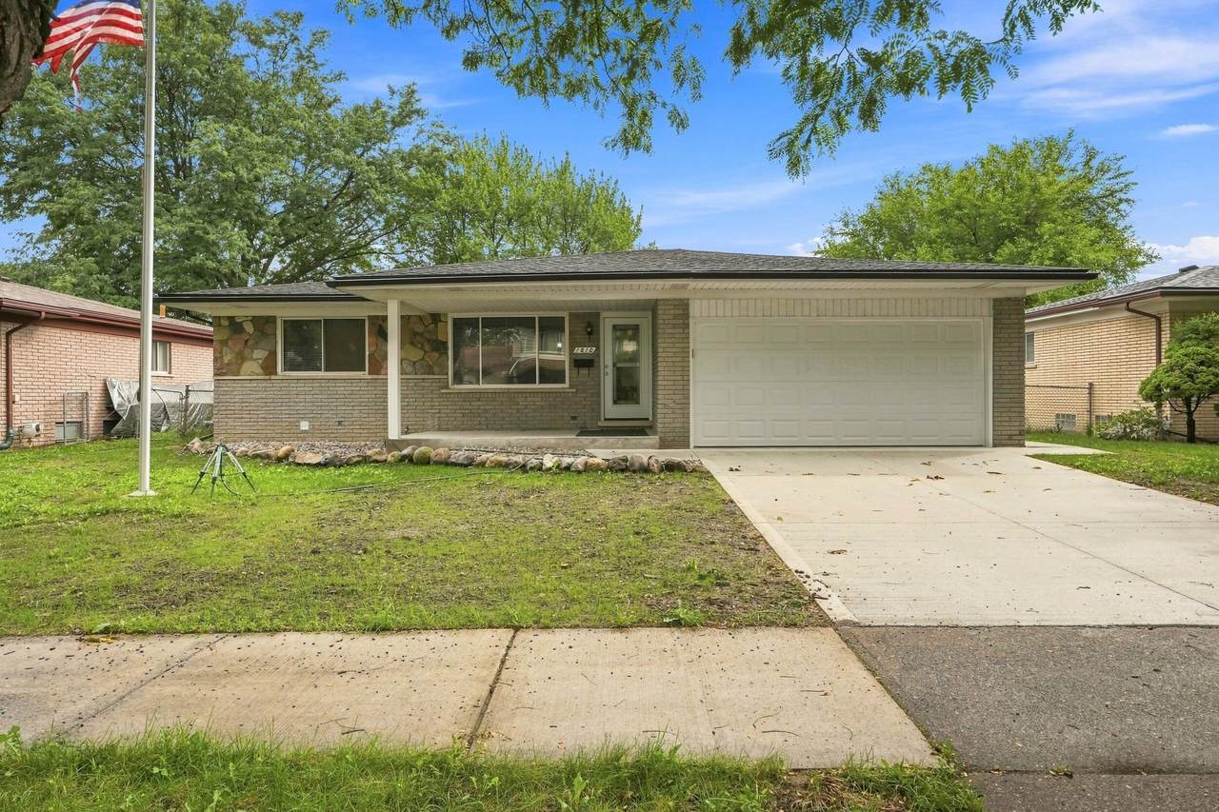
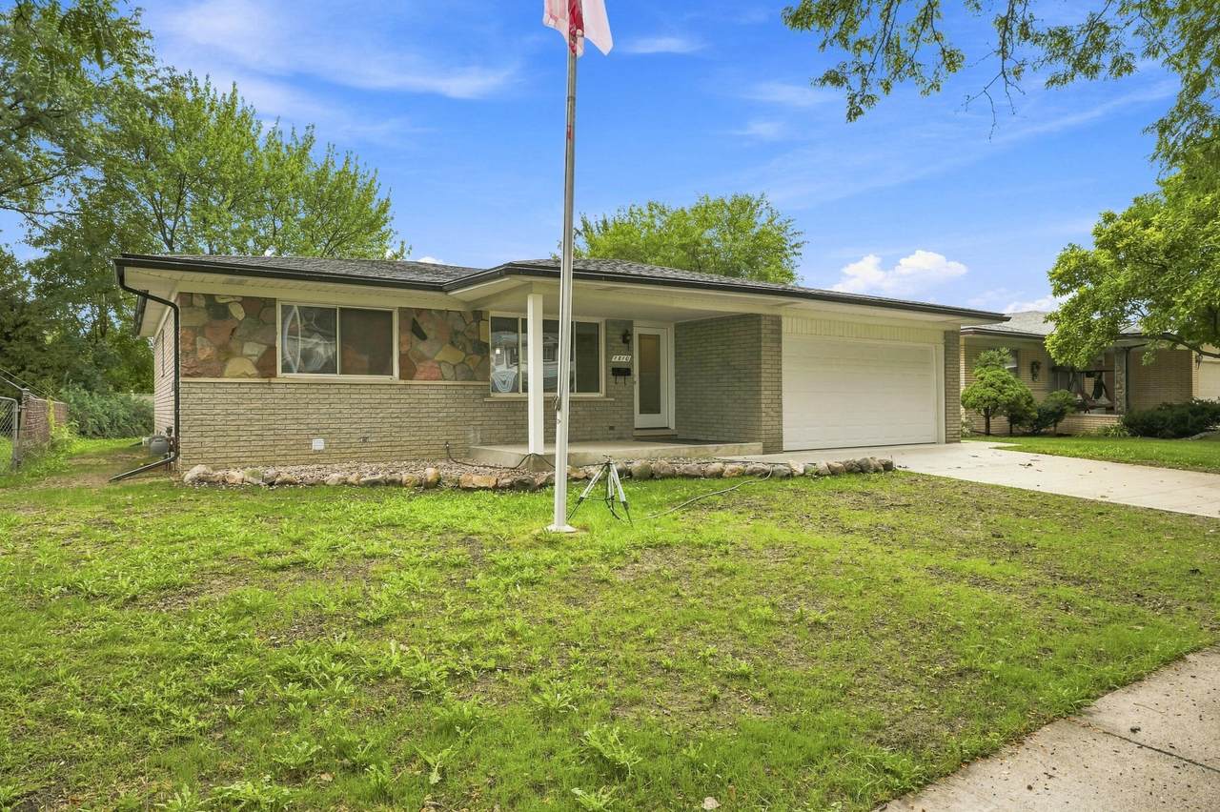
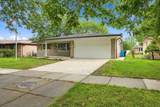
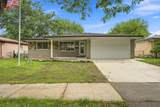
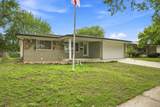
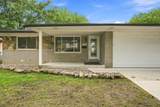
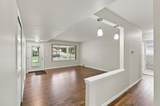
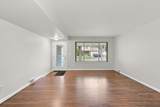
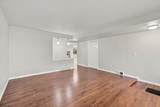
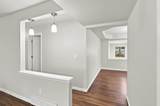
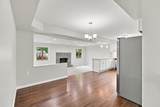
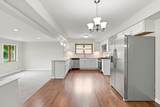
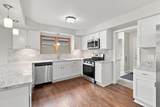
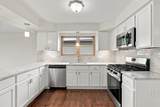
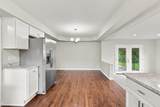
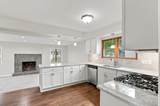
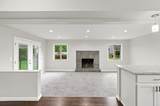
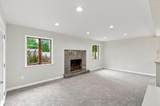
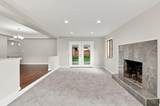
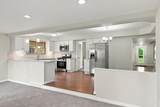
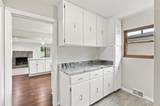
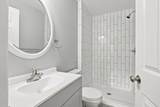
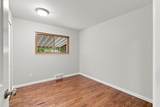
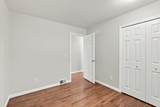
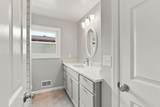
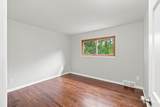
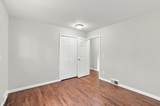
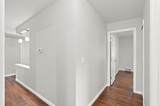
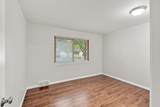
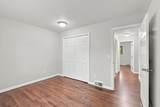
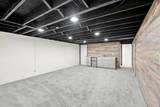
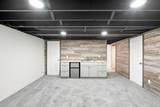
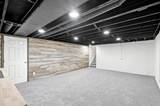
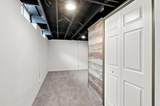
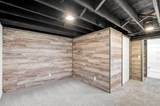
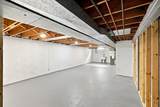
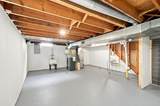
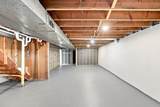
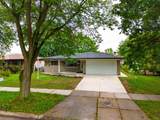
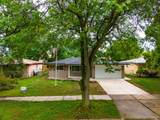
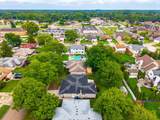
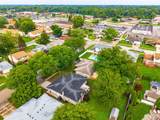
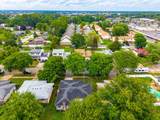
DONT WAIT TOO LONG! THIS HOME IS TURN-KEY & READY TO IMPRESS! Welcome to this beautifully renovated 3-bedroom, 3-bath fully renovated ranch in Madison Heights' Lamphere School District! ALL Major updates are DONE, including a brand-new kitchen with granite countertops and new appliances, beautiful thin-strip oak hardwood flooring, all-new interior and exterior doors, new garage door, plus freshly poured driveway, garage floor, front porch and patio. The open, inviting layout was made for everyday living and entertaining. Relax in the sitting room, gather around the dining area, or host from the updated kitchen while staying connected to the spacious living room—perfect for those big Detroit Lions Sundays! Need more space? Head downstairs to the fully finished basement featuring a bar and hangout area, additional finished room ideal for an office, workout space or flex room, plus plenty of storage. Beautifully updated, fully finished and MOVE-IN READY - all that's missing is you! Conveniently located near shopping, dining, parks, freeways and the excitement of Downtown Detroit. Schedule your showing today!

Monthly Payment Calculator


© 2026 MichRIC, LLC. All rights reserved. Information deemed reliable but not guaranteed. Updated: 2026-10-16T12:34:01.623.
www.bhhssnyder.com/homes/181101306
Print Image

1810 Briarwood Drive Madison Heights, MI 48071

  • Price: $375,000
  • Status: Active
  • On Site: 34 Days
  • Updated: 113 min ago
  • MLS #: 26048356
4
Beds
3
Baths
0
½ Baths
0.19
Acres
2,208
SQFT
$170
$/SQFT
1972
Built
Neighborhood:
Madison Heights
County:
Oakland
School District:
Lamphere
Property Description
DONT WAIT TOO LONG! THIS HOME IS TURN-KEY & READY TO IMPRESS! Welcome to this beautifully renovated 3-bedroom, 3-bath fully renovated ranch in Madison Heights' Lamphere School District! ALL Major updates are DONE, including a brand-new kitchen with granite countertops and new appliances, beautiful thin-strip oak hardwood flooring, all-new interior and exterior doors, new garage door, plus freshly poured driveway, garage floor, front porch and patio. The open, inviting layout was made for everyday living and entertaining. Relax in the sitting room, gather around the dining area, or host from the updated kitchen while staying connected to the spacious living room—perfect for those big Detroit Lions Sundays! Need more space? Head downstairs to the fully finished basement featuring a bar and hangout area, additional finished room ideal for an office, workout space or flex room, plus plenty of storage. Beautifully updated, fully finished and MOVE-IN READY - all that's missing is you! Conveniently located near shopping, dining, parks, freeways and the excitement of Downtown Detroit. Schedule your showing today!
Exterior Features

Architectural Style Ranch Attached Garage YN Yes Construction Materials Brick Garage YN Yes Lot Features [] Other Structures [] Pool Features [] Road Surface Type Paved Roof Asphalt Waterfront Features [] Waterfront YN No Window Features Low-Emissivity WindowsWindow Treatments

Interior Features

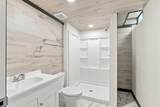
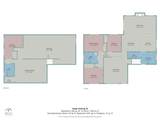
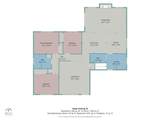
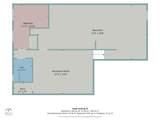
Appliances Bar FridgeDishwasherMicrowaveRangeRefrigerator Basement Full Basement YN Yes Cooling Central Air Cooling YN Yes Fireplace Features Family RoomLiving Room Fireplace YN Yes Heating Forced Air Heating YN Yes Interior Features BroadbandGarage Door OpenerWet BarEat-in Kitchen Main Floor Bedrooms 3 Rooms Family Room (Main Level) Kitchen (Main Level) Dining Room (Main Level) Living Room (Main Level) Primary Bedroom (Main Level) Bedroom 2 (Main Level) Bedroom 3 (Main Level) Bathroom 1 (Main Level) Bathroom 2 (Main Level) Laundry (Main Level) Recreation (Basement Level) Bedroom 4 (Basement Level) Bathroom 3 (Basement Level)

Property Features

Accessibility Features [] Association Amenities [] Association Fee Includes [] Auction Or For Sale For Sale Cross Street 13 Mile & John R Rd Listing Terms CashFHAVA LoanConventional New Construction YN No Property Sub Type Single Family Residence Sewer Public Tax Annual Amount 7800 Tax Year 2025 Utilities Phone AvailableNatural Gas AvailableElectricity AvailableCable AvailablePhone ConnectedNatural Gas ConnectedCable ConnectedStorm SewerHigh-Speed Internet Water Source Public

Listing provided courtesy of Andrew Van Slyke of Coldwell Banker Professionals: 248-644-6300. © 2026 MichRIC, LLC. All rights reserved. Information deemed reliable but not guaranteed.


© 2026 MichRIC, LLC. All rights reserved. Information deemed reliable but not guaranteed. Updated: 2026-10-16T12:34:01.623.
 
https://bt-photos.global.ssl.fastly.net/swmich/1280_boomver_1_26048356-2.jpg https://bt-photos.global.ssl.fastly.net/swmich/1280_boomver_1_26048356-2.jpg https://bt-photos.global.ssl.fastly.net/swmich/1280_boomver_1_26048356-2.jpg
Logo
Berkshire Hathaway HomeServices Snyder & Company, Realtors®
2655 Plymouth Road
Ann Arbor MI, 48105
;