




Description
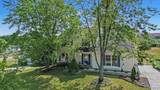
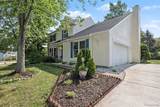
*** NEW LVP Flooring being installed in upstairs bedrooms, new counters in full bath and fresh paint all happening this week of 11/10 to be completed by the weekend *** Welcome to this updated Wellington Woods Estates home in the highly acclaimed West Bloomfield School District! Offering 4 spacious bedrooms, 2.1 baths, a 2-car garage, and a partially finished basement, this home delivers the space, updates, and location you've been searching for. The light-filled living room flows into the formal dining room, both featuring oversized windows and new hardwood flooring. The spacious kitchen offers granite countertops, updated lighting, included appliances, ample cabinetry, and island seating. A large pantry/closet—originally the first-floor laundry—could easily be converted back if desired. The sunny breakfast nook opens to the expansive deck, while the oversized family room features a cozy fireplace, abundant natural light, and a second doorwall for effortless indoor-outdoor living. Upstairs, the generous primary suite features new laminate flooring, a beautifully updated ensuite bath, and large closet. Three additional spacious bedrooms share a full bath. The basement offers some existing finishes to floor + ceiling and plenty of potential for additional living, recreation, fitness, or office space. Major updates include new roof (May 2025), new concrete driveway (2024), newer hardwood and laminate flooring, crown molding, updated kitchen and primary bath, plus a furnace approximately 10 years old.Enjoy the large backyard with oversized deck, pergola, gas-line grill, and storage shed—all included. Ideally located near Cass Lake, Orchard Lake, and Marshbank Park, with easy access to boating, fishing, trails, parks, shopping, dining, and major roadways. A fantastic opportunity to enjoy all that West Bloomfield, Michigan has to offer! Some photos have been virtually staged FYI BATVAI IDRBNG
-
4BEDS
-
0.24ACRES
-
2BATHS
-
11/2 BATHS
-
2,122SQFT
-
$196$/SQFT
Description
*** NEW LVP Flooring being installed in upstairs bedrooms, new counters in full bath and fresh paint all happening this week of 11/10 to be completed by the weekend *** Welcome to this updated Wellington Woods Estates home in the highly acclaimed West Bloomfield School District! Offering 4 spacious bedrooms, 2.1 baths, a 2-car garage, and a partially finished basement, this home delivers the space, updates, and location you've been searching for. The light-filled living room flows into the formal dining room, both featuring oversized windows and new hardwood flooring. The spacious kitchen offers granite countertops, updated lighting, included appliances, ample cabinetry, and island seating. A large pantry/closet—originally the first-floor laundry—could easily be converted back if desired. The sunny breakfast nook opens to the expansive deck, while the oversized family room features a cozy fireplace, abundant natural light, and a second doorwall for effortless indoor-outdoor living. Upstairs, the generous primary suite features new laminate flooring, a beautifully updated ensuite bath, and large closet. Three additional spacious bedrooms share a full bath. The basement offers some existing finishes to floor + ceiling and plenty of potential for additional living, recreation, fitness, or office space. Major updates include new roof (May 2025), new concrete driveway (2024), newer hardwood and laminate flooring, crown molding, updated kitchen and primary bath, plus a furnace approximately 10 years old.Enjoy the large backyard with oversized deck, pergola, gas-line grill, and storage shed—all included. Ideally located near Cass Lake, Orchard Lake, and Marshbank Park, with easy access to boating, fishing, trails, parks, shopping, dining, and major roadways. A fantastic opportunity to enjoy all that West Bloomfield, Michigan has to offer! Some photos have been virtually staged FYI BATVAI IDRBNG
IDX provided courtesy of Realcomp II Ltd. via Berkshire Hathaway HomeServices Snyder & Company, Realtors® and Realcomp II Ltd.. © 2026 Realcomp II Ltd. Shareholders. Real estate listings held by brokerages other than Berkshire Hathaway HomeServices Snyder & Company, Realtors® are marked with the Realcomp-approved IDX logo and are provided through IDX through Realcomp II Ltd. IDX information is provided exclusively for the consumers' personal, non-commercial use and may not be used for any purpose other than to identify prospective properties consumers may be interested in purchasing. Any use of search facilities of data on the site, other than by a consumer looking to purchase real estate, is prohibited. The accuracy of all information, regardless of source, is not guaranteed or warranted. All information should be independently verified. Data last updated: 2026-11-14T09:58:30.08.
 IDX provided courtesy of Realcomp II Ltd., via @properties Christie's Int'l R E Clarkston: (248) 625-1010 and Realcomp, ©2026 Realcomp II Ltd. Shareholders.