




Description
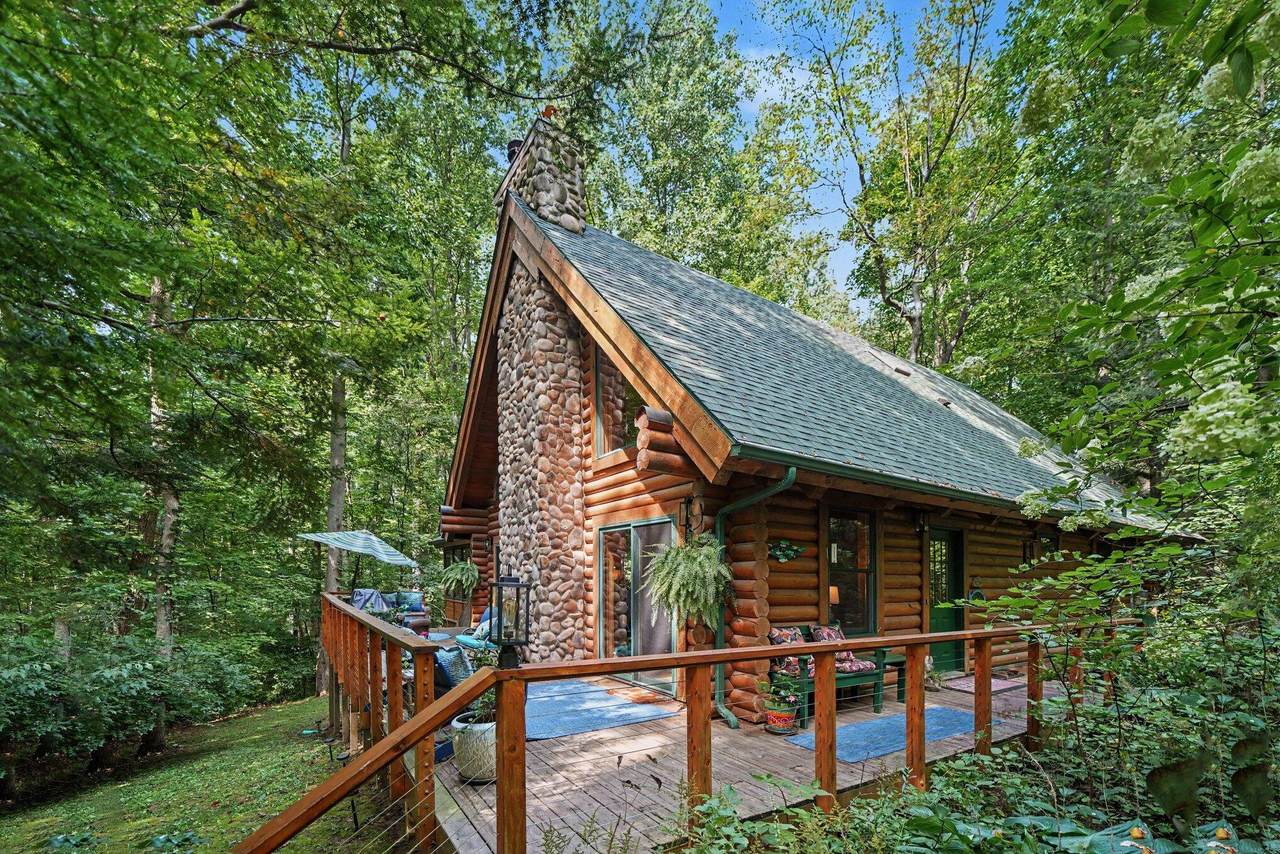
Welcome to Camp Madron, where peaceful surroundings, recreation, and a truly unique community come together. Set within this private 216-acre former Boy Scout camp, this well-maintained 3-bedroom, 2-bath log-sided home offers more than 2,600 sq. ft. of living space surrounded by the natural beauty of Southwest Michigan. Inside, the soaring two-story stone fireplace makes a beautiful centerpiece, while oak floors and abundant natural light add warmth throughout the home. A spacious 15x20 three-season porch overlooks the wooded ravine, creating the perfect place to relax and take in the setting. Additional features include a whole-house generator, fiber-optic internet, and several recently added electrical outlets for added convenience. Owning at Camp Madron means having an incredible collection of amenities just beyond your front door. The community features a 60-acre spring-fed lake with a sandy beach and swim raft, where owners can conveniently keep their kayaks, canoes, and paddle boats. Explore the walking trails and pine forests, visit the apple orchard and community gardens, or spend time at the lakeside gazebo. The community lodge provides another wonderful gathering space and can be reserved by property owners for private events. A full-time caretaker lives on-site, battery-operated golf carts are welcome, and there is even the option to build a garage with HOA approval. From summer days on the water to hiking and cross-country skiing through the changing seasons, Camp Madron offers a lifestyle that is difficult to find anywhere else. The bar refrigerator and refrigerator downstairs are not included.
-
3BEDS
-
0.5ACRES
-
2BATHS
-
01/2 BATHS
-
1,638SQFT
-
$403$/SQFT
Description
Welcome to Camp Madron, where peaceful surroundings, recreation, and a truly unique community come together. Set within this private 216-acre former Boy Scout camp, this well-maintained 3-bedroom, 2-bath log-sided home offers more than 2,600 sq. ft. of living space surrounded by the natural beauty of Southwest Michigan. Inside, the soaring two-story stone fireplace makes a beautiful centerpiece, while oak floors and abundant natural light add warmth throughout the home. A spacious 15x20 three-season porch overlooks the wooded ravine, creating the perfect place to relax and take in the setting. Additional features include a whole-house generator, fiber-optic internet, and several recently added electrical outlets for added convenience. Owning at Camp Madron means having an incredible collection of amenities just beyond your front door. The community features a 60-acre spring-fed lake with a sandy beach and swim raft, where owners can conveniently keep their kayaks, canoes, and paddle boats. Explore the walking trails and pine forests, visit the apple orchard and community gardens, or spend time at the lakeside gazebo. The community lodge provides another wonderful gathering space and can be reserved by property owners for private events. A full-time caretaker lives on-site, battery-operated golf carts are welcome, and there is even the option to build a garage with HOA approval. From summer days on the water to hiking and cross-country skiing through the changing seasons, Camp Madron offers a lifestyle that is difficult to find anywhere else. The bar refrigerator and refrigerator downstairs are not included.
© 2026 MichRIC, LLC. All rights reserved. Information deemed reliable but not guaranteed. Updated: 2026-10-11T07:33:29.743.