Skip To Content

1761 Twin Lakes Boulevard E

Oxford Twp, MI 48371
  • $564,900
  • STATUS: Active
  • ON SITE: 56 Days
  • MLS #: 20261064161
Open House
UPDATED: 57 min ago
$564,900
  • 3
    BEDS
  • 0.98
    ACRES
  • 2
    BATHS
  • 1
    1/2 BATHS
  • 2,001
    SQFT
  • $282
    $/SQFT
Type:
Single-Family Home
Built:
1994
County:
Area:
Lot Size Dimensions:
148x292x148x296

School Ratings & Info

School District:

Description

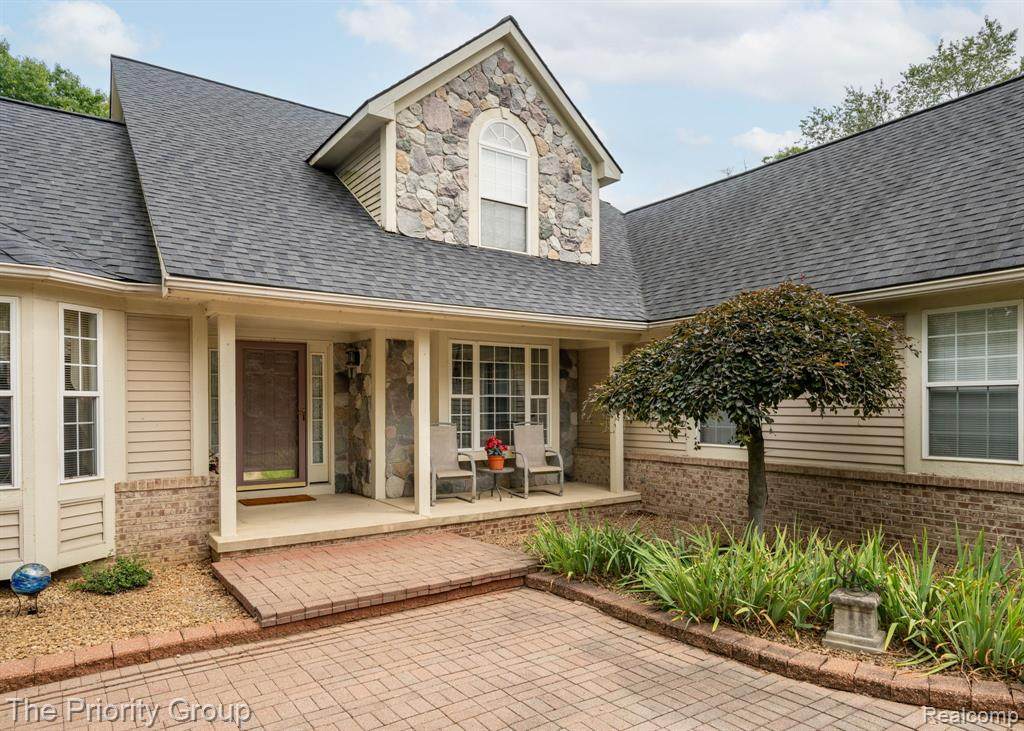
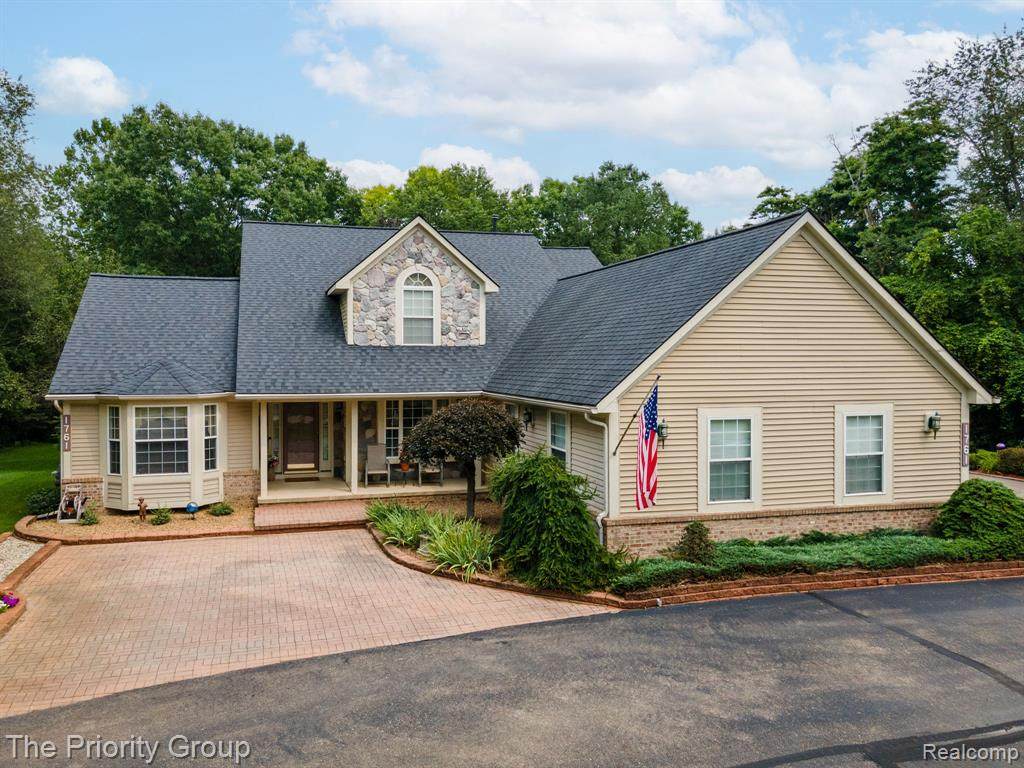
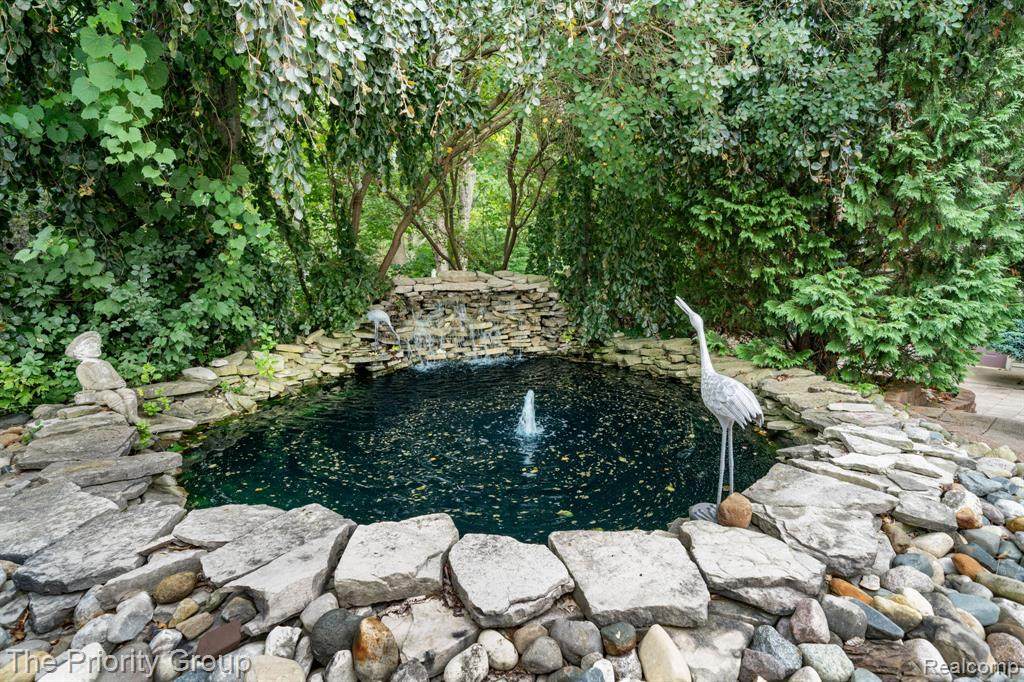
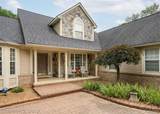
** Enjoy the Video of this Home **Discover peace, privacy, and timeless charm on nearly an acre of beautifully treed land. This meticulously maintained custom story-and-a-half home offers 3 bedrooms, 2 full baths, and 1 half bath, with thoughtful details and quality craftsmanship throughout. Enjoy multiple custom decks overlooking a tranquil stone pond, which includes an inground sprinkler system plus a detached garage ideal for storage or a dream car. Inside, you’ll find custom crown molding, cherry hardwood floors, and Italian ceramic tile. The kitchen shines with quartz countertops, a large island, and eat-in area with an amazing backyard view. The dining room is a private area for entertaining family or guests. The main floor includes the primary bedroom, full bath with jetted tub, a walk-in closet, and a convenient first floor laundry room. The great room features a custom fireplace and an open concept design. How about a 4-car garage that was partition for a workshop. This Home is move-in ready, offering a great location with minutes from downtown and peaceful atmosphere. Must See

Monthly Payment Calculator


IDX provided courtesy of Realcomp II Ltd. via Berkshire Hathaway HomeServices Snyder & Company, Realtors® and Realcomp II Ltd.. © 2026 Realcomp II Ltd. Shareholders. Real estate listings held by brokerages other than Berkshire Hathaway HomeServices Snyder & Company, Realtors® are marked with the Realcomp-approved IDX logo and are provided through IDX through Realcomp II Ltd. IDX information is provided exclusively for the consumers' personal, non-commercial use and may not be used for any purpose other than to identify prospective properties consumers may be interested in purchasing. Any use of search facilities of data on the site, other than by a consumer looking to purchase real estate, is prohibited. The accuracy of all information, regardless of source, is not guaranteed or warranted. All information should be independently verified. Data last updated: 2026-10-10T09:58:57.113.
www.bhhssnyder.com/homes/180145452
Print Image

1761 Twin Lakes Boulevard E Oxford Twp, MI 48371

  • Price: $564,900
  • Status: Active
  • On Site: 56 Days
  • Updated: 57 min ago
  • MLS #: 20261064161
3
Beds
2
Baths
1
½ Baths
0.98
Acres
2,001
SQFT
$282
$/SQFT
1994
Built
Neighborhood:
Twin Lake Estates Occpn 805
County:
Oakland
Area:
Oxford Twp
School District:
LAKE ORION
Property Description
** Enjoy the Video of this Home **Discover peace, privacy, and timeless charm on nearly an acre of beautifully treed land. This meticulously maintained custom story-and-a-half home offers 3 bedrooms, 2 full baths, and 1 half bath, with thoughtful details and quality craftsmanship throughout. Enjoy multiple custom decks overlooking a tranquil stone pond, which includes an inground sprinkler system plus a detached garage ideal for storage or a dream car. Inside, you’ll find custom crown molding, cherry hardwood floors, and Italian ceramic tile. The kitchen shines with quartz countertops, a large island, and eat-in area with an amazing backyard view. The dining room is a private area for entertaining family or guests. The main floor includes the primary bedroom, full bath with jetted tub, a walk-in closet, and a convenient first floor laundry room. The great room features a custom fireplace and an open concept design. How about a 4-car garage that was partition for a workshop. This Home is move-in ready, offering a great location with minutes from downtown and peaceful atmosphere. Must See
Exterior Features

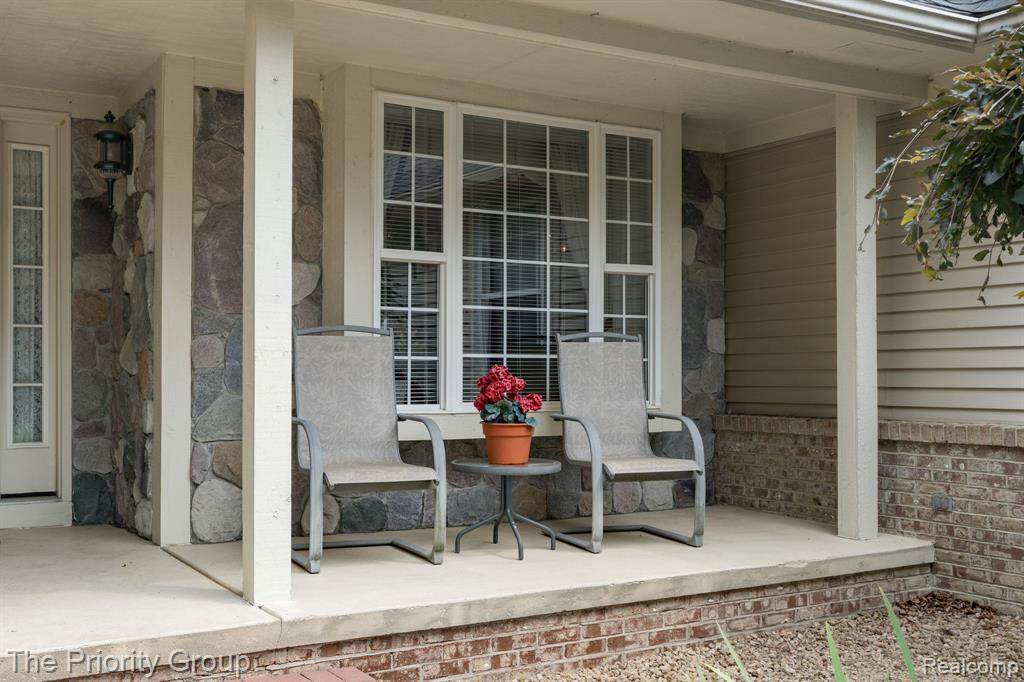
Architecture Level 1 1/2 Story Architecture Style Other Buildings List Second Garage Construction Materials BrickStoneVinyl Entry Location Ground Level w/Steps Exterior Features Whole House GeneratorBBQ GrillChimney Cap(s)Gutter Guard SystemLightingSecurity Patrol Foundation Details Basement Foundation Features Passive Radon MitigationSump Pump Foundation Materials Poured Garage Dimensions 40x23 Garage Features Side EntranceDirect AccessElectricityDoor OpenerWorkshopAttachedCircular DriveDrivewayParking Pad Garage Size 4 Car Garage YN Yes Lot Features ClearedHilly-RavineWooded Lot Size Dimensions 148x292x148x296 Percent Wooded 30 Pool YN No Porch Type Porch - CoveredDeckPatioPorchPatio - CoveredCovered Road Frontage Feet 148 Road Frontage Type PavedPrivate Roof Material AsphaltENERGY STAR® Shingles Side Of Street E Waterfront YN No

Interior Features

Basement Type Unfinished Basement YN Yes Baths Total 2.10 Cooling Ceiling Fan(s)Central Air Fireplace Fuel Gas Fireplace Locations Great Room Fireplace YN Yes Heating Forced Air Heating Fuel Natural Gas Interior Features Smoke AlarmCable AvailableCarbon Monoxide Alarm(s)Circuit BreakersEntrance FoyerHigh Spd Internet AvailJetted TubProgrammable ThermostatFurnished - No Kitchen Appliances DishwasherDisposalDryerFree-Standing Gas RangeFree-Standing RefrigeratorMicrowaveWasher Laundry Facilities YN Yes Room Count 13 Rooms Bath - Primary (First/Entry Level) Bath - Full (Second Level) Bath - Lav (First/Entry Level) Great Room (First/Entry Level) Kitchen (First/Entry Level) Laundry Area/Room (First/Entry Level) Bedroom - Primary (First/Entry Level) Loft (Second Level) Bedroom (Second Level) Bedroom (Second Level) Breakfast Nook/Room (First/Entry Level) Other (Second Level) Dining Room (First/Entry Level) Sq Ft Combined 2001 Sq Ft Total Basement 1369 Water Heater Fuel Natural Gas

Property Features

Accessibility Features Common AreaStandby Generator Association Fee 800 Association Fee Frequency Annually Association Fee Includes TrashOther Association Fee YN Yes Construction Features Site Condo Down Payment Resource YN Yes Existing Lease YN No Homestead YN Yes Land Contract YN No Listing Financing CashConventionalFHAVA Ownership Status Short Sale - NoPrivate Owned Pets Allowed Yes Possession Close Plus 30 Days Postal City Oxford Protection Period 180 Settlement Township Sewer Septic Tank (Existing) Short Sale No Tax Amount Summer 3250.0000 Tax Amount Winter 2017.0000 Title Standard (Private) Total Tax 5267.0000 Transaction Type Sale Unparsed Address 1761 Twin Lakes Boulevard E Warranty No Water Source Well (Existing) Year Remodeled 2011

Realcomp IDX logo IDX provided courtesy of Realcomp II Ltd., via The Priority Group: (248) 434-6500 and Realcomp, ©2026 Realcomp II Ltd. Shareholders.


IDX provided courtesy of Realcomp II Ltd. via Berkshire Hathaway HomeServices Snyder & Company, Realtors® and Realcomp II Ltd.. © 2026 Realcomp II Ltd. Shareholders. Real estate listings held by brokerages other than Berkshire Hathaway HomeServices Snyder & Company, Realtors® are marked with the Realcomp-approved IDX logo and are provided through IDX through Realcomp II Ltd. IDX information is provided exclusively for the consumers' personal, non-commercial use and may not be used for any purpose other than to identify prospective properties consumers may be interested in purchasing. Any use of search facilities of data on the site, other than by a consumer looking to purchase real estate, is prohibited. The accuracy of all information, regardless of source, is not guaranteed or warranted. All information should be independently verified. Data last updated: 2026-10-10T09:58:57.113.
 
https://bt-photos.global.ssl.fastly.net/michigan/orig_boomver_8_667388772-2.jpg https://bt-photos.global.ssl.fastly.net/michigan/orig_boomver_8_667388772-2.jpg https://bt-photos.global.ssl.fastly.net/michigan/orig_boomver_8_667388772-2.jpg
Logo
Berkshire Hathaway HomeServices Snyder & Company, Realtors®
2655 Plymouth Road
Ann Arbor MI, 48105
;