
Skip To Content

169 Riviera Drive

Brooklyn, MI 49230
  • $260,000
  • STATUS: Active Under Contract
  • ON SITE: 49 Days
  • MLS #: 26044673
Under Contract
UPDATED: 206 min ago
$260,000
  • 3
    BEDS
  • 0.23
    ACRES
  • 2
    BATHS
  • 0
    1/2 BATHS
  • 1,448
    SQFT
  • $180
    $/SQFT
Neighborhood:
Type:
Single-Family Home
Built:
1996
County:

School Ratings & Info

School District:

Description

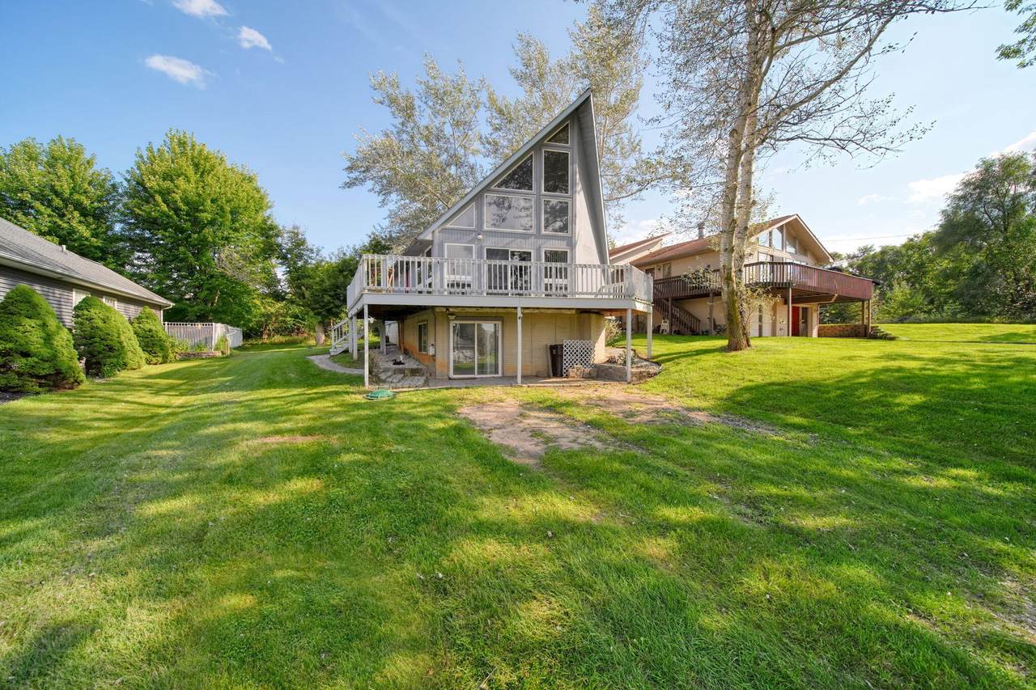
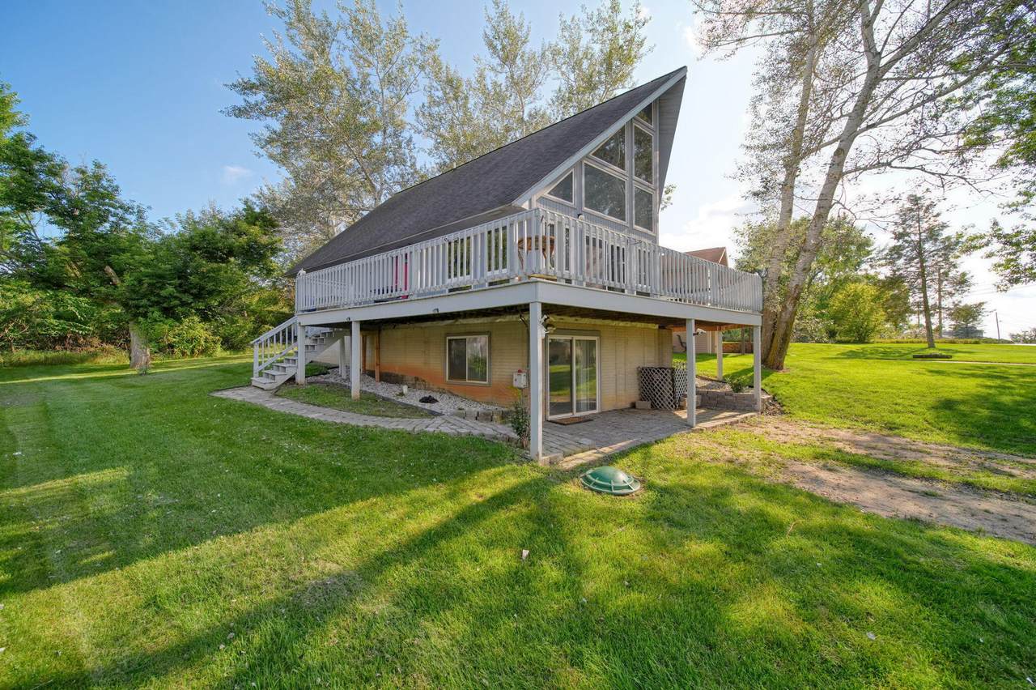
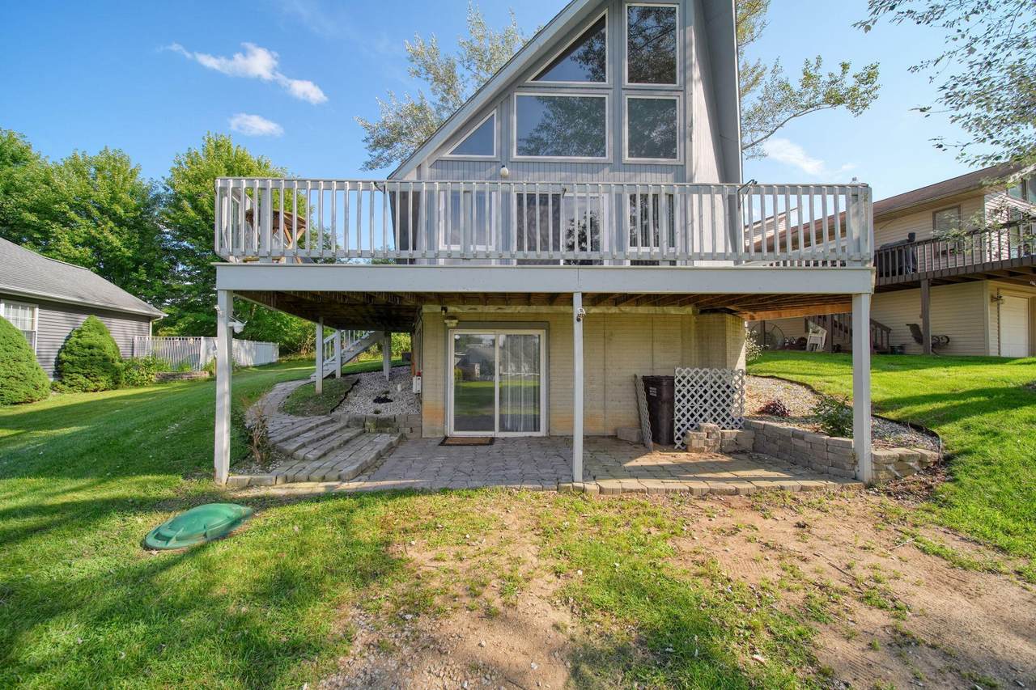
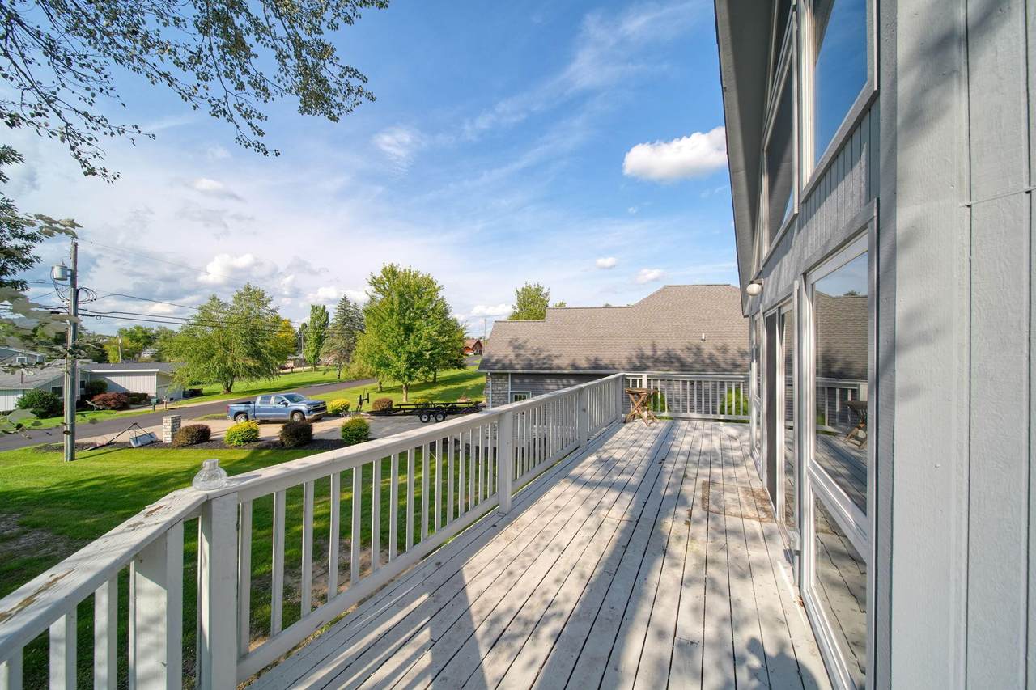
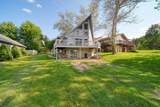
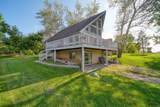
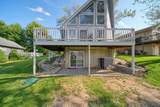
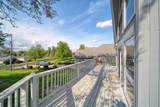
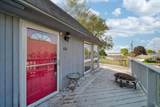
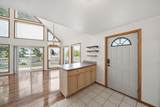
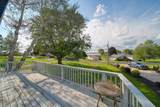
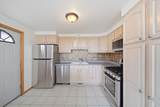
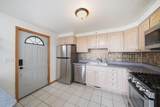
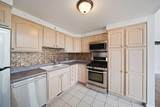
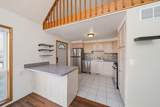
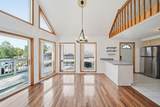
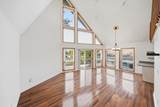
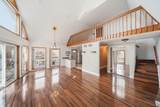
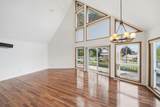
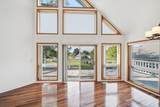
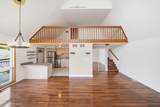
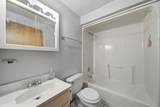
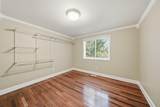
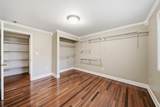
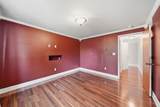
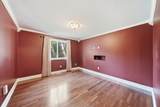
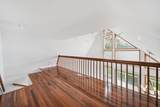
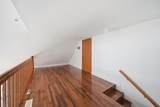
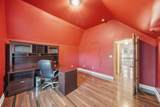
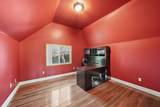
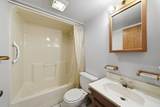
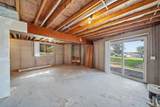
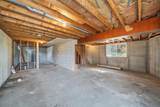
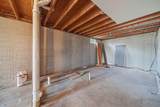
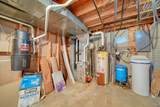
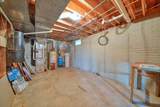
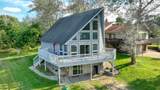
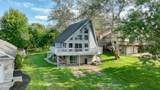
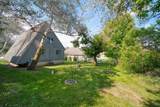
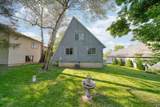
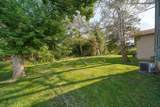
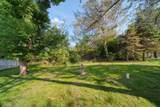
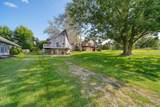
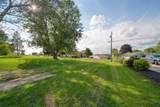
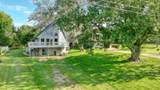
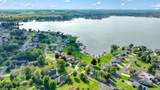
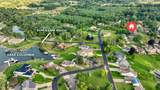
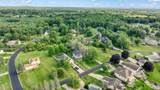
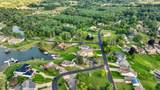
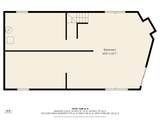
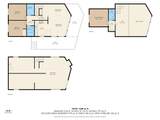
Lake Columbia access home w/great lake views from the expansive, wraparound deck! 3 bdrm, 2 bath, plus walkout basement plumbed for third bath & offering potential for extra living space, walking distance to several Association Parks, this home is certain to satisfy your needs. Spacious, open floorplan, plus second floor offering beautiful views from the loft space - plus third bedroom and full bath on the upper level offer a very private Primary Suite, if so desired. Trees & privacy in the back lawn, very desirable in this lake access setting. 200 amp electric service, home is prepped for a generator, newer furnace, professionally cleaned & ready to move right in - make a few decorating decisions & you'll have a fantastic lake access home offering tremendous value!

Monthly Payment Calculator


© 2026 MichRIC, LLC. All rights reserved. Information deemed reliable but not guaranteed. Updated: 2026-10-12T23:33:25.077.
www.bhhssnyder.com/homes/180484178
Print Image

169 Riviera Drive Brooklyn, MI 49230

  • Price: $260,000
  • Status: Active Under Contract
  • On Site: 49 Days
  • Updated: 206 min ago
  • MLS #: 26044673
3
Beds
2
Baths
0
½ Baths
0.23
Acres
1,448
SQFT
$180
$/SQFT
1996
Built
Neighborhood:
Columbia Twp
County:
Jackson
School District:
Columbia
Property Description
Lake Columbia access home w/great lake views from the expansive, wraparound deck! 3 bdrm, 2 bath, plus walkout basement plumbed for third bath & offering potential for extra living space, walking distance to several Association Parks, this home is certain to satisfy your needs. Spacious, open floorplan, plus second floor offering beautiful views from the loft space - plus third bedroom and full bath on the upper level offer a very private Primary Suite, if so desired. Trees & privacy in the back lawn, very desirable in this lake access setting. 200 amp electric service, home is prepped for a generator, newer furnace, professionally cleaned & ready to move right in - make a few decorating decisions & you'll have a fantastic lake access home offering tremendous value!
Exterior Features

Architectural Style A-Frame Construction Materials Wood Siding Driveway Unpaved YN Yes Garage YN No Lot Features [] Other Structures [] Pool Features [] Road Surface Type Paved Roof Shingle Water Access YN Yes Water Body Name Lake Columbia Water Type Lake YN Yes Waterfront Features Lake Waterfront YN No Window Features Window Treatments

Interior Features

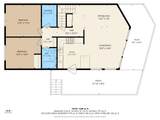
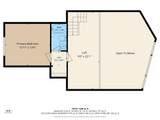
Appliances DishwasherRangeRefrigeratorWater Softener Owned Basement FullWalk-Out Access Basement YN Yes Cooling Central Air Cooling YN Yes Fireplace Features [] Fireplace YN No Heating Forced Air Heating YN Yes Interior Features [] Main Floor Bedrooms 2 Rooms Kitchen (Main Level) Living Room (Main Level) Laundry (Main Level) Primary Bedroom (Upper Level) Bedroom 2 (Main Level) Bathroom 1 (Main Level) Loft (Upper Level) Bedroom 3 (Upper Level) Bathroom 2 (Upper Level) Dining Area (Main Level)

Property Features

Accessibility Features [] Association Amenities Beach AreaPlaygroundBoat Launch Association Fee 460 Association Fee Frequency Annually Association Fee Includes NoneTrash Association YN No Auction Or For Sale For Sale Cross Street Cannes Dr Listing Terms CashConventional New Construction YN No Property Sub Type Single Family Residence Sewer Public Tax Annual Amount 2142.55 Tax Year 2026 Utilities Natural Gas Connected Water Source Well Zoning Residential

Listing provided courtesy of Timothy Atkins of ERA REARDON REALTY, L.L.C.: 517-782-2996. © 2026 MichRIC, LLC. All rights reserved. Information deemed reliable but not guaranteed.


© 2026 MichRIC, LLC. All rights reserved. Information deemed reliable but not guaranteed. Updated: 2026-10-12T23:33:25.077.
 
https://bt-photos.global.ssl.fastly.net/swmich/1280_boomver_1_26044673-2.jpg https://bt-photos.global.ssl.fastly.net/swmich/1280_boomver_1_26044673-2.jpg https://bt-photos.global.ssl.fastly.net/swmich/1280_boomver_1_26044673-2.jpg
Logo
Berkshire Hathaway HomeServices Snyder & Company, Realtors®
2655 Plymouth Road
Ann Arbor MI, 48105
;