





Description
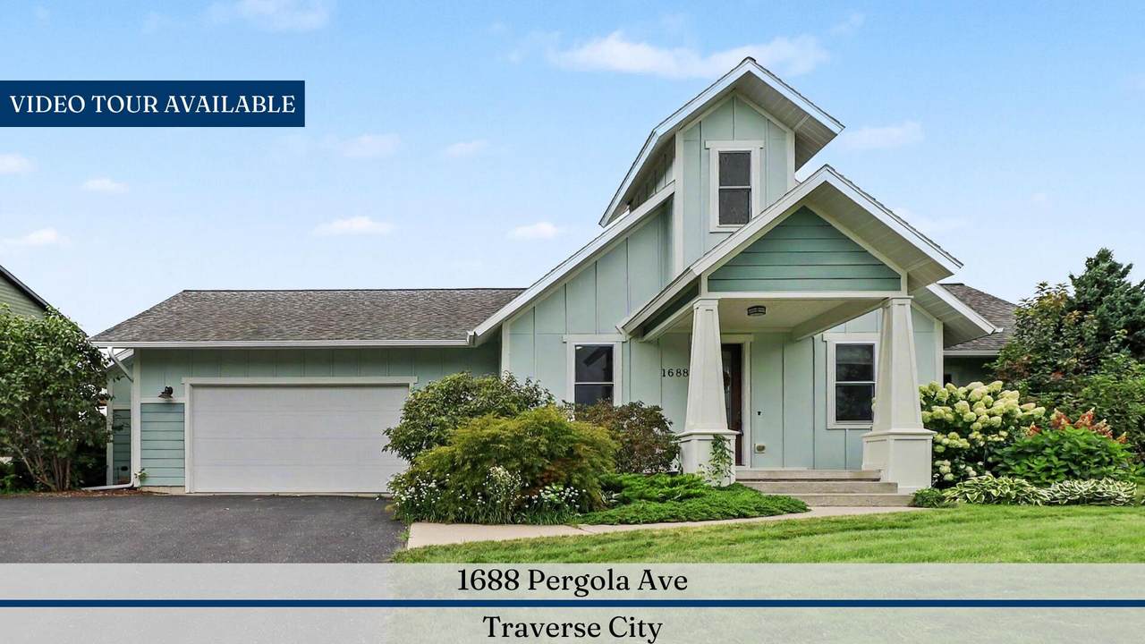
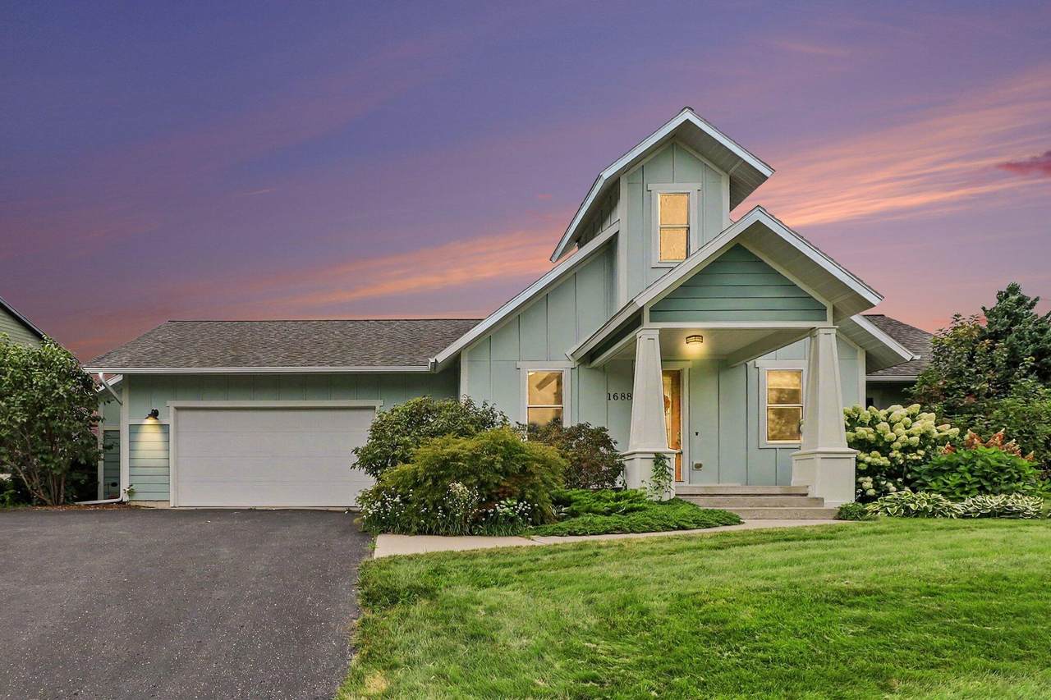
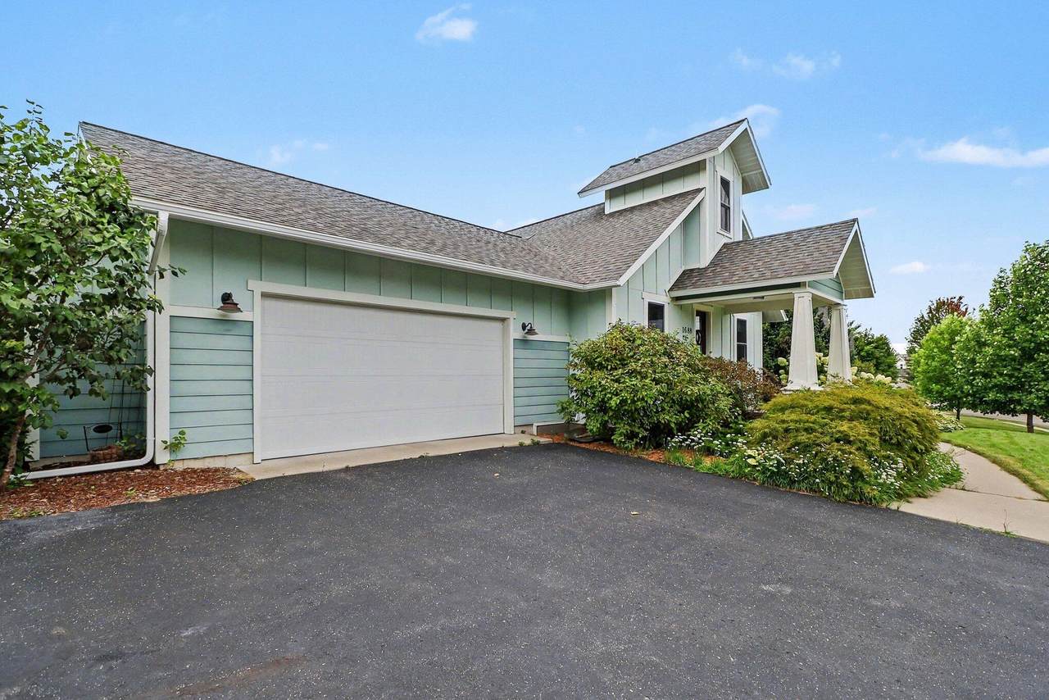
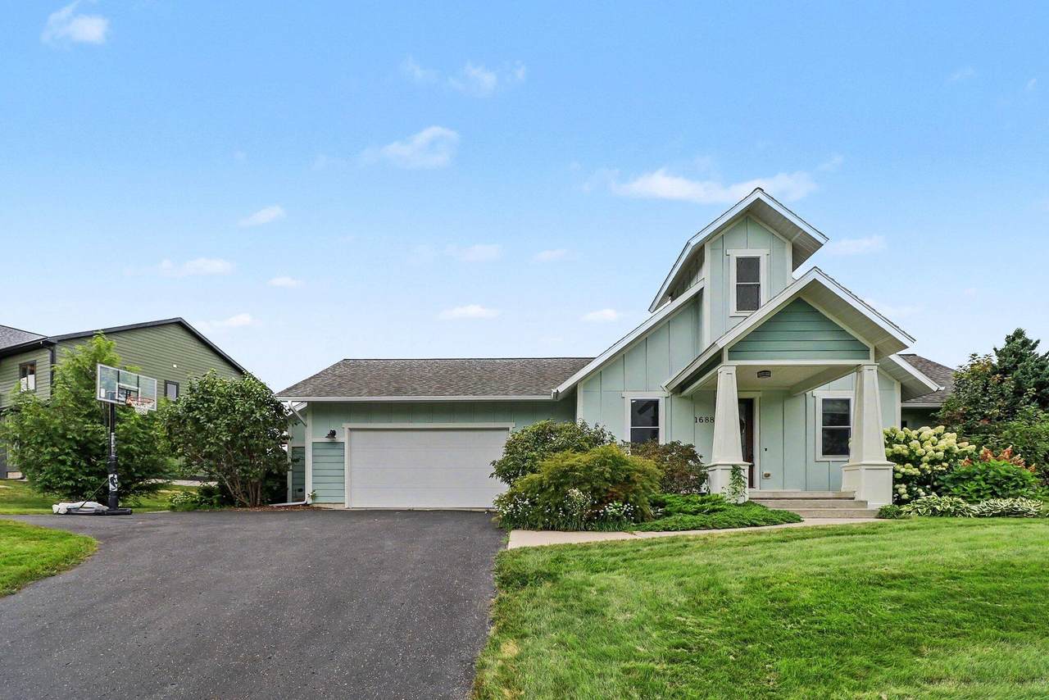
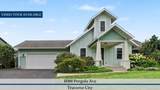
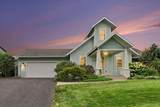
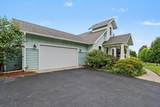
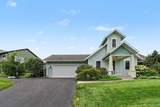
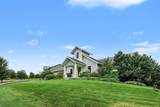
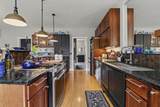
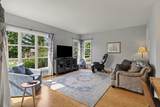
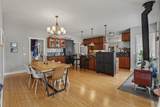
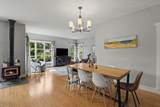
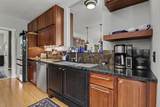
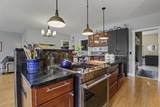
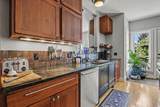
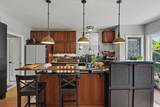
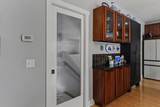
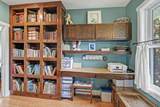
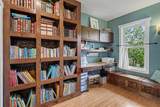
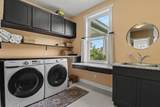
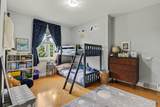
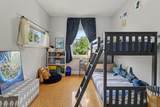
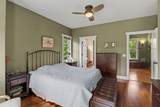
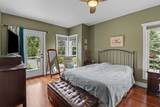
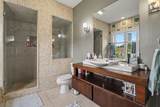
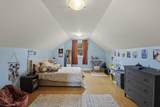
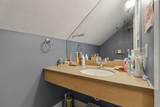
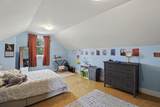
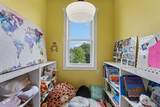
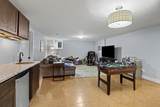
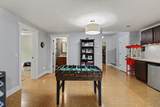
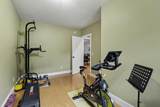
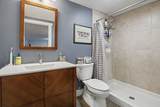
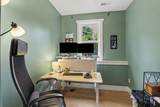
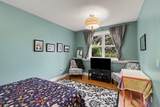
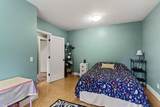
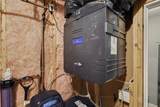
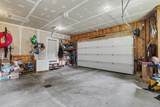
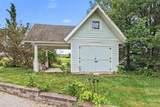
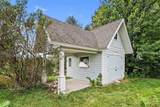
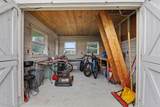
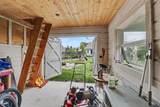
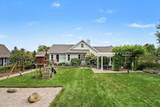
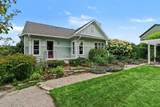
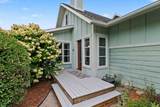
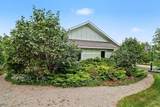
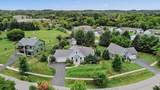
Schoolhouse charm meets modern efficiency. Welcome Home, Inspired by converted school houses, this 5BR/3.5BA 3100 sq ft home blends bright open spaces, private nooks, and cutting-edge energy efficiency throughout, with warm bamboo floors running through nearly every room. Step inside and the main floor blends relaxed living with spaces made for entertaining. The cook-friendly galley kitchen — with Lyptus wood cabinetry (FSC certified), soapstone counters, stainless steel appliances, and bamboo floors — flows into casual dining, while big windows look out onto the garden patio and pergola. The cozy open-concept living and dining area, warmed by an enameled wood stove, makes the most of passive solar heat and is ready for holidays and gatherings. The main floor is also home to the primary suite — a true retreat with a tiled walk-in steam shower and its own private rear deck. A second bedroom and full bath round out the main floor, along with a charming study nook with a built-in desk, bookshelves, and window seat. Just off the attached two-car garage, a first-floor laundry and mudroom double as an efficient drop-zone entry, complete with a seat bench, hooks, and shelves to keep everyone organized. Upstairs, you'll find flexible bonus bedroom space — great as a fifth bedroom, hobby room, home office, or kids' hangout. The finished daylight lower level expands your options even further, with two additional bedrooms, a full bath, a family room with a bar and craft counter perfect for hosting a crowd, and a whimsical under-the-stairs playhouse the kids will love. Outside, the backyard is perfect for BBQs and hosting friends and family. The private, landscaped wooded lot with a paved patio gives you plenty of room to relax or entertain, and a multipurpose backyard shed offers extra storage for toys and gear. A welcoming front porch and mature landscaping greet you every time you pull in. This home was designed with efficiency in mind, too: zoned heat, Icynene spray foam insulation, bamboo/tile/cork flooring, fiber cement siding, low-VOC paints and finishes, high-efficiency windows, a tankless water heater with heat-recapturing coil, and a dual-stage furnace with HEPA fresh air ventilation and heat exchanger — all working together for comfort and lower energy bills. And the location can't be beat. You're on the east side of town, in a warm, friendly community, just a quick walk to Center Ice for skating, hockey, and a full fitness center. Timber Ridge Recreation Center is nearby, connecting directly to the trail system and hosting bike events for all ages. You're just two miles from the beach and public water access, with walkable trails right nearby for an easy evening stroll or run. The new TCAPS Field House is currently being built close by, and you're near great local restaurants, plus a grocery store and farm market right around the corner. Adventure, comfort, and charm — this home has it all. Act soon and you could be enjoying it by the holidays! Inspired design. Everyday comfort. This is Home.
-
5BEDS
-
0.5ACRES
-
3BATHS
-
11/2 BATHS
-
3,271SQFT
-
$198$/SQFT
Description
Schoolhouse charm meets modern efficiency. Welcome Home, Inspired by converted school houses, this 5BR/3.5BA 3100 sq ft home blends bright open spaces, private nooks, and cutting-edge energy efficiency throughout, with warm bamboo floors running through nearly every room. Step inside and the main floor blends relaxed living with spaces made for entertaining. The cook-friendly galley kitchen — with Lyptus wood cabinetry (FSC certified), soapstone counters, stainless steel appliances, and bamboo floors — flows into casual dining, while big windows look out onto the garden patio and pergola. The cozy open-concept living and dining area, warmed by an enameled wood stove, makes the most of passive solar heat and is ready for holidays and gatherings. The main floor is also home to the primary suite — a true retreat with a tiled walk-in steam shower and its own private rear deck. A second bedroom and full bath round out the main floor, along with a charming study nook with a built-in desk, bookshelves, and window seat. Just off the attached two-car garage, a first-floor laundry and mudroom double as an efficient drop-zone entry, complete with a seat bench, hooks, and shelves to keep everyone organized. Upstairs, you'll find flexible bonus bedroom space — great as a fifth bedroom, hobby room, home office, or kids' hangout. The finished daylight lower level expands your options even further, with two additional bedrooms, a full bath, a family room with a bar and craft counter perfect for hosting a crowd, and a whimsical under-the-stairs playhouse the kids will love. Outside, the backyard is perfect for BBQs and hosting friends and family. The private, landscaped wooded lot with a paved patio gives you plenty of room to relax or entertain, and a multipurpose backyard shed offers extra storage for toys and gear. A welcoming front porch and mature landscaping greet you every time you pull in. This home was designed with efficiency in mind, too: zoned heat, Icynene spray foam insulation, bamboo/tile/cork flooring, fiber cement siding, low-VOC paints and finishes, high-efficiency windows, a tankless water heater with heat-recapturing coil, and a dual-stage furnace with HEPA fresh air ventilation and heat exchanger — all working together for comfort and lower energy bills. And the location can't be beat. You're on the east side of town, in a warm, friendly community, just a quick walk to Center Ice for skating, hockey, and a full fitness center. Timber Ridge Recreation Center is nearby, connecting directly to the trail system and hosting bike events for all ages. You're just two miles from the beach and public water access, with walkable trails right nearby for an easy evening stroll or run. The new TCAPS Field House is currently being built close by, and you're near great local restaurants, plus a grocery store and farm market right around the corner. Adventure, comfort, and charm — this home has it all. Act soon and you could be enjoying it by the holidays! Inspired design. Everyday comfort. This is Home.
© 2026 MichRIC, LLC. All rights reserved. Information deemed reliable but not guaranteed. Updated: 2026-10-16T12:34:01.623.