Skip To Content

1670 Flowers Crossing Drive NE

Grand Rapids, MI 49525
  • $1,199,900
  • STATUS: Active
  • ON SITE: 65 Days
  • MLS #: 26048638
Price Reduced
UPDATED: 56 min ago
$1,199,900
  • 6
    BEDS
  • 2.28
    ACRES
  • 5
    BATHS
  • 2
    1/2 BATHS
  • 5,509
    SQFT
  • $218
    $/SQFT
Neighborhood:
Type:
Single-Family Home
Built:
1996
County:

School Ratings & Info

School District:

Description

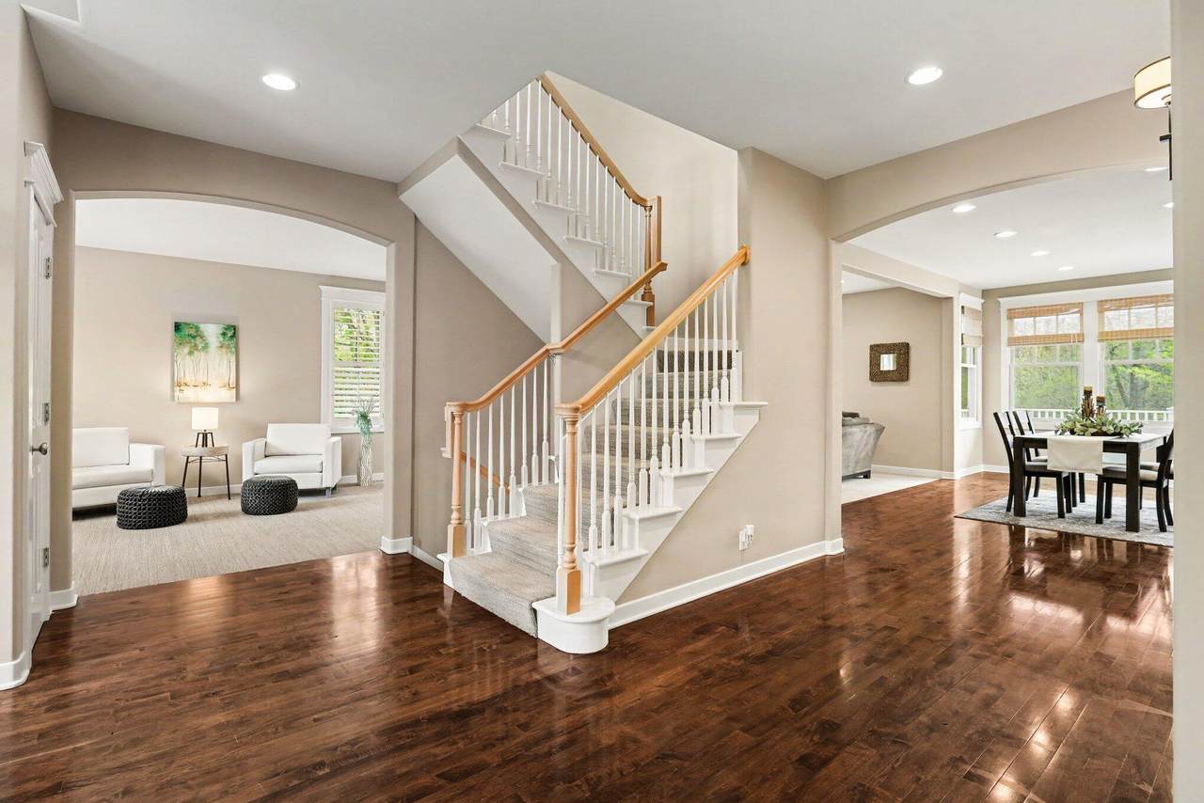
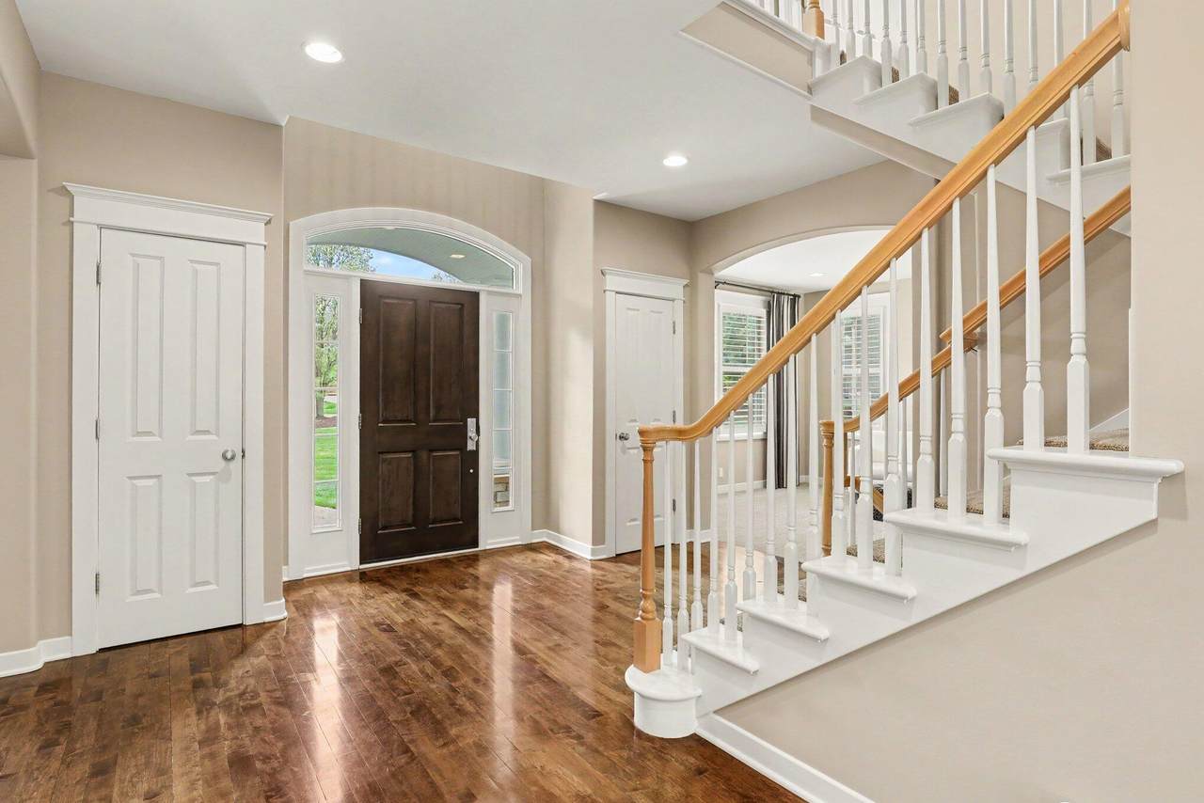
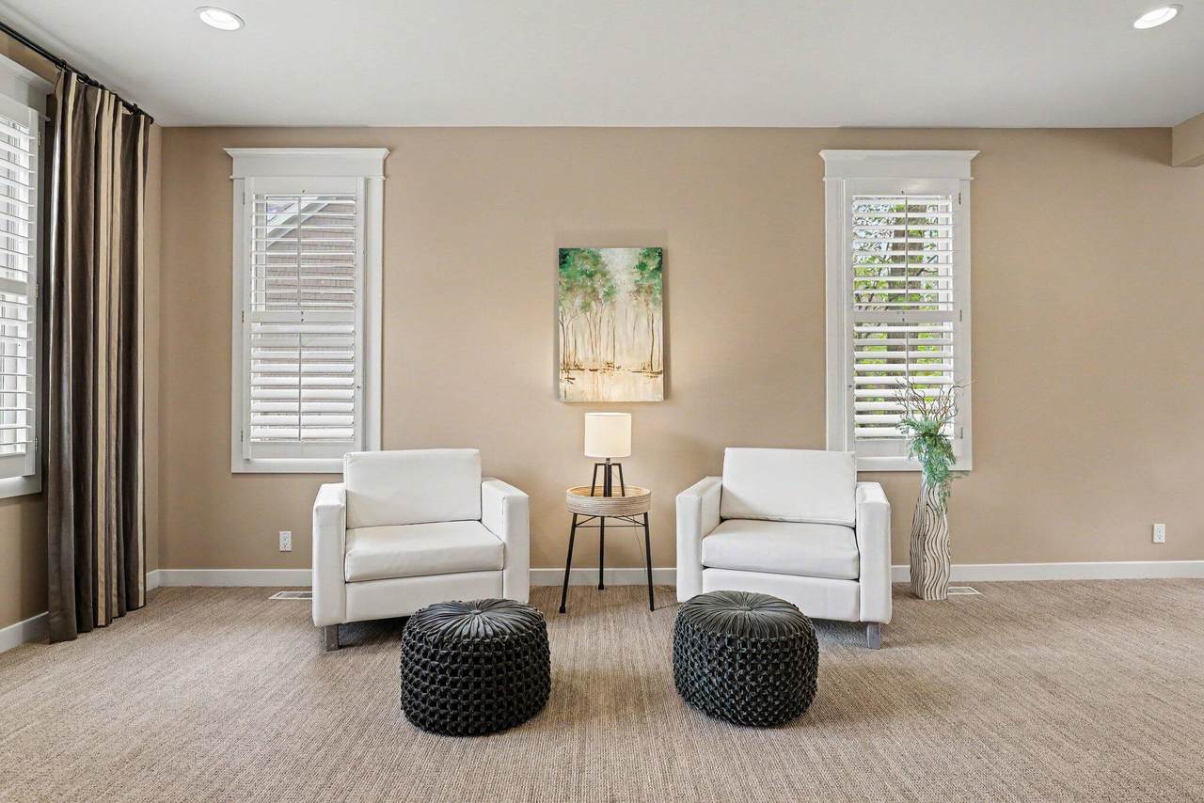
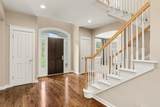
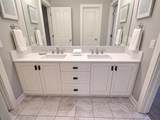
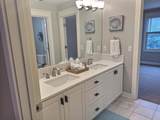
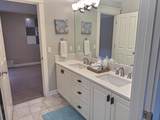
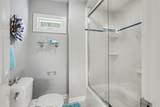
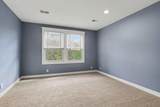
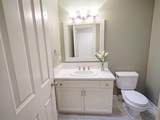
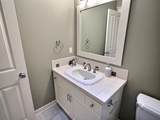
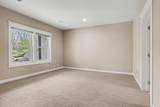
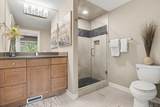
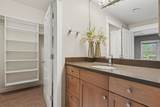
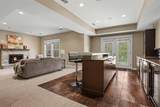
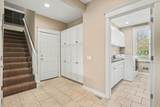
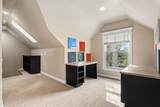
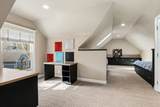
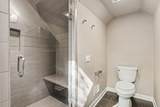
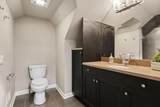
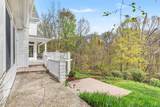
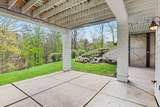
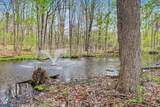
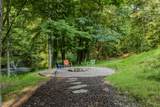
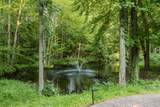
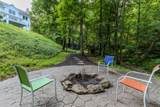
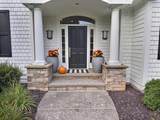
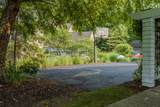
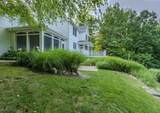
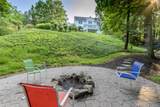
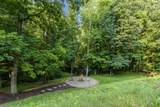
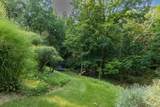
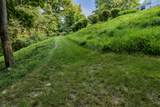
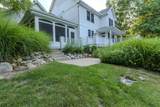
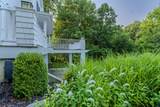
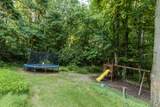
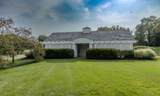
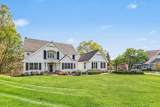
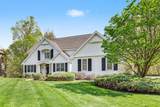
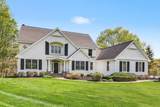
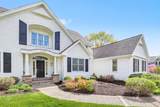
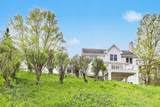
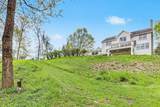
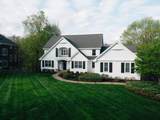
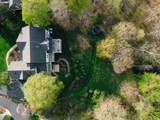
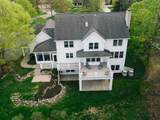
Welcome to 1670 Flowers Crossing Drive NE, an exceptional executive residence offering more than 5,500 square feet of beautifully finished living space on a private 2.28-acre setting in one of Grand Rapids' most desirable Forest Hills neighborhoods. Tucked at the end of a quiet cul-de-sac and adjacent to Crahen Valley Park, the property offers a rare combination of privacy and natural beauty, with mature woods, peaceful surroundings, and a private pond creating an unforgettable backdrop. Thoughtfully designed for both comfortable everyday living and effortless entertaining, the home features six bedrooms and seven bathrooms. Each bedroom enjoys access to its own bathroom, providing exceptional privacy and flexibility for residents and overnight guests. Beautifully updated bathrooms introduce a fresh, elevated feel while complementing the home's timeless executive character. The luxurious primary suite overlooks the serene backyard and surrounding landscape, creating a private retreat with captivating views in every season.

Monthly Payment Calculator


© 2026 MichRIC, LLC. All rights reserved. Information deemed reliable but not guaranteed. Updated: 2026-11-17T08:33:28.763.
www.bhhssnyder.com/homes/181141801
Print Image

1670 Flowers Crossing Drive NE Grand Rapids, MI 49525

  • Price: $1,199,900
  • Status: Active
  • On Site: 65 Days
  • Updated: 56 min ago
  • MLS #: 26048638
6
Beds
5
Baths
2
½ Baths
2.28
Acres
5,509
SQFT
$218
$/SQFT
1996
Built
Neighborhood:
Grand Rapids Twp
County:
Kent
School District:
Forest Hills
Property Description
Welcome to 1670 Flowers Crossing Drive NE, an exceptional executive residence offering more than 5,500 square feet of beautifully finished living space on a private 2.28-acre setting in one of Grand Rapids' most desirable Forest Hills neighborhoods. Tucked at the end of a quiet cul-de-sac and adjacent to Crahen Valley Park, the property offers a rare combination of privacy and natural beauty, with mature woods, peaceful surroundings, and a private pond creating an unforgettable backdrop. Thoughtfully designed for both comfortable everyday living and effortless entertaining, the home features six bedrooms and seven bathrooms. Each bedroom enjoys access to its own bathroom, providing exceptional privacy and flexibility for residents and overnight guests. Beautifully updated bathrooms introduce a fresh, elevated feel while complementing the home's timeless executive character. The luxurious primary suite overlooks the serene backyard and surrounding landscape, creating a private retreat with captivating views in every season.
Exterior Features

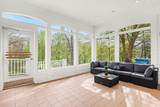
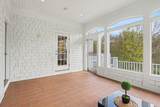
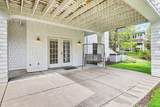
Architectural Style Craftsman Attached Garage YN Yes Construction Materials StoneWood Siding Driveway Paved YN Yes Garage YN Yes Lot Features WoodedRolling HillsCul-De-Sac Other Structures [] Pool Features [] Road Surface Type Paved Roof Shingle Screened Porch YN Yes Underground Sprinkler YN Yes Water Access YN Yes Water Body Name Private Pond Waterfront Features Pond Waterfront YN Yes Window Features Skylight(s)ScreensWindow Treatments

Interior Features

Appliances HumidifierBar FridgeCooktopDishwasherDisposalDouble OvenDryerMicrowaveRefrigeratorWasher Basement FullWalk-Out Access Basement YN Yes Cooling Central Air Cooling YN Yes Fireplace Features Family RoomGas LogLiving Room Fireplace YN Yes Heating Forced Air Heating YN Yes Interior Features BroadbandCentral VacuumGarage Door OpenerGuest QuartersWet BarCenter IslandEat-in KitchenPantry Main Floor Bedrooms 0 Pantry YN Yes Rooms Kitchen (Main Level) Dining Area (Main Level) Family Room (Lower Level) Living Room (Main Level) Gym (Lower Level) Office (Main Level) Laundry (Main Level) Primary Bedroom (Upper Level) Primary Bathroom (Upper Level) Bedroom 2 (Upper Level) Bedroom 3 (Upper Level) Bedroom 4 (Upper Level) Bedroom 5 (Upper Level) Bathroom 2 (Upper Level) Bathroom 3 (Upper Level) Bathroom 4 (Upper Level) Bedroom 6 (Lower Level) Family Room (Lower Level) Bathroom 5 (Lower Level) Other (Main Level)

Property Features

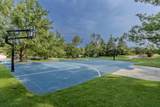
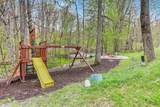
Accessibility Features [] Association Amenities PlaygroundPoolTennis Court(s) Association Amenities Pool YN Yes Association Amenities Tennis Court YN Yes Association Fee 3236 Association Fee Frequency Annually Association Fee Includes OtherTrashSnow Removal Association YN Yes Auction Or For Sale For Sale Cross Street Knapp & Flowers Crossing Listing Terms CashConventional New Construction YN No Property Sub Type Single Family Residence Sewer Septic Tank Tax Annual Amount 18138 Tax Year 2026 Utilities Phone AvailableNatural Gas AvailableElectricity AvailableCable AvailablePhone ConnectedNatural Gas ConnectedCable Connected Water Source Public Zoning Res

Listing provided courtesy of Paul Bunce of Paul Bunce Real Estate: 616-209-8477. © 2026 MichRIC, LLC. All rights reserved. Information deemed reliable but not guaranteed.


© 2026 MichRIC, LLC. All rights reserved. Information deemed reliable but not guaranteed. Updated: 2026-11-17T08:33:28.763.
 
https://bt-photos.global.ssl.fastly.net/swmich/1280_boomver_1_26048638-2.jpg https://bt-photos.global.ssl.fastly.net/swmich/1280_boomver_1_26048638-2.jpg https://bt-photos.global.ssl.fastly.net/swmich/1280_boomver_1_26048638-2.jpg
Logo
Berkshire Hathaway HomeServices Snyder & Company, Realtors®
2655 Plymouth Road
Ann Arbor MI, 48105
;