




Skip To Content

162 Meadows Drive

Norton Shores, MI 49444
  • $849,900
  • STATUS: Active
  • ON SITE: 61 Days
  • MLS #: 26042196
Open House
UPDATED: 26 min ago
$849,900
  • 4
    BEDS
  • 0.71
    ACRES
  • 4
    BATHS
  • 2
    1/2 BATHS
  • 4,981
    SQFT
  • $171
    $/SQFT
Neighborhood:
Type:
Single-Family Home
Built:
2005
County:

School Ratings & Info

School District:

Description

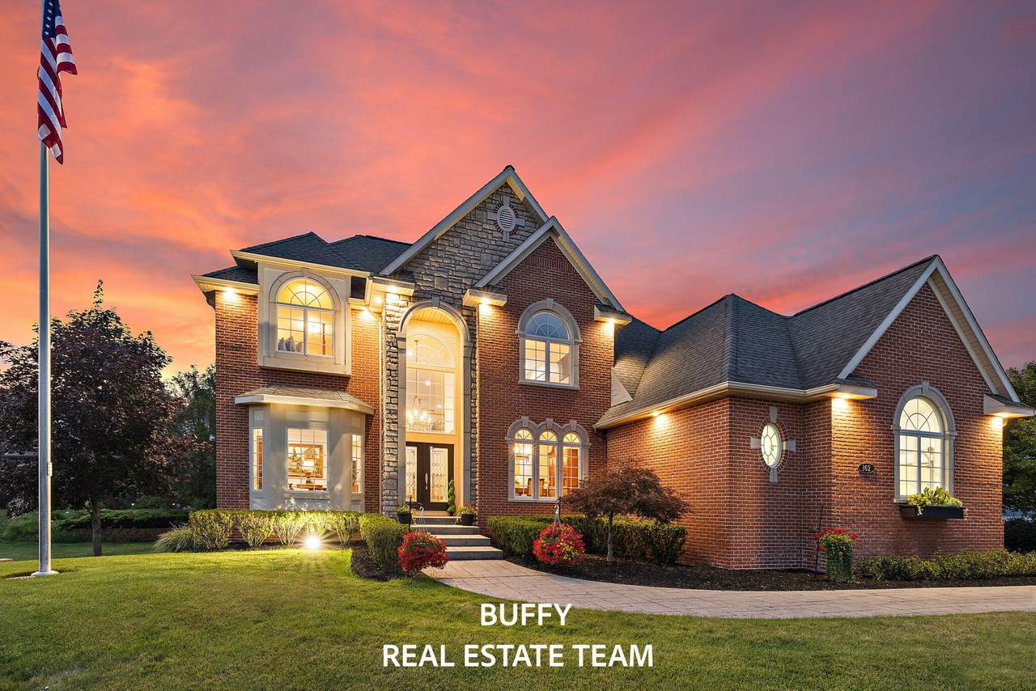
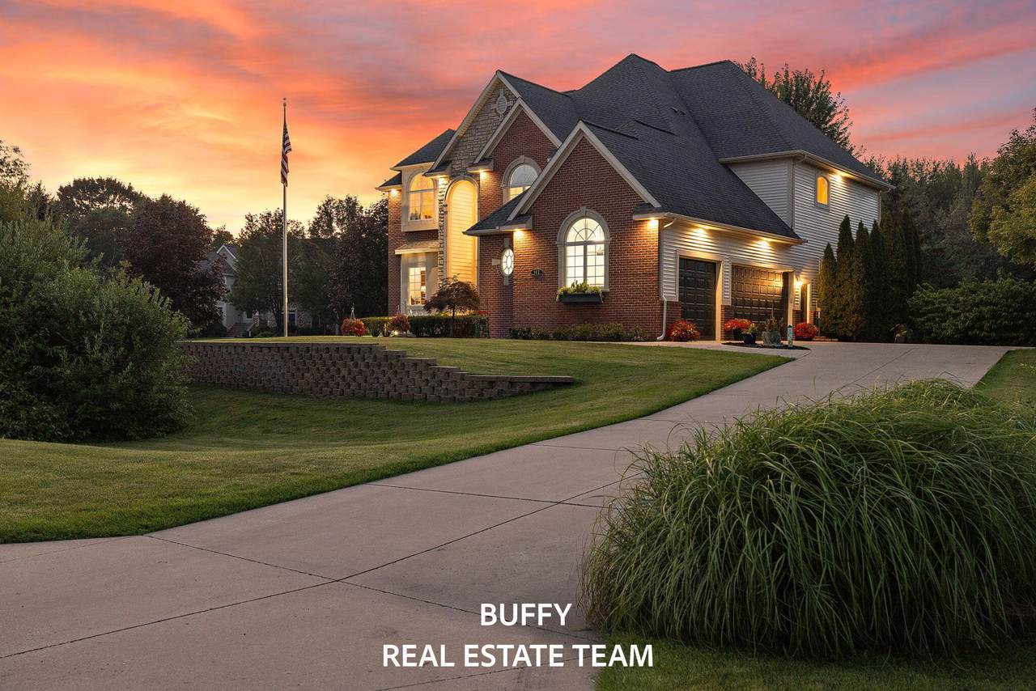
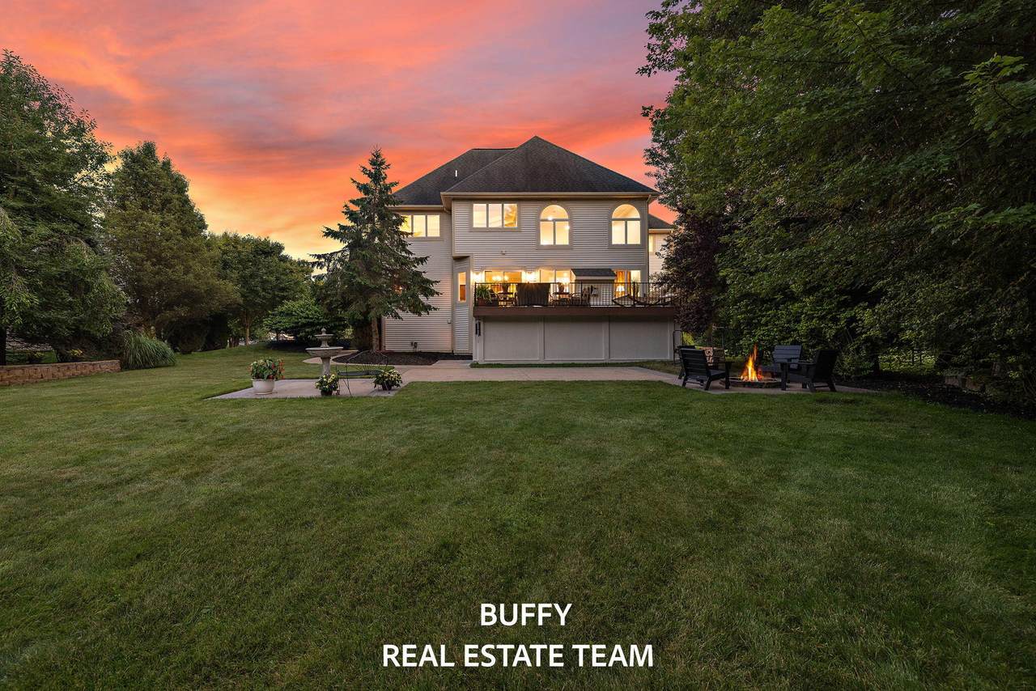
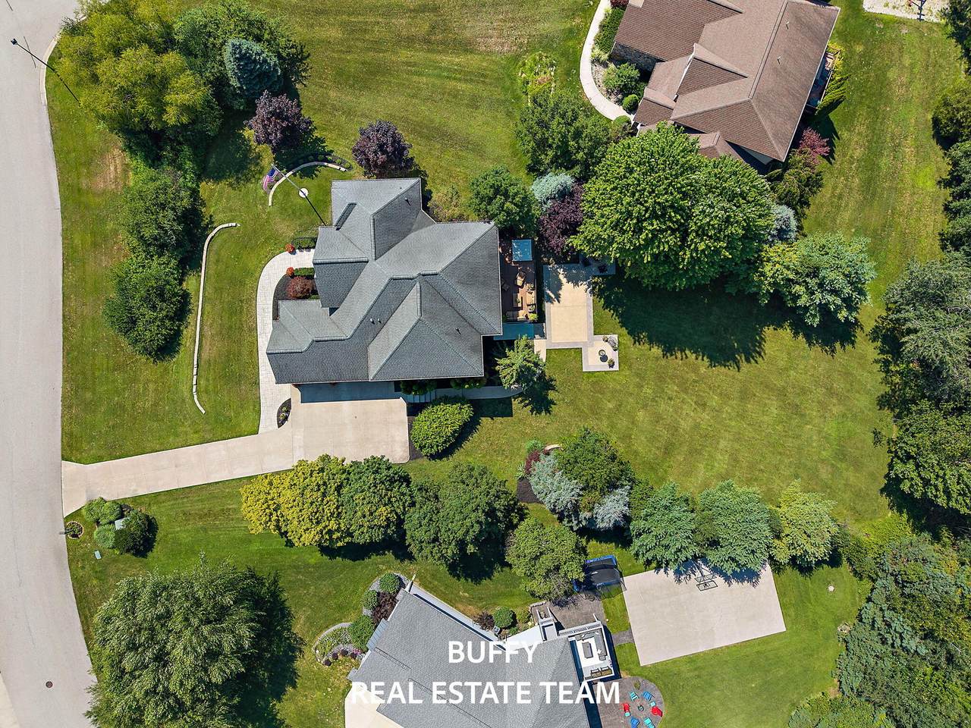
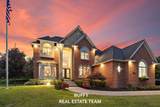
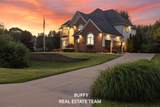
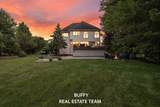
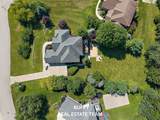
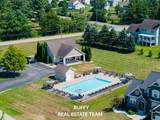
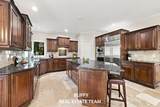
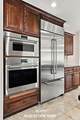
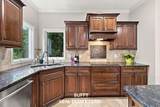
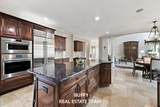
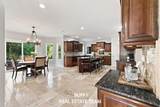
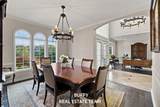
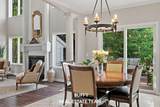
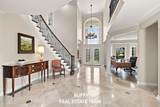
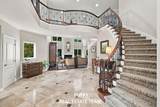
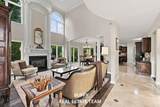
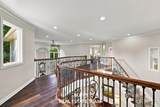
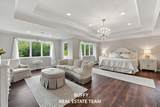
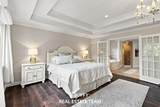
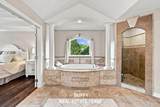
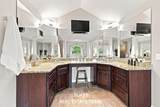
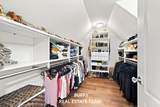
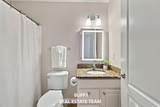
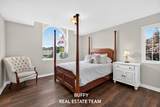
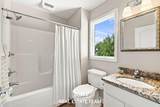
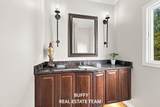
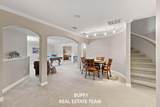
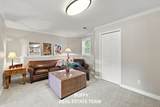
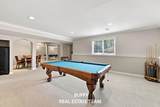
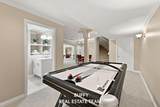
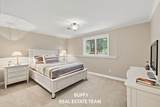
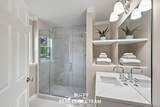
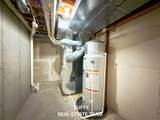
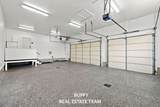
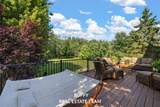
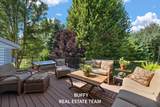
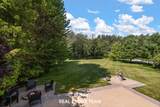
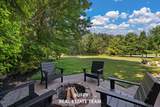
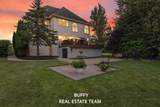
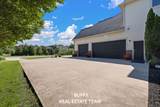
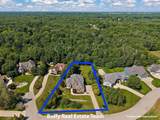
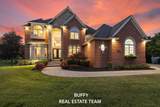
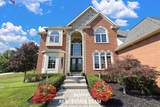
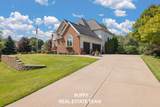
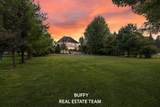
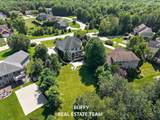
Custom luxury estate in Norton Shores! Nestled on a private 0.71-acre wooded lot bordering 27 acres of nature preserve near Lake Michigan & PJ Hoffmaster State Park, this 4-bed, 6-bath sanctuary boasts soaring 20-ft ceilings and almost 5,000 sq. ft. The chef's kitchen is anchored by integrated Sub-Zero refrigeration & a full Wolf appliance suite (induction cooktop, main & steam ovens). Impeccably detailed throughout with fresh paint, newly polished travertine, main-level hardwoods, custom closets, and Baldwin hardware. The primary suite offers a resort-level retreat with a smart bidet toilet & restored soaking tub, while the finished lower level features a fully remodeled bath with custom tile. Step outside to multi-seasonal living on the 14'x26.5' composite deck with under-deck dry protection. Complete with a showroom-grade heated garage (epoxy floors, Reznor heater & Elkay water refill station), turnkey mechanicals (new HVAC, 80-gal water heater & sump pump)

Monthly Payment Calculator


© 2026 MichRIC, LLC. All rights reserved. Information deemed reliable but not guaranteed. Updated: 2026-10-13T11:33:48.64.
www.bhhssnyder.com/homes/180071370
Print Image

162 Meadows Drive Norton Shores, MI 49444

  • Price: $849,900
  • Status: Active
  • On Site: 61 Days
  • Updated: 26 min ago
  • MLS #: 26042196
4
Beds
4
Baths
2
½ Baths
0.71
Acres
4,981
SQFT
$171
$/SQFT
2005
Built
Neighborhood:
Norton Shores City
County:
Muskegon
School District:
Mona Shores
Property Description
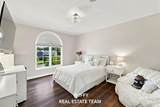
Custom luxury estate in Norton Shores! Nestled on a private 0.71-acre wooded lot bordering 27 acres of nature preserve near Lake Michigan & PJ Hoffmaster State Park, this 4-bed, 6-bath sanctuary boasts soaring 20-ft ceilings and almost 5,000 sq. ft. The chef's kitchen is anchored by integrated Sub-Zero refrigeration & a full Wolf appliance suite (induction cooktop, main & steam ovens). Impeccably detailed throughout with fresh paint, newly polished travertine, main-level hardwoods, custom closets, and Baldwin hardware. The primary suite offers a resort-level retreat with a smart bidet toilet & restored soaking tub, while the finished lower level features a fully remodeled bath with custom tile. Step outside to multi-seasonal living on the 14'x26.5' composite deck with under-deck dry protection. Complete with a showroom-grade heated garage (epoxy floors, Reznor heater & Elkay water refill station), turnkey mechanicals (new HVAC, 80-gal water heater & sump pump)
Exterior Features

Architectural Style Traditional Attached Garage YN Yes Construction Materials BrickStoneVinyl SidingWood Siding Driveway Paved YN Yes Garage YN Yes Lot Features WoodedSite CondoCul-De-Sac Other Structures [] Pool Features Outdoor/Above Road Surface Type Paved Roof CompositionShingle Underground Sprinkler YN Yes Water Access YN No Waterfront Features Pond Waterfront YN No Window Features Low-Emissivity WindowsInsulated WindowsWindow Treatments

Interior Features

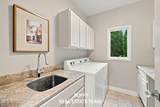
Appliances CooktopDishwasherDisposalDouble OvenDryerOvenRefrigeratorWasher Basement DaylightFull Basement YN Yes Cooling Central Air Cooling YN Yes Fireplace Features Gas LogLiving Room Fireplace YN Yes Heating Forced Air Heating YN Yes Interior Features Ceiling Fan(s)BroadbandGarage Door OpenerCenter IslandEat-in KitchenPantry Main Floor Bedrooms 0 Pantry YN Yes Rooms Kitchen (Main Level) Other (Main Level) Laundry (Main Level) Other (Main Level) Family Room (Main Level) Living Room (Main Level) Bathroom 2 (Main Level) Dining Room (Main Level) Primary Bedroom (Upper Level) Primary Bathroom (Upper Level) Bathroom 4 (Upper Level) Bedroom 2 (Upper Level) Bedroom 3 (Upper Level) Bathroom 5 (Upper Level) Recreation (Lower Level) Bedroom 4 (Lower Level) Bedroom 5 (Lower Level) Family Room (Lower Level) Bathroom 5 (Lower Level) Other (Lower Level)

Property Features

Accessibility Features [] Association Amenities ClubhousePets AllowedPoolOther Association Amenities Pool YN Yes Association Fee 315 Association Fee Frequency Quarterly Association Fee Includes Other Association YN Yes Auction Or For Sale For Sale Cross Street Farr and Martin Listing Terms CashVA LoanConventional New Construction YN No Property Sub Type Single Family Residence Sewer Public Tax Annual Amount 11967.46 Tax Year 2025 Utilities Phone AvailableNatural Gas AvailableElectricity AvailableCable AvailableNatural Gas ConnectedCable ConnectedHigh-Speed Internet Water Source Public Zoning R 5

Listing provided courtesy of Buffy Schichtel of Coldwell Banker Woodland Schmidt Grand Haven: 616-844-9000. © 2026 MichRIC, LLC. All rights reserved. Information deemed reliable but not guaranteed.


© 2026 MichRIC, LLC. All rights reserved. Information deemed reliable but not guaranteed. Updated: 2026-10-13T11:33:48.64.
 
https://bt-photos.global.ssl.fastly.net/swmich/1280_boomver_1_26042196-2.jpg https://bt-photos.global.ssl.fastly.net/swmich/1280_boomver_1_26042196-2.jpg https://bt-photos.global.ssl.fastly.net/swmich/1280_boomver_1_26042196-2.jpg
Logo
Berkshire Hathaway HomeServices Snyder & Company, Realtors®
2655 Plymouth Road
Ann Arbor MI, 48105
;