
Skip To Content

16121 Indian Valley Street

Schoolcraft, MI 49087
  • $635,000
  • STATUS: Active
  • ON SITE: 55 Days
  • MLS #: 26042224
$635,000
  • 4
    BEDS
  • 0.73
    ACRES
  • 3
    BATHS
  • 1
    1/2 BATHS
  • 4,519
    SQFT
  • $141
    $/SQFT
Neighborhood:
Type:
Single-Family Home
Built:
2001
County:

School Ratings & Info

School District:

Description

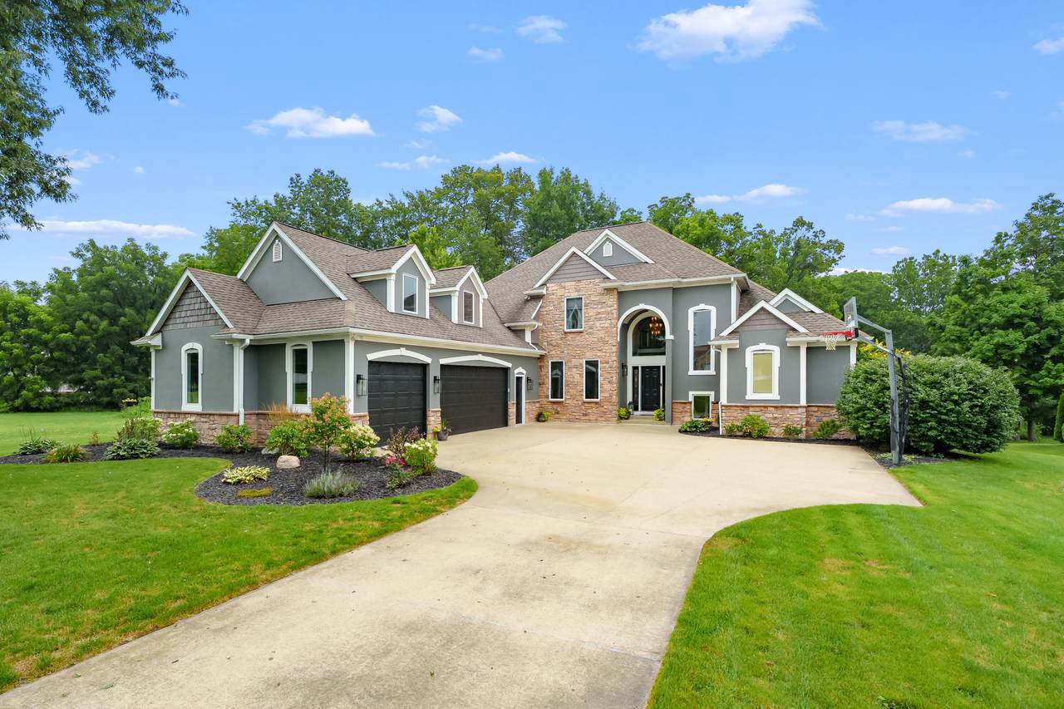
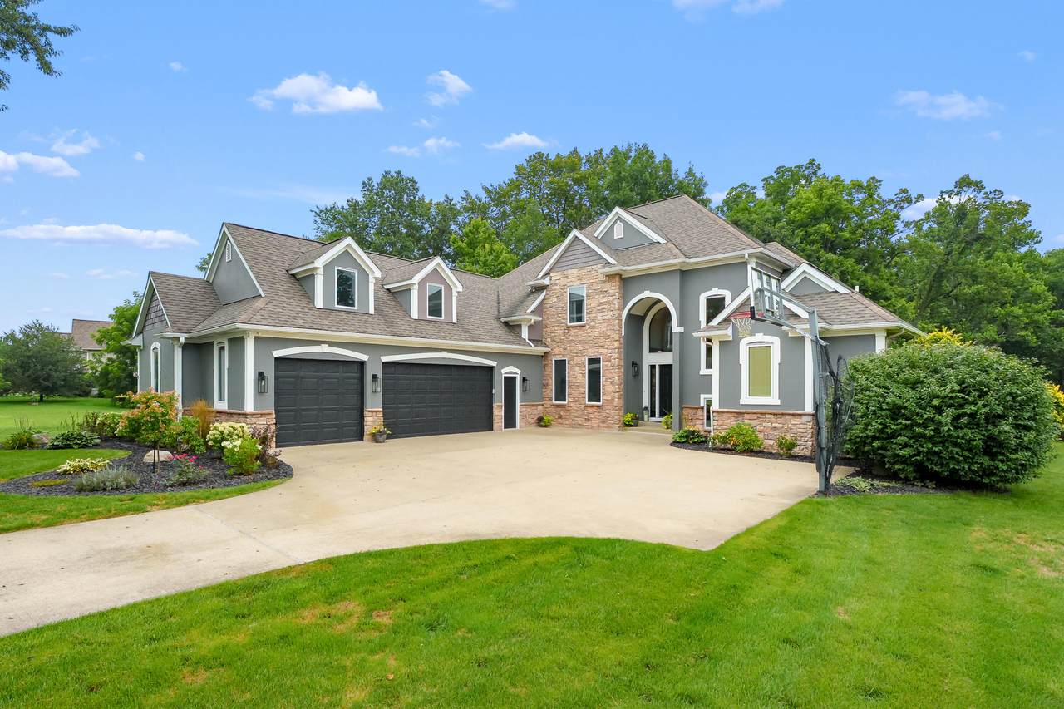
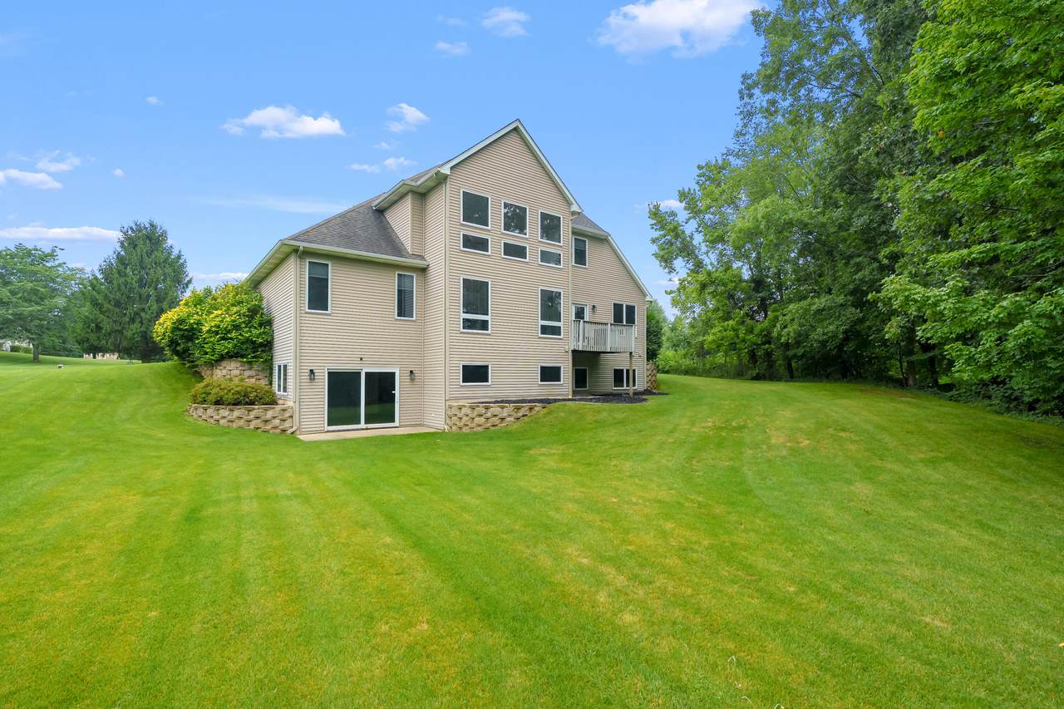
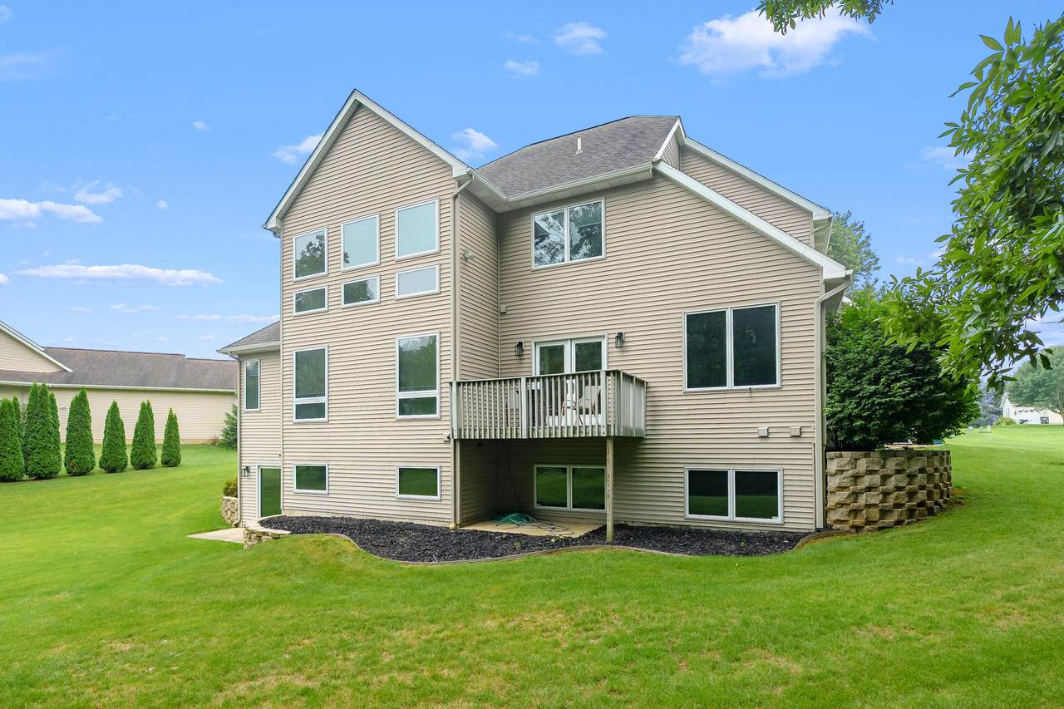
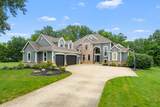
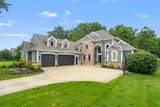
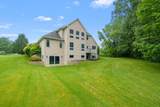
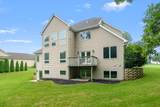
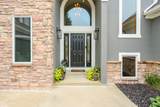
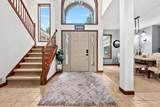
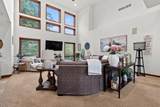
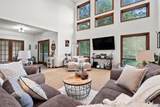
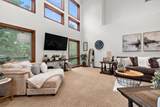
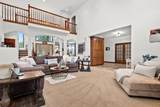
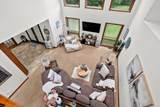
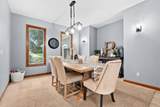
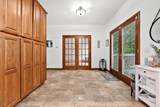
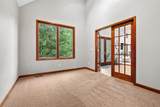
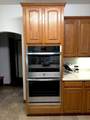
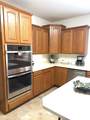
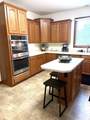
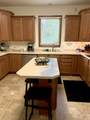
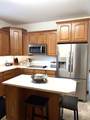
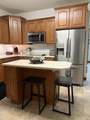
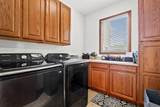
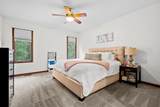
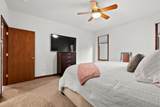
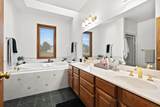
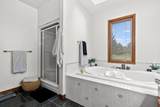
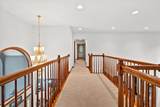
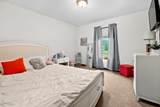
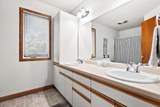
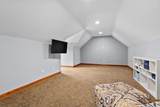
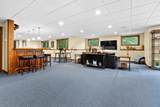
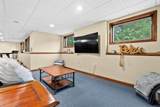
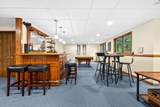
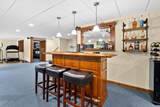
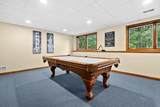
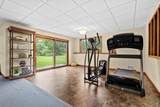
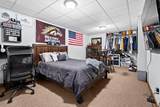
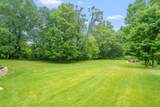
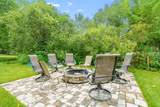
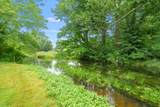
" STUNNING SCHOOLCRAFT BEAUTY" This 4-bedroom (possible 5th BR), 3.5-bath home overlooks Flowerfield Creek! Enjoy this 4,519 Sq. Ft. custom built, WATERFRONT SETTING! An added plus, sits a brick fire pit with seating. Entering you will be amazed at the breathtaking open 2- story LR. A beautiful DR, with lots of natural lighting. Just off of the LR, sits an Office/ Den with French doors. The Kitchen offers a large center Island with stainless appliances. Off the kitchen is a main floor laundry & bath. Eating area opens to a deck. Enjoy your morning joe overlooking the creek & wildlife. The Primary BR suite is on the main level. Upper level offers spacious 3 BR's with 1 full bath. A finished WALKOUT. This RR is set up for entertaining with wet bar & pool table. A possible 5th BR sits in LL. A WHOLE HOUSE GENERATOR & NUMEROUS UPDATES. A list to be provided upon request. *NEWLY INSTALLED DOUBLE OVEN, COOK TOP, DISHWASHER & WATER HEATER*

Monthly Payment Calculator


© 2026 MichRIC, LLC. All rights reserved. Information deemed reliable but not guaranteed. Updated: 2026-10-06T23:33:40.547.
www.bhhssnyder.com/homes/180074674
Print Image

16121 Indian Valley Street Schoolcraft, MI 49087

  • Price: $635,000
  • Status: Active
  • On Site: 55 Days
  • MLS #: 26042224
4
Beds
3
Baths
1
½ Baths
0.73
Acres
4,519
SQFT
$141
$/SQFT
2001
Built
Neighborhood:
Prairie Ronde Twp
County:
Kalamazoo
School District:
Schoolcraft
Property Description
" STUNNING SCHOOLCRAFT BEAUTY" This 4-bedroom (possible 5th BR), 3.5-bath home overlooks Flowerfield Creek! Enjoy this 4,519 Sq. Ft. custom built, WATERFRONT SETTING! An added plus, sits a brick fire pit with seating. Entering you will be amazed at the breathtaking open 2- story LR. A beautiful DR, with lots of natural lighting. Just off of the LR, sits an Office/ Den with French doors. The Kitchen offers a large center Island with stainless appliances. Off the kitchen is a main floor laundry & bath. Eating area opens to a deck. Enjoy your morning joe overlooking the creek & wildlife. The Primary BR suite is on the main level. Upper level offers spacious 3 BR's with 1 full bath. A finished WALKOUT. This RR is set up for entertaining with wet bar & pool table. A possible 5th BR sits in LL. A WHOLE HOUSE GENERATOR & NUMEROUS UPDATES. A list to be provided upon request. *NEWLY INSTALLED DOUBLE OVEN, COOK TOP, DISHWASHER & WATER HEATER*
Exterior Features

Architectural Style CraftsmanTraditional Attached Garage YN Yes Construction Materials StoneStucco Driveway Paved YN Yes Garage YN Yes Lot Features LevelWooded Other Structures [] Pool Features [] Road Surface Type Paved Roof CompositionShingle Underground Sprinkler YN Yes Water Access YN Yes Water Body Name Flowerfield Creek Water Type Creek YN Yes Waterfront Features Stream/Creek Waterfront YN Yes Window Features StormsSkylight(s)ScreensInsulated WindowsWindow Treatments

Interior Features

Appliances Iron Water FIlterBuilt-In Electric OvenCooktopDishwasherDouble OvenDryerMicrowaveOvenRangeRefrigeratorWasherWater Softener Rented Basement DaylightFullWalk-Out Access Basement YN Yes Cooling Central Air Cooling YN Yes Fireplace Features [] Fireplace YN No Heating Forced Air Heating YN Yes Interior Features Ceiling Fan(s)Garage Door OpenerWet BarCenter IslandEat-in KitchenPantry Main Floor Bedrooms 1 Pantry YN Yes Rooms Kitchen (Main Level) Dining Room (Main Level) Dining Area (Main Level) Family Room (Main Level) Living Room (Main Level) Recreation (Lower Level) Den (Main Level) Laundry (Main Level) Primary Bedroom (Main Level) Primary Bathroom (Main Level) Bedroom 2 (Upper Level) Bedroom 3 (Upper Level) Bedroom 4 (Upper Level) Bedroom 5 Other Other Other Other Other

Property Features

Accessibility Features [] Association Amenities [] Association Fee Includes [] Auction Or For Sale For Sale Cross Street Dear Run and End Listing Terms CashConventional New Construction YN No Property Sub Type Single Family Residence Sewer Septic Tank Tax Annual Amount 8329 Tax Year 2026 Utilities Natural Gas ConnectedCable ConnectedHigh-Speed Internet Water Source Well

Listing provided courtesy of Cathy Smolinski of Five Star Real Estate: 269-459-7898. © 2026 MichRIC, LLC. All rights reserved. Information deemed reliable but not guaranteed.


© 2026 MichRIC, LLC. All rights reserved. Information deemed reliable but not guaranteed. Updated: 2026-10-06T23:33:40.547.
 
https://bt-photos.global.ssl.fastly.net/swmich/1280_boomver_3_26042224-2.jpg https://bt-photos.global.ssl.fastly.net/swmich/1280_boomver_3_26042224-2.jpg https://bt-photos.global.ssl.fastly.net/swmich/1280_boomver_3_26042224-2.jpg
Logo
Berkshire Hathaway HomeServices Snyder & Company, Realtors®
2655 Plymouth Road
Ann Arbor MI, 48105
;