Skip To Content

1553 Kipling Court

St. Joseph, MI 49085
  • $355,000
  • STATUS: Active Under Contract
  • ON SITE: 55 Days
  • MLS #: 26042853
Under Contract
UPDATED: 56 min ago
$355,000
  • 3
    BEDS
  • 0.34
    ACRES
  • 2
    BATHS
  • 0
    1/2 BATHS
  • 1,588
    SQFT
  • $224
    $/SQFT
Neighborhood:
Type:
Single-Family Home
Built:
1973
County:

School Ratings & Info

School District:

Description

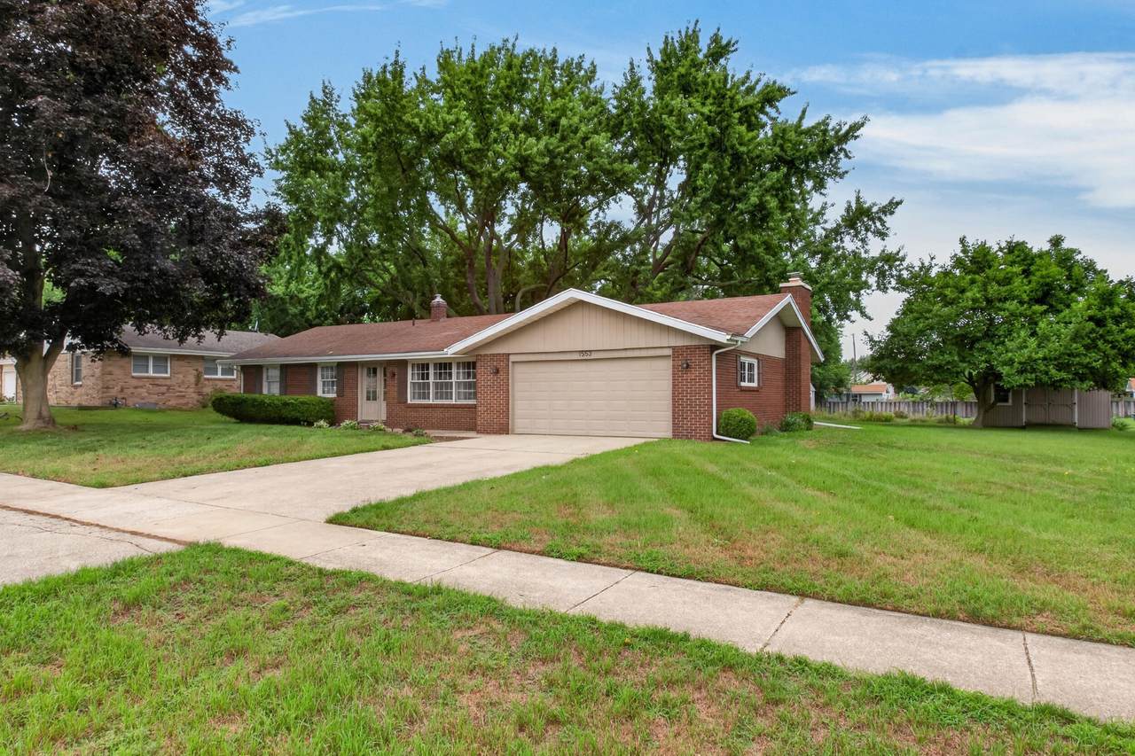
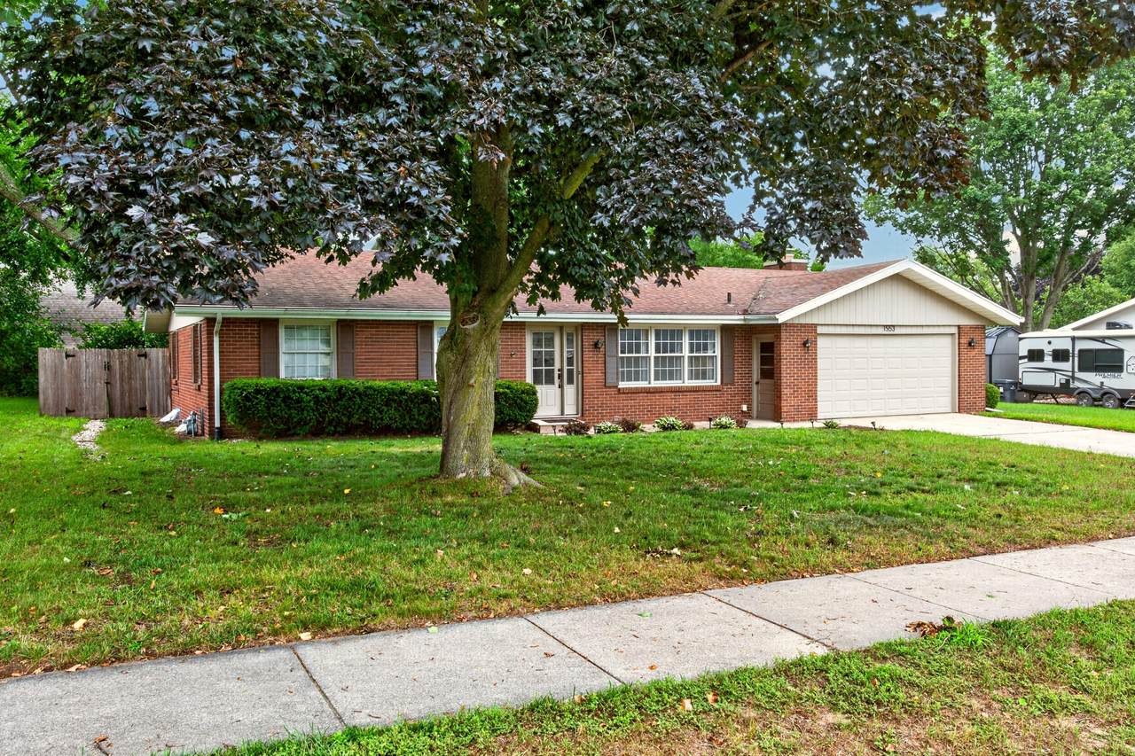
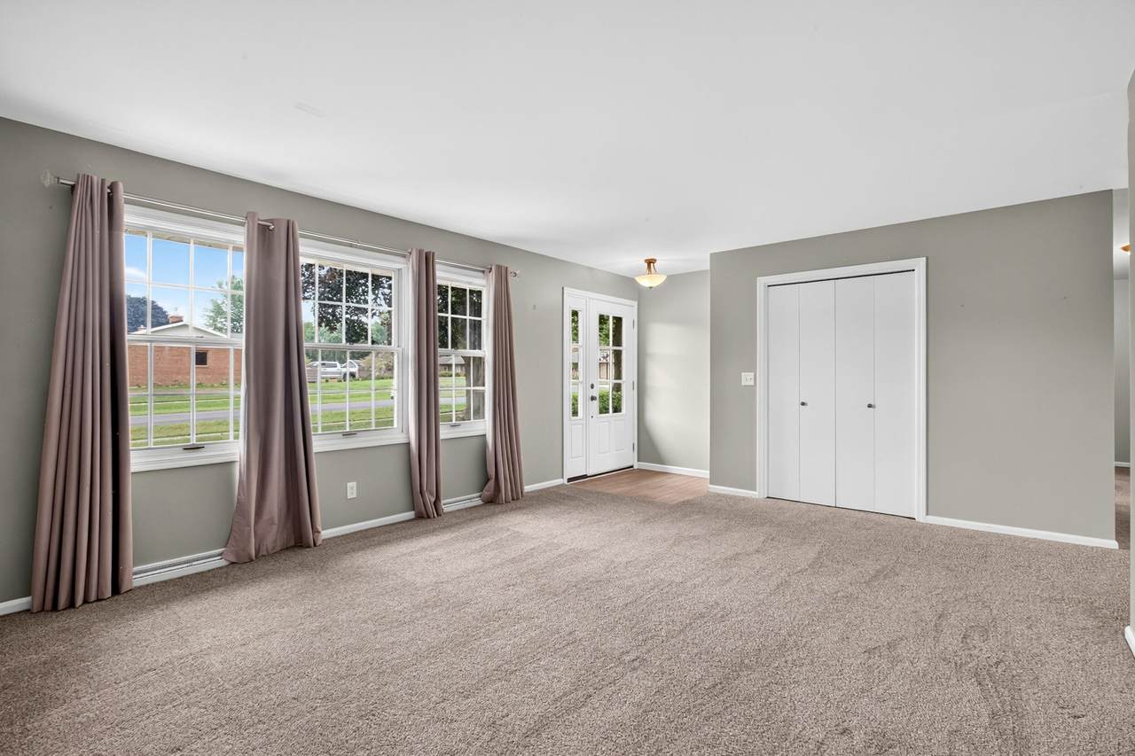
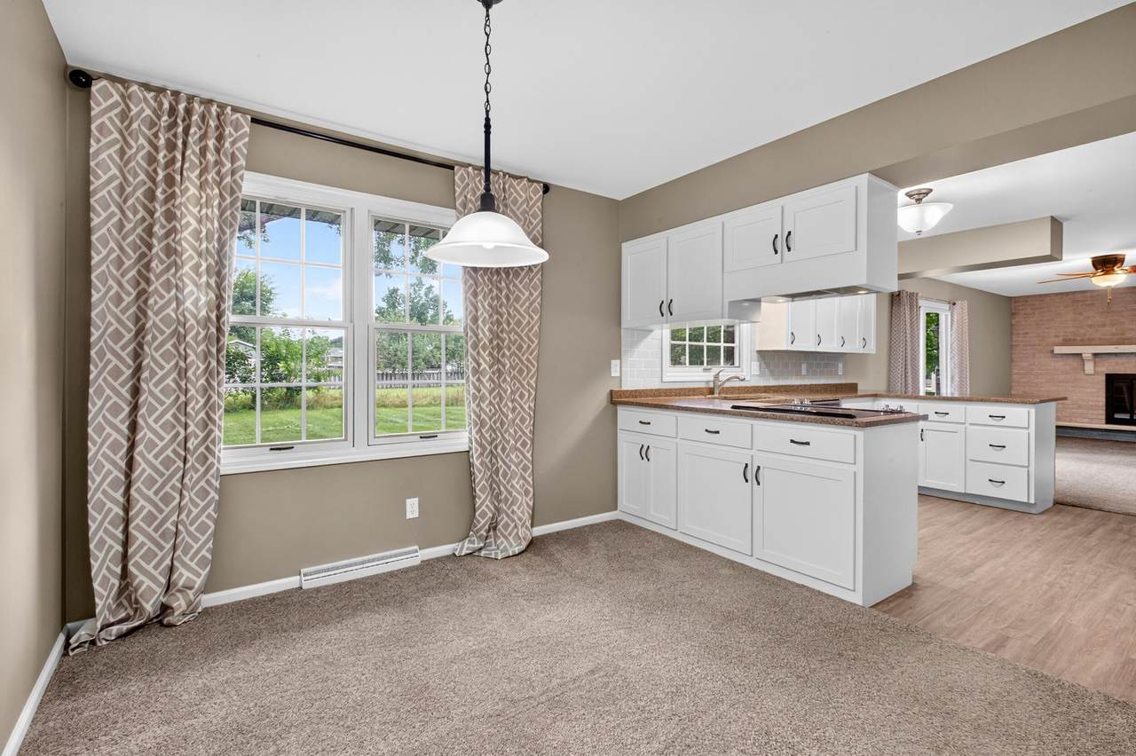
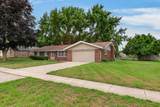
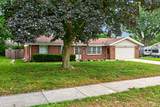
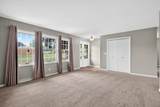
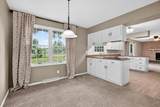
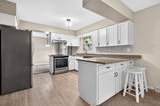
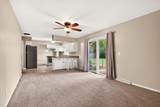
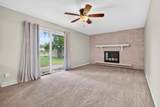
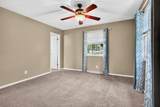
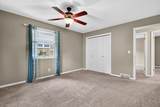
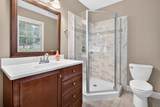
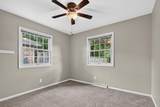
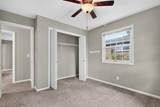
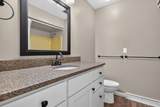
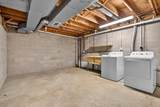
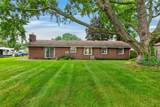
Charming and completely updated brick ranch in Lakeshore Schools. Quiet sidewalk neighborhood close to shopping, dining and highway access. Primary ensuite, 2nd living area, open flow kitchen/living/dining. Newer flooring throughout. 2 car garage. Peaceful backyard has slider access from living room and a patio for your enjoyment. Large unfinished basement awaits your finishing touches.

Monthly Payment Calculator


© 2026 MichRIC, LLC. All rights reserved. Information deemed reliable but not guaranteed. Updated: 2026-10-09T06:34:02.34.
www.bhhssnyder.com/homes/180159982
Print Image

1553 Kipling Court St. Joseph, MI 49085

  • Price: $355,000
  • Status: Active Under Contract
  • On Site: 55 Days
  • Updated: 56 min ago
  • MLS #: 26042853
3
Beds
2
Baths
0
½ Baths
0.34
Acres
1,588
SQFT
$224
$/SQFT
1973
Built
Neighborhood:
Lincoln Twp
County:
Berrien
School District:
Lakeshore
Property Description
Charming and completely updated brick ranch in Lakeshore Schools. Quiet sidewalk neighborhood close to shopping, dining and highway access. Primary ensuite, 2nd living area, open flow kitchen/living/dining. Newer flooring throughout. 2 car garage. Peaceful backyard has slider access from living room and a patio for your enjoyment. Large unfinished basement awaits your finishing touches.
Exterior Features

Architectural Style Ranch Attached Garage YN Yes Construction Materials Aluminum SidingBrick Fence YN Yes Garage YN Yes Lot Features Sidewalk Other Structures [] Pool Features [] Road Surface Type Paved Roof Asphalt Waterfront Features [] Waterfront YN No Window Features Low-Emissivity WindowsReplacementInsulated Windows

Interior Features

Appliances DishwasherDisposalDryerMicrowaveRangeRefrigeratorWasher Basement Crawl SpaceFull Basement YN Yes Cooling Central Air Cooling YN Yes Fireplace Features Living RoomWood Burning Fireplace YN Yes Heating Forced Air Heating YN Yes Interior Features Ceiling Fan(s)BroadbandGarage Door OpenerEat-in KitchenPantry Main Floor Bedrooms 3 Pantry YN Yes

Property Features

Accessibility Features [] Association Amenities [] Association Fee Includes [] Auction Or For Sale For Sale Cross Street Browning Listing Terms CashFHAVA LoanConventional New Construction YN No Property Sub Type Single Family Residence Sewer Public Tax Annual Amount 6134 Tax Year 2025 Utilities Phone AvailableNatural Gas AvailableElectricity AvailableCable AvailablePhone ConnectedNatural Gas ConnectedCable ConnectedHigh-Speed Internet Water Source Public Zoning LD

Listing provided courtesy of Dayna Black Kozminski of @properties Christie's International R.E.: 269-469-0700. © 2026 MichRIC, LLC. All rights reserved. Information deemed reliable but not guaranteed.


© 2026 MichRIC, LLC. All rights reserved. Information deemed reliable but not guaranteed. Updated: 2026-10-09T06:34:02.34.
 
https://bt-photos.global.ssl.fastly.net/swmich/1280_boomver_2_26042853-2.jpg https://bt-photos.global.ssl.fastly.net/swmich/1280_boomver_2_26042853-2.jpg https://bt-photos.global.ssl.fastly.net/swmich/1280_boomver_2_26042853-2.jpg
Logo
Berkshire Hathaway HomeServices Snyder & Company, Realtors®
2655 Plymouth Road
Ann Arbor MI, 48105
;