


Description
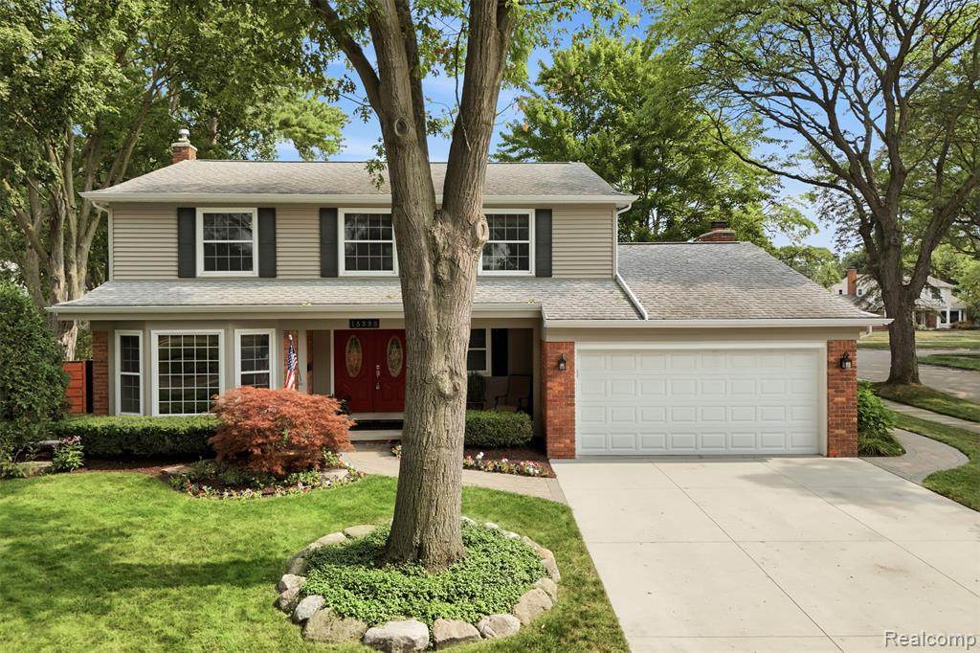
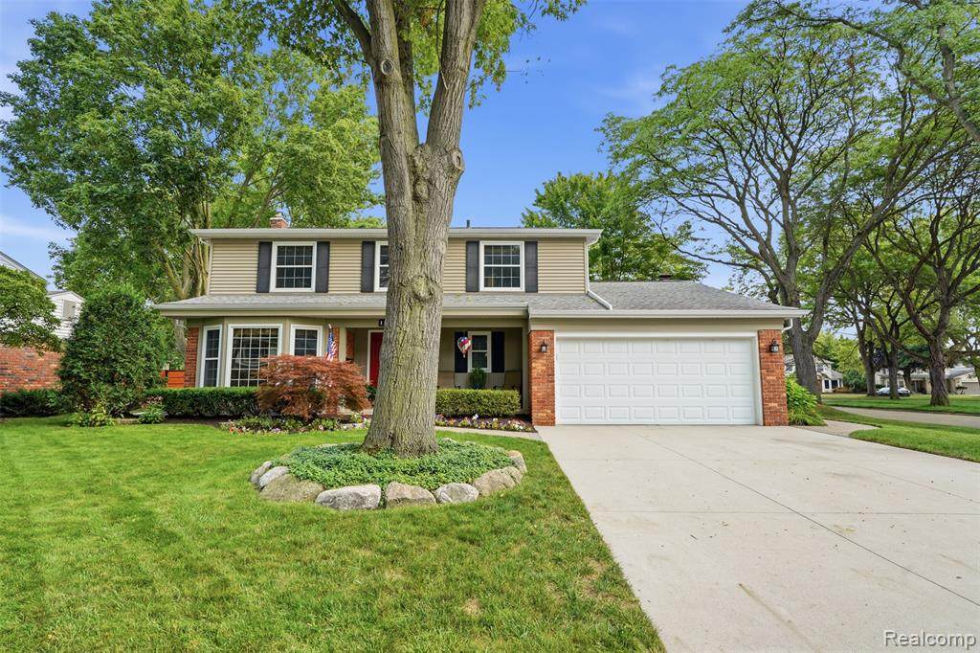
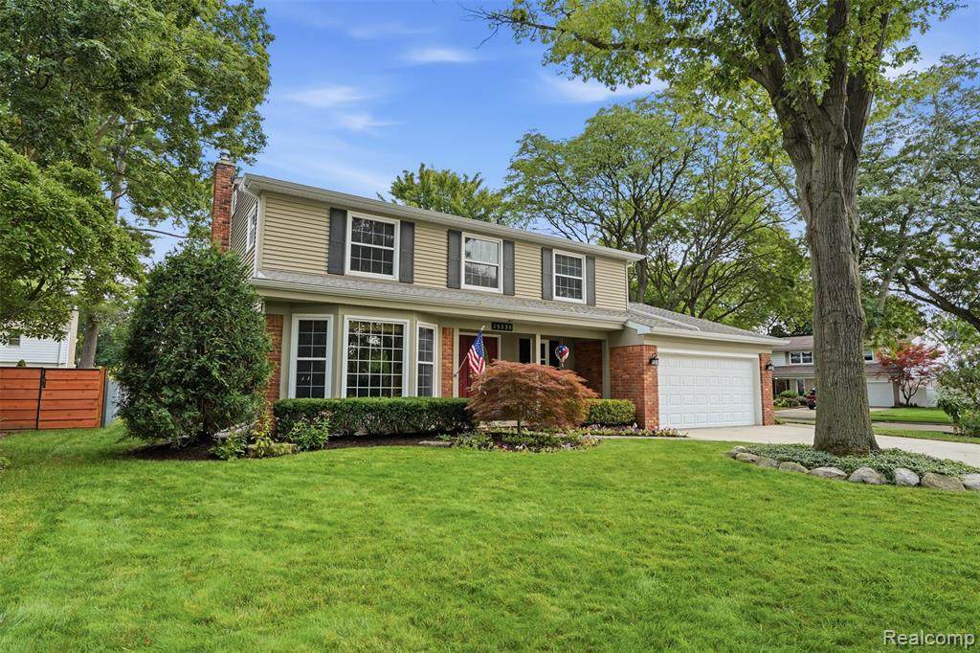
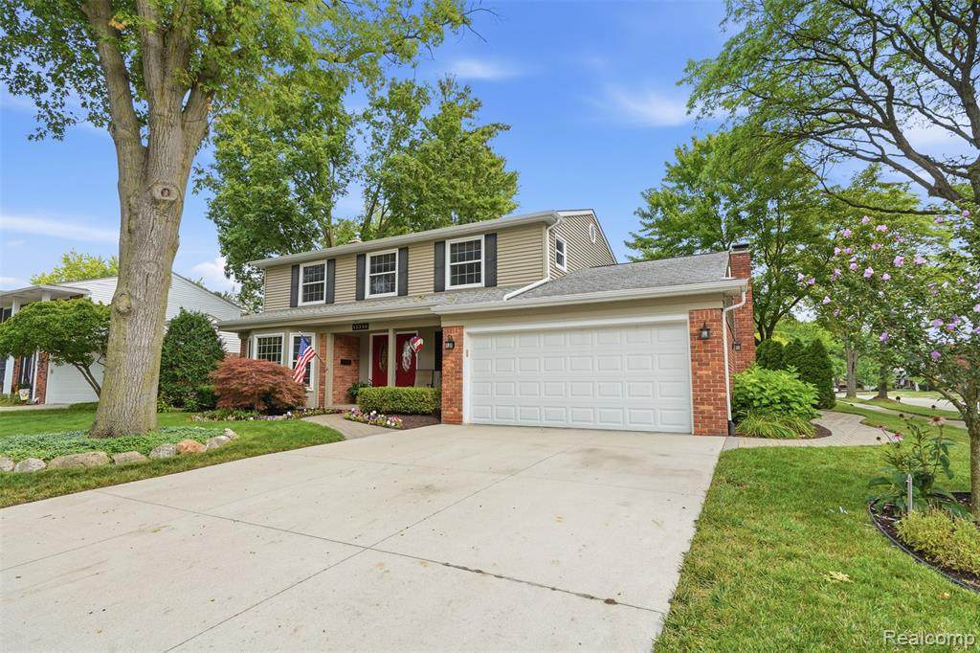
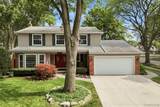
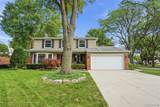
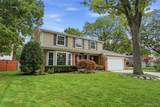
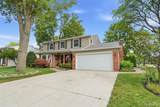
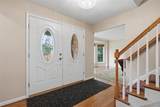
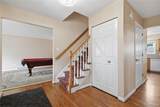
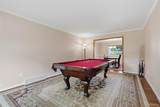
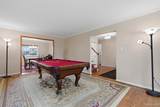
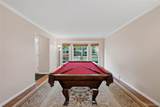
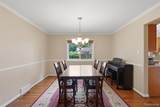
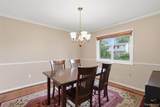
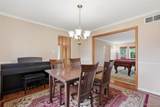
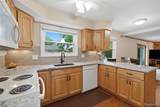
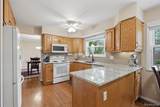
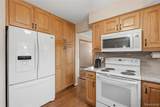
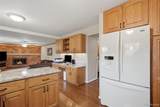
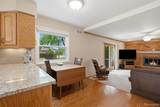
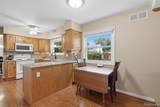
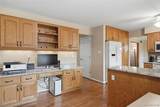
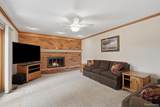
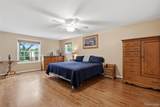
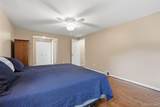
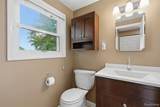
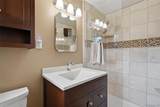
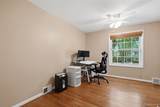
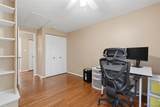
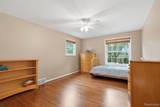
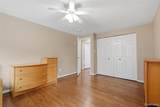
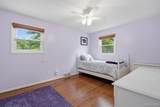
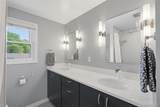
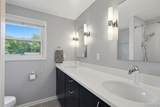
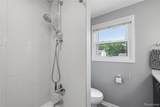
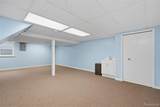
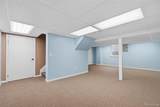
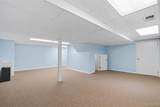
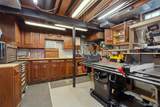
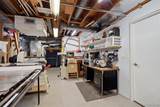
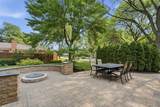
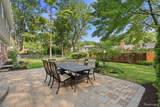
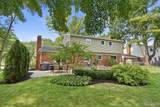
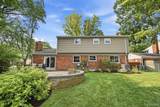
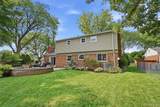
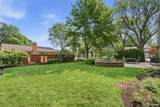
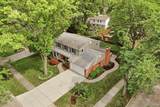
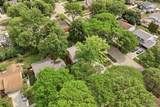
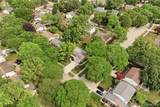
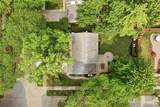
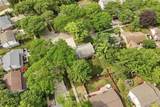
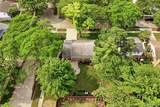
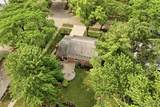
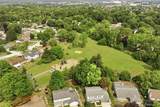
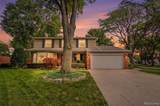
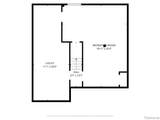
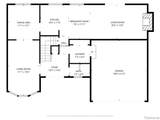
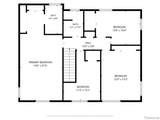
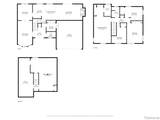
Welcome to Greenwood Farms! This classic, desirable and well established Livonia neighborhood offers a wonderful residential setting with sidewalks, nearby Greenwood Park, open green space and a playground—perfect for enjoying the outdoors. This beautifully appointed 4 bedroom, 2 full and 1 half bath brick colonial offers exceptional curb appeal with professional landscaping, a welcoming covered front porch and a spacious 2 car garage. Step inside the inviting foyer and appreciate the easy flow into the bright living room and formal dining room. The updated kitchen features beautiful cabinetry, granite countertops, and an adjoining eating area that opens to the gorgeous family room with gas/natural fireplace with mantel and door-wall access to the rear yard.Outside, enjoy a spacious brick-paver patio, fire pit area and comfy brick seating and a lush green lawn—a wonderful setting for relaxing, entertaining and enjoying summer evenings. Upstairs, you’ll find four comfortable bedrooms and two full baths, the spacious primary suite offers plenty of closet space, beautifully updated tiled primary bath. The main bath with double sinks was updated in 2025. The finished lower level adds valuable living space with a versatile flex room/recreation area, egress window and abundant storage, including additional space in the utility area. Additional highlights include hardwood flooring throughout, newer furnace and newer central air. Paver walkway, newer garage door. Picture perfect inside and out, this beautiful Greenwood Farms Colonial is ready to welcome you home!
-
4BEDS
-
0.21ACRES
-
2BATHS
-
11/2 BATHS
-
2,154SQFT
-
$232$/SQFT
Description
Welcome to Greenwood Farms! This classic, desirable and well established Livonia neighborhood offers a wonderful residential setting with sidewalks, nearby Greenwood Park, open green space and a playground—perfect for enjoying the outdoors. This beautifully appointed 4 bedroom, 2 full and 1 half bath brick colonial offers exceptional curb appeal with professional landscaping, a welcoming covered front porch and a spacious 2 car garage. Step inside the inviting foyer and appreciate the easy flow into the bright living room and formal dining room. The updated kitchen features beautiful cabinetry, granite countertops, and an adjoining eating area that opens to the gorgeous family room with gas/natural fireplace with mantel and door-wall access to the rear yard.Outside, enjoy a spacious brick-paver patio, fire pit area and comfy brick seating and a lush green lawn—a wonderful setting for relaxing, entertaining and enjoying summer evenings. Upstairs, you’ll find four comfortable bedrooms and two full baths, the spacious primary suite offers plenty of closet space, beautifully updated tiled primary bath. The main bath with double sinks was updated in 2025. The finished lower level adds valuable living space with a versatile flex room/recreation area, egress window and abundant storage, including additional space in the utility area. Additional highlights include hardwood flooring throughout, newer furnace and newer central air. Paver walkway, newer garage door. Picture perfect inside and out, this beautiful Greenwood Farms Colonial is ready to welcome you home!
IDX provided courtesy of Realcomp II Ltd. via Berkshire Hathaway HomeServices Snyder & Company, Realtors® and Realcomp II Ltd.. © 2026 Realcomp II Ltd. Shareholders. Real estate listings held by brokerages other than Berkshire Hathaway HomeServices Snyder & Company, Realtors® are marked with the Realcomp-approved IDX logo and are provided through IDX through Realcomp II Ltd. IDX information is provided exclusively for the consumers' personal, non-commercial use and may not be used for any purpose other than to identify prospective properties consumers may be interested in purchasing. Any use of search facilities of data on the site, other than by a consumer looking to purchase real estate, is prohibited. The accuracy of all information, regardless of source, is not guaranteed or warranted. All information should be independently verified. Data last updated: 2026-10-09T05:29:45.737.
 IDX provided courtesy of Realcomp II Ltd., via Real Estate One-Plymouth: (734) 459-6000 and Realcomp, ©2026 Realcomp II Ltd. Shareholders.