



Skip To Content

1512 Kensington Drive

Jackson, MI 49203
  • $214,900
  • STATUS: Active Under Contract
  • ON SITE: 32 Days
  • MLS #: 26048219
Under Contract
UPDATED: 80 min ago
$214,900
  • 3
    BEDS
  • 0.3
    ACRES
  • 1
    BATHS
  • 0
    1/2 BATHS
  • 1,161
    SQFT
  • $185
    $/SQFT
Neighborhood:
Type:
Single-Family Home
Built:
1954
County:

School Ratings & Info

School District:

Description

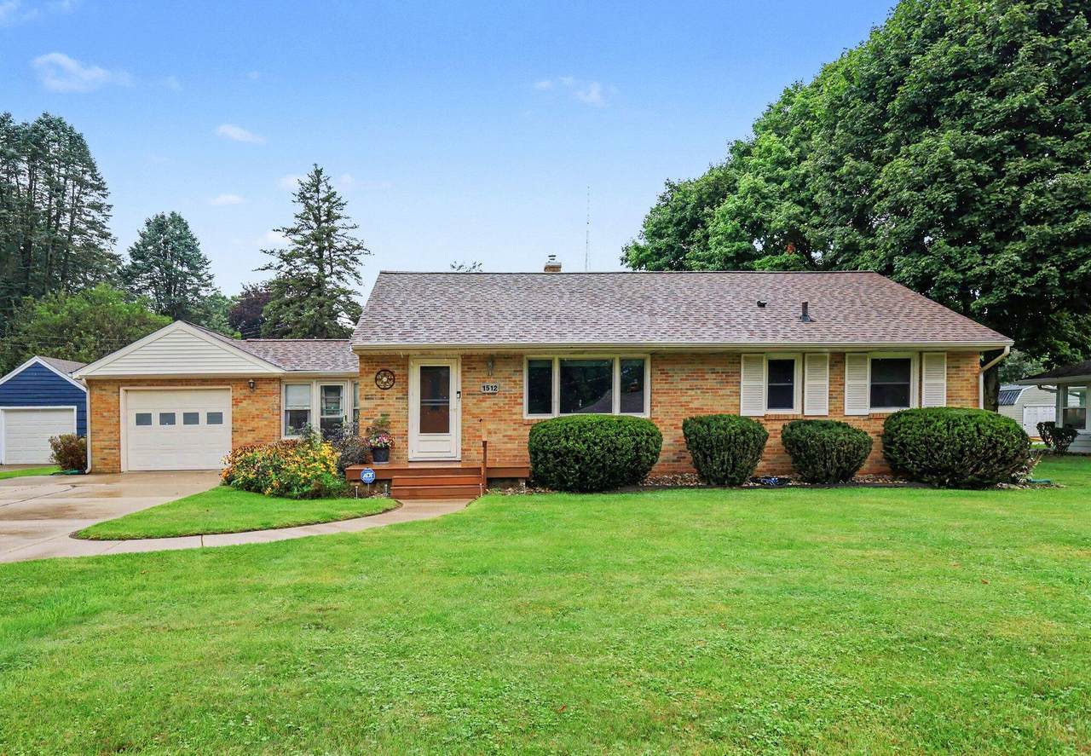
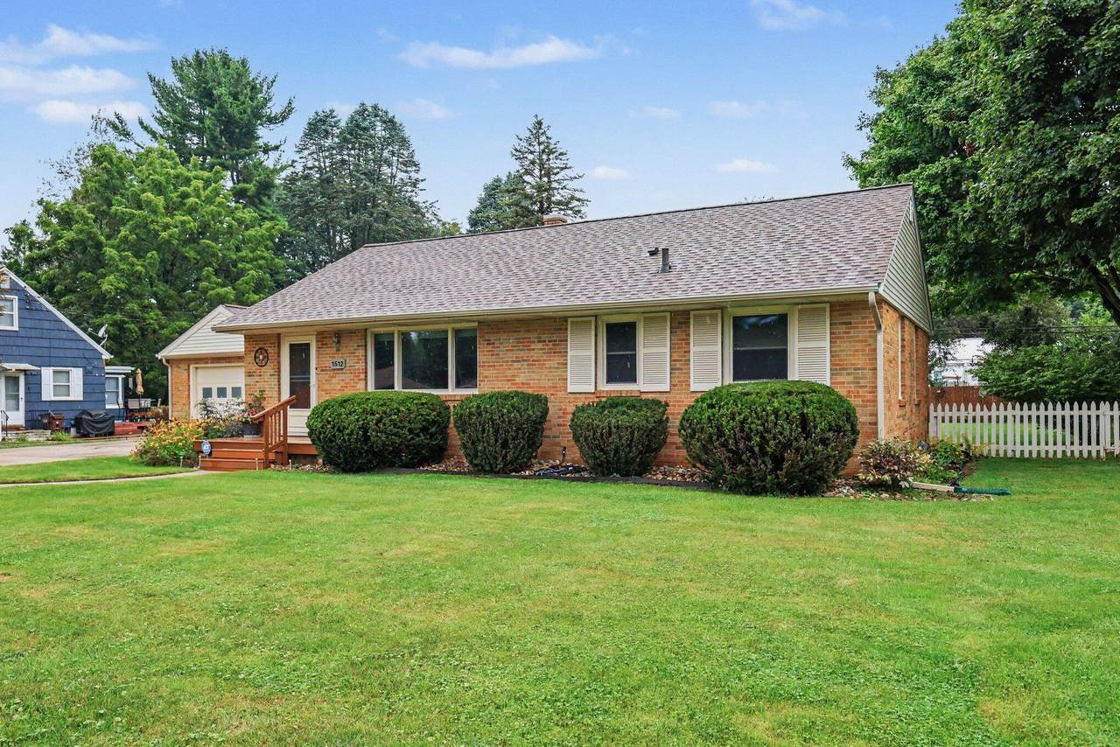
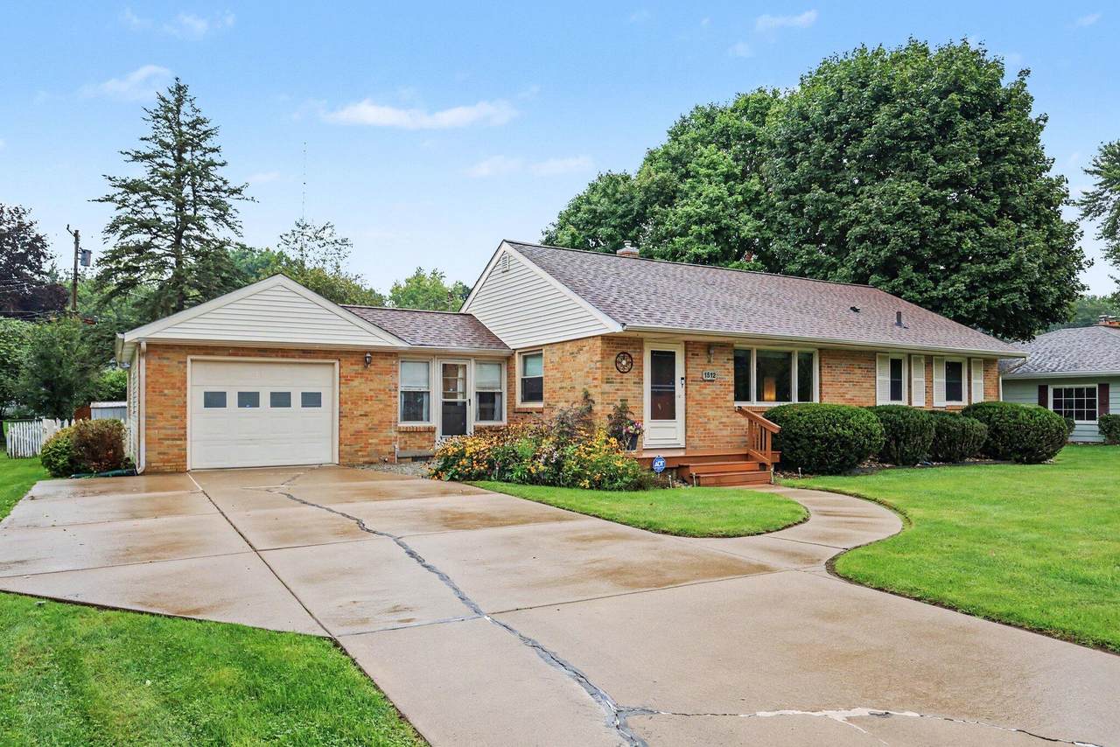
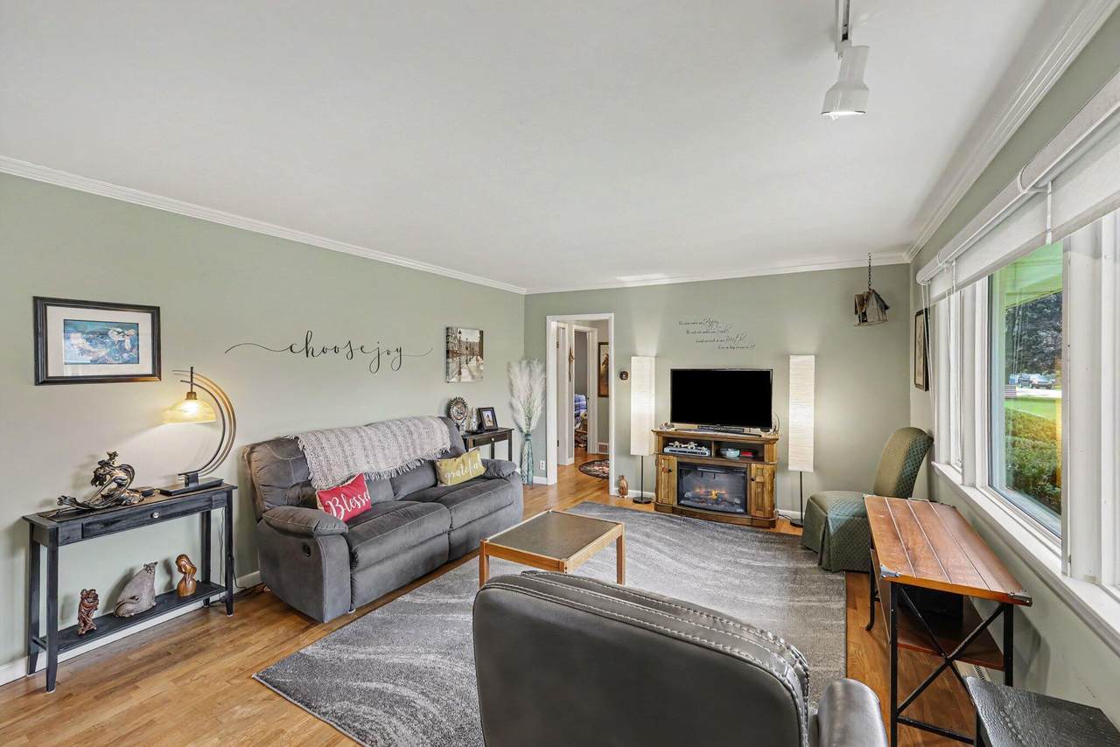
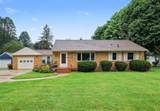
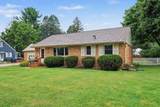
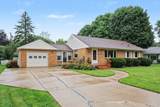
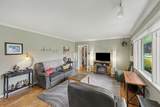
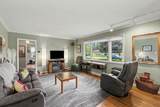
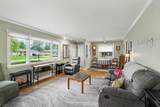
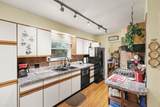
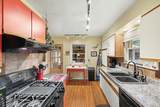
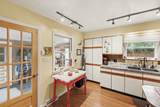
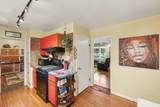
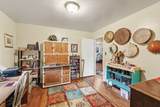
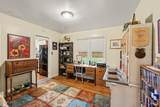
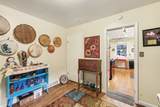
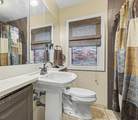
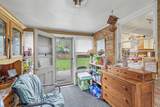
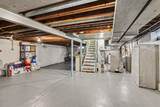
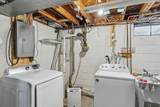
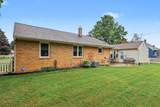
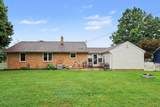
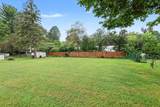
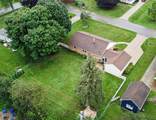
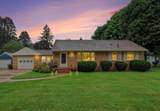
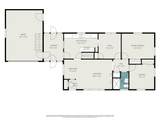
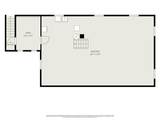
CURB APPEAL IS JUST THE BEGINNING! It's easy to fall in love with this well maintained 3 bedroom, brick ranch home. Pride of ownership shines both inside & out! A warm welcome greets you as you enter the large living room & dining area. Floor plan features beautiful hard wood floors, 3 spacious bedrooms & an updated full bath all on the main level. Charming kitchen has a new refrigerator & new dishwasher (to be installed 10/26), lots of cupboards & plenty of countertop space. Breezeway leads to the garage & a large, fenced yard in the back. This extra space is a great indoor dining option for your summer BBQs & serves as a handy mud room year round. Full basement offers storage space plus could easily be finished for more living space if desired. A full list of updates are provided separately but include roof, furnace, a/c, & more! House is wired for a generator & portable generator is included. Desirable Summit Twsp location near Cascades Park & The Falling Waters Trail. Additional features include

Monthly Payment Calculator


© 2026 MichRIC, LLC. All rights reserved. Information deemed reliable but not guaranteed. Updated: 2026-10-13T10:34:25.547.
www.bhhssnyder.com/homes/181068343
Print Image

1512 Kensington Drive Jackson, MI 49203

  • Price: $214,900
  • Status: Active Under Contract
  • On Site: 32 Days
  • Updated: 80 min ago
  • MLS #: 26048219
3
Beds
1
Baths
0
½ Baths
0.3
Acres
1,161
SQFT
$185
$/SQFT
1954
Built
Neighborhood:
Summit Twp
County:
Jackson
School District:
Jackson
Property Description
CURB APPEAL IS JUST THE BEGINNING! It's easy to fall in love with this well maintained 3 bedroom, brick ranch home. Pride of ownership shines both inside & out! A warm welcome greets you as you enter the large living room & dining area. Floor plan features beautiful hard wood floors, 3 spacious bedrooms & an updated full bath all on the main level. Charming kitchen has a new refrigerator & new dishwasher (to be installed 10/26), lots of cupboards & plenty of countertop space. Breezeway leads to the garage & a large, fenced yard in the back. This extra space is a great indoor dining option for your summer BBQs & serves as a handy mud room year round. Full basement offers storage space plus could easily be finished for more living space if desired. A full list of updates are provided separately but include roof, furnace, a/c, & more! House is wired for a generator & portable generator is included. Desirable Summit Twsp location near Cascades Park & The Falling Waters Trail. Additional features include
Exterior Features

Architectural Style Ranch Attached Garage YN Yes Construction Materials BrickVinyl Siding Driveway Paved YN Yes Garage YN Yes Lot Features [] Other Structures Shed(s) Pool Features [] Road Surface Type Paved Roof [] Waterfront Features [] Waterfront YN No Window Features []

Interior Features

Appliances DishwasherDryerRangeRefrigeratorWasherWater Softener Owned Basement Full Basement YN Yes Cooling Attic FanCentral Air Cooling YN Yes Fireplace Features [] Fireplace YN No Heating Forced Air Heating YN Yes Interior Features Eat-in Kitchen Main Floor Bedrooms 3 Rooms Living Room (Main Level) Dining Area (Main Level) Kitchen (Main Level) Primary Bedroom (Main Level) Bedroom 2 (Main Level) Bedroom 3 (Main Level) Bathroom 1 (Main Level) Bonus Room (Main Level)

Property Features

Accessibility Features [] Association Amenities [] Association Fee Includes [] Auction Or For Sale For Sale Cross Street Kibby Rd Listing Terms CashFHAVA LoanMSHDAConventional New Construction YN No Property Sub Type Single Family Residence Sewer Public Tax Annual Amount 2689.85 Tax Year 2025 Utilities Cable ConnectedHigh-Speed Internet Water Source Public

Listing provided courtesy of Sharon Harris of Key Realty One LLC: 734-273-9083. © 2026 MichRIC, LLC. All rights reserved. Information deemed reliable but not guaranteed.


© 2026 MichRIC, LLC. All rights reserved. Information deemed reliable but not guaranteed. Updated: 2026-10-13T10:34:25.547.
 
https://bt-photos.global.ssl.fastly.net/swmich/1280_boomver_1_26048219-2.jpg https://bt-photos.global.ssl.fastly.net/swmich/1280_boomver_1_26048219-2.jpg https://bt-photos.global.ssl.fastly.net/swmich/1280_boomver_1_26048219-2.jpg
Logo
Berkshire Hathaway HomeServices Snyder & Company, Realtors®
2655 Plymouth Road
Ann Arbor MI, 48105
;