Skip To Content

14978 Cadillac

Shelby Twp, MI 48315
  • $539,900
  • STATUS: Active Under Contract
  • ON SITE: 60 Days
  • MLS #: 50218399
Under Contract
UPDATED: 62 min ago
$539,900
  • 4
    BEDS
  • N/A
    ACRES
  • 2
    BATHS
  • 1
    1/2 BATHS
  • 2,535
    SQFT
  • $213
    $/SQFT
Neighborhood:
Type:
Single-Family Home
Built:
1989
County:

School Ratings & Info

School District:

Description

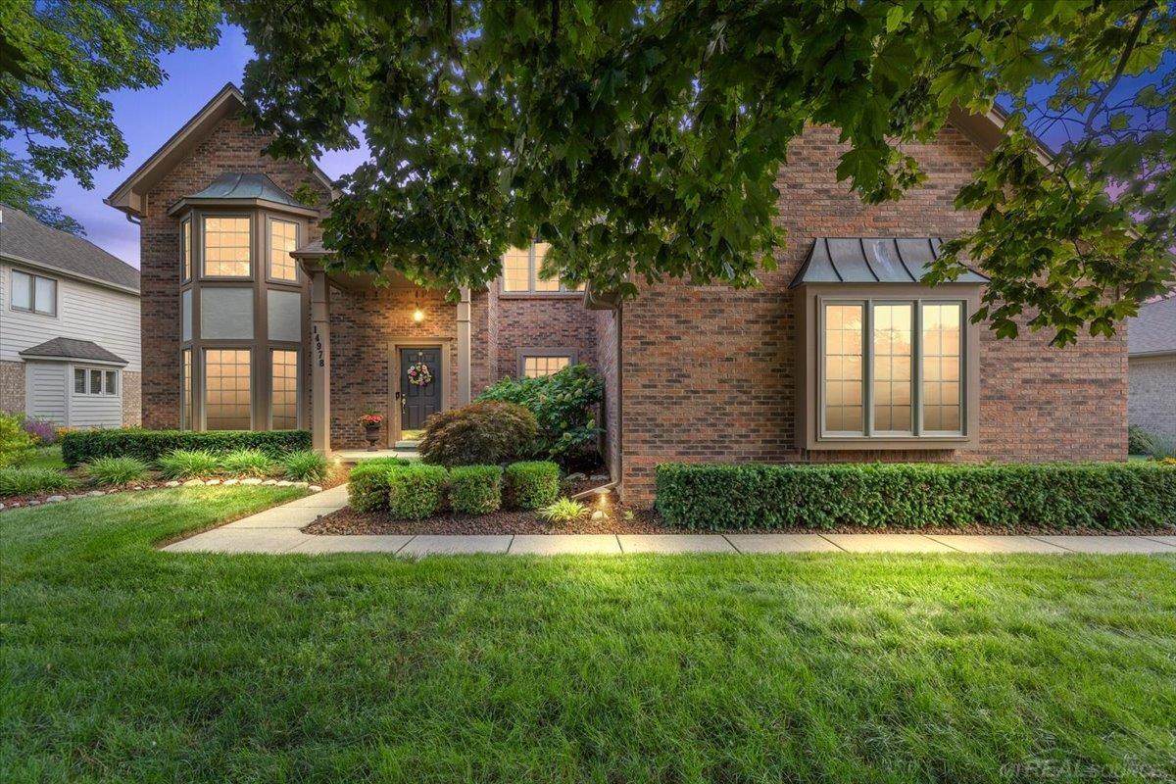
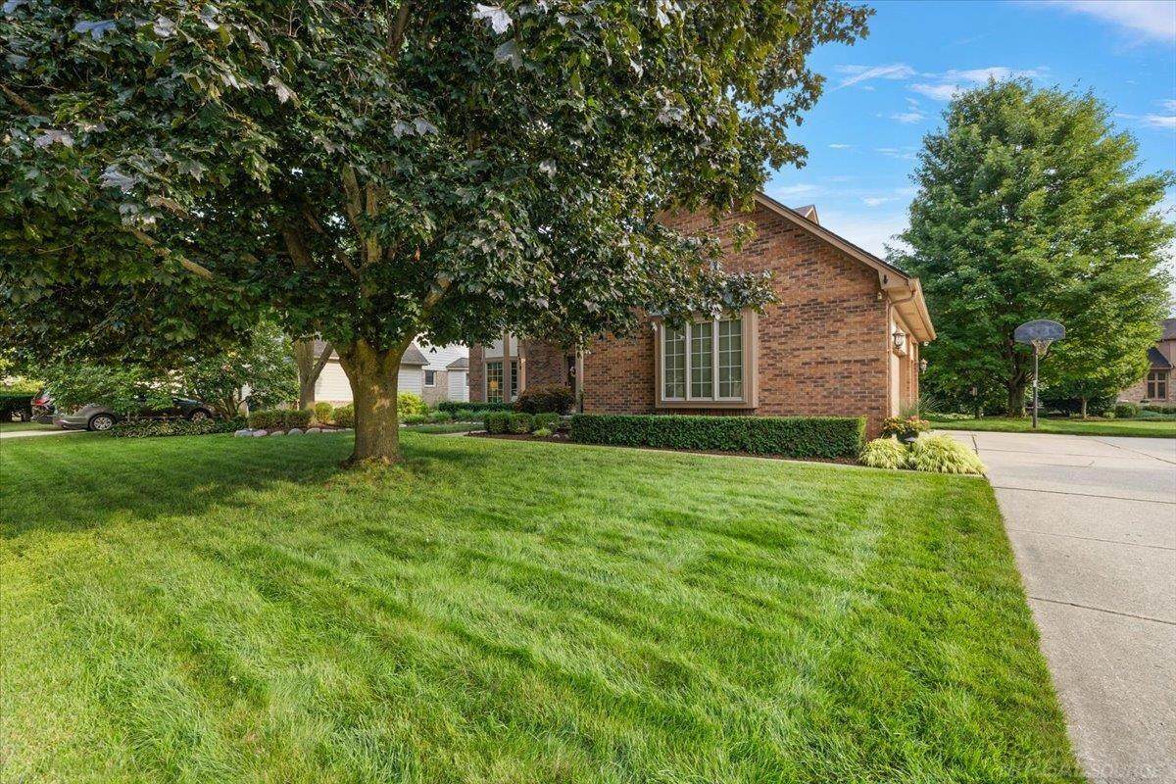
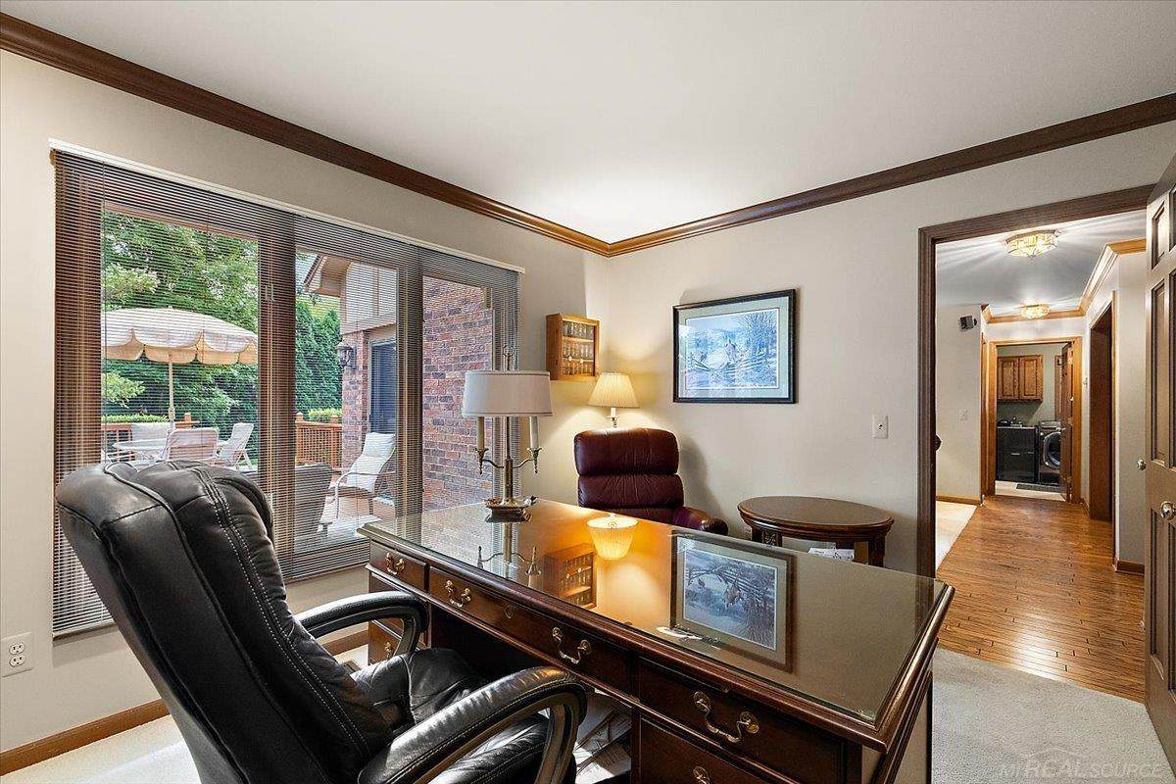
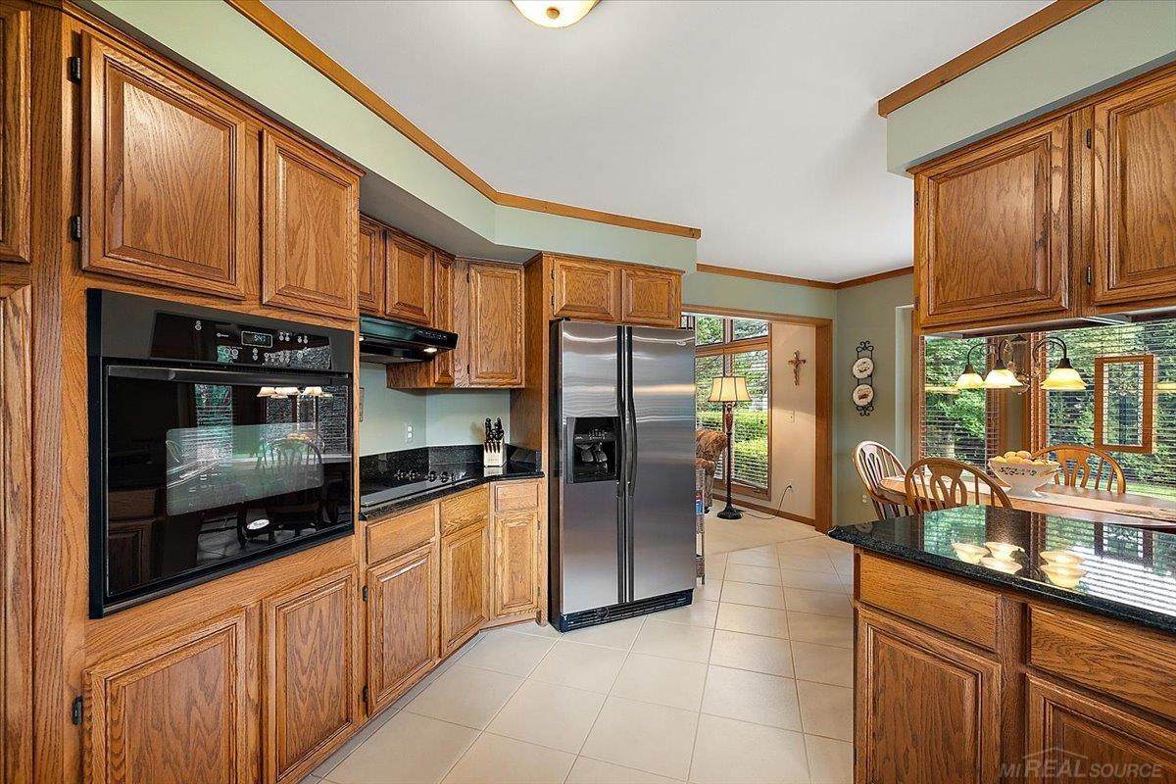
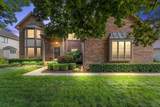
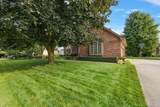
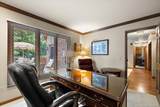
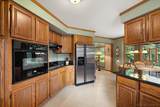
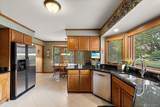
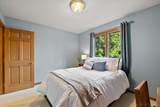
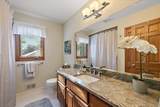
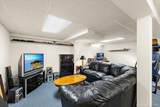
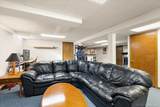
Accepting back up offers contingency sale. Welcome to this meticulously maintained four-bedroom Colonial in desirable Shelby Township, lovingly cared for by its original owner and custom built with thoughtful design and timeless appeal. From the moment you arrive, the pride of ownership is evident, with newer vinyl front windows, professionally updated landscaping in 2016, a power roof vent, and exterior paint completed in 2023. Inside, the spacious floor plan offers room for everyone, featuring a welcoming living room, elegant dining room, and an inviting great room perfect for gathering around the fireplace. The bright kitchen includes a cozy nook for casual dining, while the first-floor laundry adds everyday convenience. A versatile den/office provides the perfect space for working from home, a study, or quiet retreat, while the first-floor powder room provides added convenience for family and guests. Upstairs, you'll find four generously sized bedrooms, including a comfortable primary suite, along with two full bathrooms. The finished basement expands the home's living and entertaining possibilities and includes two separate storage rooms for all your organizational needs, prepped for bathroom. This is truly a loved and well-maintained home, offering a wonderful combination of space, comfort, and pride of ownership in a sought-after Shelby Township location, Utica Schools. Move-in ready and waiting for its next chapter!

Monthly Payment Calculator


[MiRealSource] logo ©2026 MiRealSource (Michigan Multiple Listing Service). All rights reserved. IDX information is provided exclusively for consumers' personal, non-commercial use and may not be used for any purpose other than to identify prospective properties consumers may be interested in purchasing. Information is deemed reliable but is not guaranteed accurate by the MLS or Berkshire Hathaway HomeServices Snyder & Company, Realtors®. The information provided hereby constitutes proprietary information of MiRealSource, Inc. and its shareholders, affiliates and licensees and may not be reproduced or transmitted in any form or by any means, electronic or mechanical, including photocopy, recording, scanning or any information storage and retrieval system, without written permission from MiRealSource, Inc. Data last updated: 2026-10-13T10:51:10.18.
www.bhhssnyder.com/homes/180105254
Print Image

14978 Cadillac Shelby Twp, MI 48315

  • Price: $539,900
  • Status: Active Under Contract
  • On Site: 60 Days
  • Updated: 62 min ago
  • MLS #: 50218399
4
Beds
2
Baths
1
½ Baths
N/A
Acres
2,535
SQFT
$213
$/SQFT
1989
Built
Neighborhood:
Versailles Garden Sub
County:
Macomb
Area:
Shelby Twp (50007)
School District:
Utica Community Schools
Property Description
Accepting back up offers contingency sale. Welcome to this meticulously maintained four-bedroom Colonial in desirable Shelby Township, lovingly cared for by its original owner and custom built with thoughtful design and timeless appeal. From the moment you arrive, the pride of ownership is evident, with newer vinyl front windows, professionally updated landscaping in 2016, a power roof vent, and exterior paint completed in 2023. Inside, the spacious floor plan offers room for everyone, featuring a welcoming living room, elegant dining room, and an inviting great room perfect for gathering around the fireplace. The bright kitchen includes a cozy nook for casual dining, while the first-floor laundry adds everyday convenience. A versatile den/office provides the perfect space for working from home, a study, or quiet retreat, while the first-floor powder room provides added convenience for family and guests. Upstairs, you'll find four generously sized bedrooms, including a comfortable primary suite, along with two full bathrooms. The finished basement expands the home's living and entertaining possibilities and includes two separate storage rooms for all your organizational needs, prepped for bathroom. This is truly a loved and well-maintained home, offering a wonderful combination of space, comfort, and pride of ownership in a sought-after Shelby Township location, Utica Schools. Move-in ready and waiting for its next chapter!
Exterior Features

Exterior Construction BrickWood Exterior Features DeckLawn SprinklerPatioPorch Foundation Type Basement Frontage 90 Garage Type Attached GarageElectric in GarageGar Door Opener Lot Size 90x144 Parking Lighted Roads City/CountyPaved Street Structure Style 2 Story Styles Colonial Waterfront YN No

Interior Features

Appliances DishwasherDryerRange/OvenRefrigeratorWasher Basement Type Finished Basement YN Yes Below Grade Sq Ft 1398 Below Grade Sq Ft Finished 0 Cooling System Ceiling Fan(s)Central A/CAttic Fan Fireplace Features Grt Rm Fireplace Fireplace YN Yes Fuel Type Natural Gas Heating System Forced AirHumidifier Interior Features Cable/Internet Avail.Spa/Jetted TubWalk-In Closet Sub Room Description Den/Study/LibFirst Floor LaundryLiving RoomFirst Flr LavatoryPrimary Bdrm SuiteSecond Flr Full BathroomEat-In KitchenFormal Dining Room Water Heater Gas

Property Features

Additional Documents YN No Assessments YN No Association Fee YN No Financial Terms CashConventionalFHAVA For Sale Or Rent For Sale Inspection Complete For Well Septic No Lease YN No Manufactured YN No Municipality Shelby Twp Municipality Type Township Ownership Private Principal Res Exempt YN Yes SEV 207300 Sev Year 2025 Sewer Septic Public Sanitary Site Condo YN No Sq Ft Source Public Records Subject To Short Sale Approval No Summer Tax Amount 2557 Summer Tax Year 2024 Total Tax Amount 4205 Water Public Water Winter Tax Amount 1716 Winter Tax Year 2024

Listing courtesy of Century 21 Professionals : 586-731-8180.

Source MLS: MiRealSource
Originating MLS: MiRealSource

[MiRealSource] logoProvided through IDX via MiRealSource. Courtesy of MiRealSource Shareholder. Copyright MiRealSource. The information published and disseminated by the Originating MLS is communicated verbatim, without change by the Originating MLS, as filed with it by its members. The accuracy of all information, regardless of source, is not guaranteed or warranted. All information should be independently verified.


[MiRealSource] logo ©2026 MiRealSource (Michigan Multiple Listing Service). All rights reserved. IDX information is provided exclusively for consumers' personal, non-commercial use and may not be used for any purpose other than to identify prospective properties consumers may be interested in purchasing. Information is deemed reliable but is not guaranteed accurate by the MLS or Berkshire Hathaway HomeServices Snyder & Company, Realtors®. The information provided hereby constitutes proprietary information of MiRealSource, Inc. and its shareholders, affiliates and licensees and may not be reproduced or transmitted in any form or by any means, electronic or mechanical, including photocopy, recording, scanning or any information storage and retrieval system, without written permission from MiRealSource, Inc. Data last updated: 2026-10-13T10:51:10.18.
 
https://bt-photos.global.ssl.fastly.net/realsource/orig_boomver_1_50218399-5.jpg https://bt-photos.global.ssl.fastly.net/realsource/orig_boomver_1_50218399-5.jpg https://bt-photos.global.ssl.fastly.net/realsource/orig_boomver_1_50218399-5.jpg
Logo
Berkshire Hathaway HomeServices Snyder & Company, Realtors®
2655 Plymouth Road
Ann Arbor MI, 48105
;