Skip To Content

1490 Autumn Drive

Flint Twp, MI 48532
  • $190,000
  • STATUS: Active
  • ON SITE: 54 Days
  • MLS #: 20261073928
$190,000
  • 3
    BEDS
  • 0.55
    ACRES
  • 1
    BATHS
  • 1
    1/2 BATHS
  • 1,108
    SQFT
  • $171
    $/SQFT
Neighborhood:
Type:
Single-Family Home
Built:
1958
County:
Area:
Lot Size Dimensions:
100x232x100x242

School Ratings & Info

School District:

Description

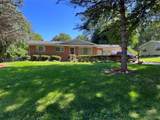
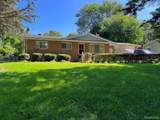
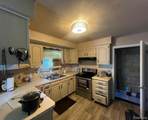
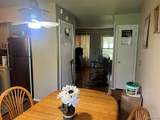
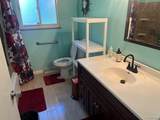
Welcome to this warm and inviting ranch nestled in a secluded subdivision in Flint Township. As you enter, you’re greeted by a comfortable living room featuring a charming wood-burning brick fireplace, creating a cozy atmosphere for relaxing or entertaining.The updated kitchen offers neutral-toned cabinetry and a convenient breakfast nook that overlooks the rolling backyard, bringing plenty of natural character to the space. Hardwood floors flow throughout the home, adding warmth and timeless appeal. Three bedrooms with ample storage, along with an updated main bathroom. The finished basement provides additional living and entertaining space and includes a second fireplace, making it an ideal area for gatherings, a recreation room, or a cozy retreat.

Monthly Payment Calculator


IDX provided courtesy of Realcomp II Ltd. via Berkshire Hathaway HomeServices Snyder & Company, Realtors® and Realcomp II Ltd.. © 2026 Realcomp II Ltd. Shareholders. Real estate listings held by brokerages other than Berkshire Hathaway HomeServices Snyder & Company, Realtors® are marked with the Realcomp-approved IDX logo and are provided through IDX through Realcomp II Ltd. IDX information is provided exclusively for the consumers' personal, non-commercial use and may not be used for any purpose other than to identify prospective properties consumers may be interested in purchasing. Any use of search facilities of data on the site, other than by a consumer looking to purchase real estate, is prohibited. The accuracy of all information, regardless of source, is not guaranteed or warranted. All information should be independently verified. Data last updated: 2026-11-07T23:57:15.33.
www.bhhssnyder.com/homes/181183770
Print Image

1490 Autumn Drive Flint Twp, MI 48532

  • Price: $190,000
  • Status: Active
  • On Site: 54 Days
  • MLS #: 20261073928
3
Beds
1
Baths
1
½ Baths
0.55
Acres
1,108
SQFT
$171
$/SQFT
1958
Built
Neighborhood:
Westwood Hills 1
County:
Genesee
Area:
Flint Twp
School District:
CARMAN-AINSWORTH
Property Description
Welcome to this warm and inviting ranch nestled in a secluded subdivision in Flint Township. As you enter, you’re greeted by a comfortable living room featuring a charming wood-burning brick fireplace, creating a cozy atmosphere for relaxing or entertaining.The updated kitchen offers neutral-toned cabinetry and a convenient breakfast nook that overlooks the rolling backyard, bringing plenty of natural character to the space. Hardwood floors flow throughout the home, adding warmth and timeless appeal. Three bedrooms with ample storage, along with an updated main bathroom. The finished basement provides additional living and entertaining space and includes a second fireplace, making it an ideal area for gatherings, a recreation room, or a cozy retreat.
Exterior Features

Architecture Level 1 Story Architecture Style Ranch Construction Materials AluminumBrick Entry Location Ground Level Exterior Features Awning/Overhang(s)Fenced Fencing Back YardFenced Foundation Details Basement Foundation Materials Poured Garage Dimensions 20x24 Garage Features ElectricityAttachedGarage Faces Front Garage Size 2 Car Garage YN Yes Lot Features Wooded Lot Size Dimensions 100x232x100x242 Pool YN No Porch Type Porch Road Frontage Feet 100 Road Frontage Type Paved Roof Material Asphalt Waterfront YN No

Interior Features

Basement Type Partially Finished Basement YN Yes Baths Total 1.10 Cooling Ceiling Fan(s)Window Unit(s) Fireplace Fuel Natural Fireplace Locations BasementLiving Room Fireplace YN Yes Heating Forced Air Heating Fuel Natural Gas Interior Features Smoke AlarmCable AvailableCircuit BreakersHigh Spd Internet Avail Kitchen Appliances DishwasherDryerFree-Standing Electric RangeFree-Standing RefrigeratorRange Hood Room Count 8 Rooms Bath - Full (First/Entry Level) Bedroom - Primary (First/Entry Level) Bedroom (First/Entry Level) Kitchen (First/Entry Level) Bath - Lav (First/Entry Level) Bedroom (First/Entry Level) Dining Room (First/Entry Level) Living Room (First/Entry Level) Sq Ft Combined 1908 Sq Ft Lower Floor 800 Sq Ft Total Basement 1108 Water Heater Fuel Natural Gas

Property Features

Association Fee YN No Down Payment Resource YN Yes Exclusions YN No Existing Lease YN No Homestead YN Yes Land Contract YN No Listing Financing CashConventionalFHAVA Ownership Status Short Sale - NoPrivate Owned Pets Allowed Yes Possession At Close Postal City Flint Protection Period 30 Days Settlement Township Sewer Sewer (Sewer-Sanitary) Short Sale No Tax Amount Summer 1077.0000 Tax Amount Winter 206.0000 Title Standard (Private) Total Tax 1283.0000 Transaction Type Sale Unparsed Address 1490 Autumn Drive Warranty No Water Source Public (Municipal)

Realcomp IDX logo IDX provided courtesy of Realcomp II Ltd., via Burrell Real Estate: (810) 232-8176 and Realcomp, ©2026 Realcomp II Ltd. Shareholders.


IDX provided courtesy of Realcomp II Ltd. via Berkshire Hathaway HomeServices Snyder & Company, Realtors® and Realcomp II Ltd.. © 2026 Realcomp II Ltd. Shareholders. Real estate listings held by brokerages other than Berkshire Hathaway HomeServices Snyder & Company, Realtors® are marked with the Realcomp-approved IDX logo and are provided through IDX through Realcomp II Ltd. IDX information is provided exclusively for the consumers' personal, non-commercial use and may not be used for any purpose other than to identify prospective properties consumers may be interested in purchasing. Any use of search facilities of data on the site, other than by a consumer looking to purchase real estate, is prohibited. The accuracy of all information, regardless of source, is not guaranteed or warranted. All information should be independently verified. Data last updated: 2026-11-07T23:57:15.33.
 
https://bt-photos.global.ssl.fastly.net/michigan/orig_boomver_3_671125319-2.jpg https://bt-photos.global.ssl.fastly.net/michigan/orig_boomver_3_671125319-2.jpg https://bt-photos.global.ssl.fastly.net/michigan/orig_boomver_3_671125319-2.jpg
Logo
Berkshire Hathaway HomeServices Snyder & Company, Realtors®
2655 Plymouth Road
Ann Arbor MI, 48105
;