














Description
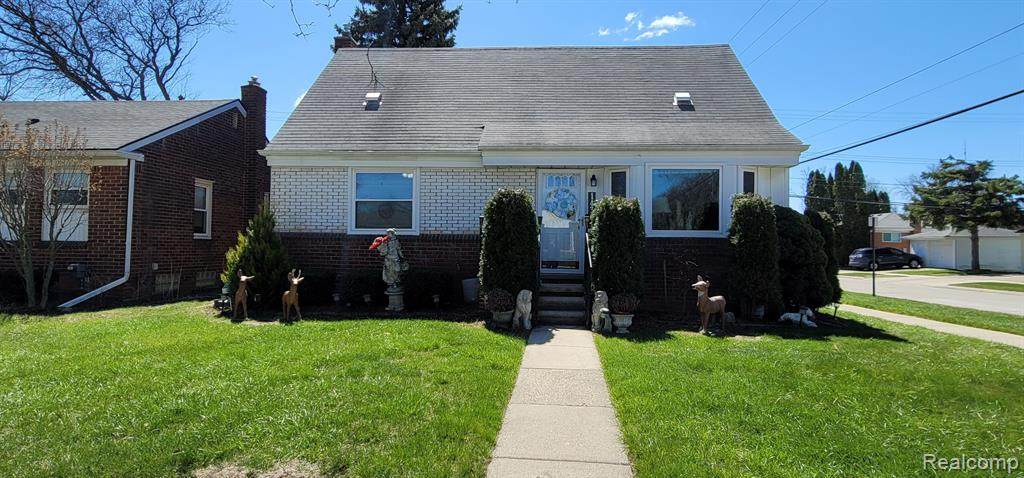
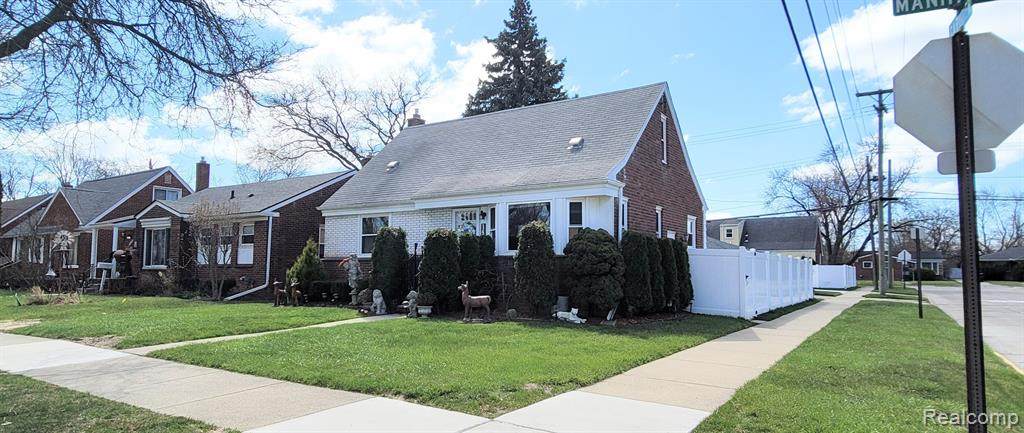
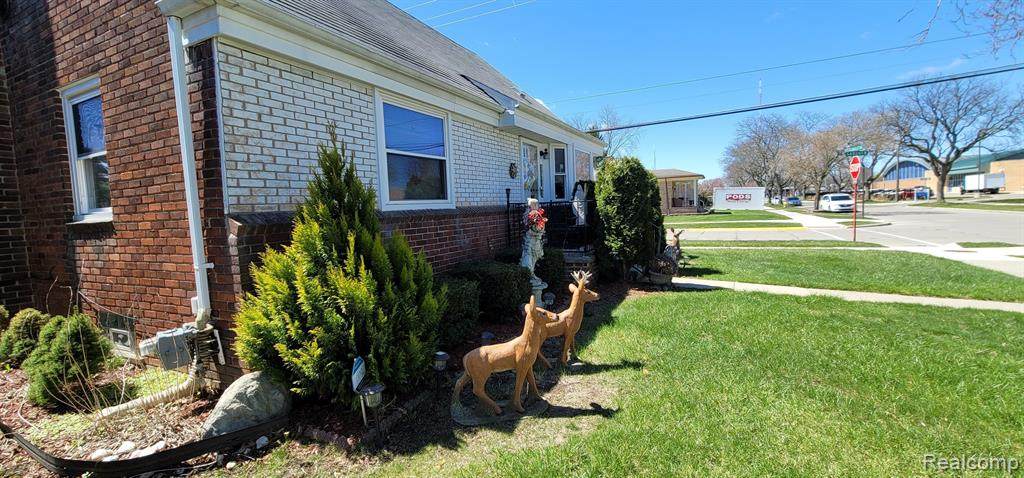
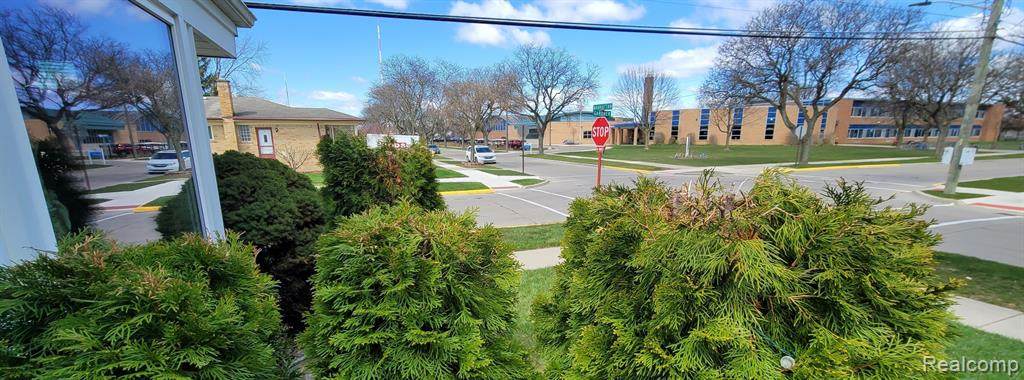
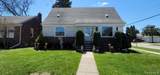
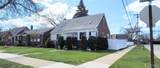
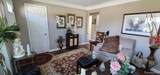
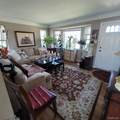
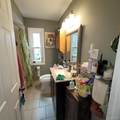
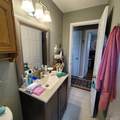
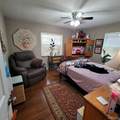
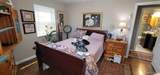
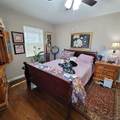
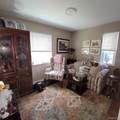
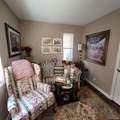
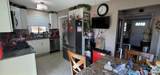
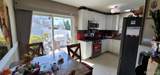
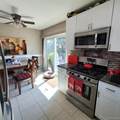
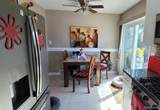
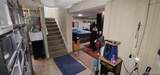
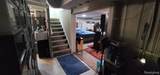
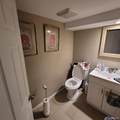
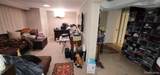
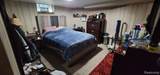
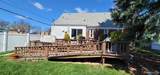
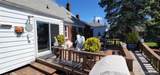
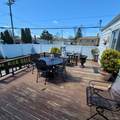
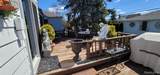
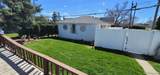
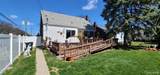
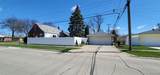
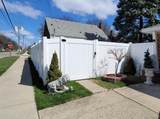
Residing in the central area of Oak Park, this well maintained and cared for home occupies the corner lot of quiet and beautiful street across from one of Berkleys award winning schools! The home has great curb appeal from the first look with landscaping that pleases the eyes. Inside, you are greeted with a cozy living room leading to a kitchen with a breakfast nook that is comfortable and spacious. The first floor contains a full bathroom across from a large bedroom with huge closet space and wood flooring that has been meticulously taking care of. Another room on the first floor can be used for another bedroom or a great space for a game room or office! Upstairs, the primary bedroom awaits your with ample space and versatility to make it however you want it to be! The basement provides even more space and diversity of living. It contains a laundry room, a spacious half bath, storage areas and a possible office area or another space for a bedroom or a recreational room. The best part? It's finished! Exiting the kitchen to the backyard leaves you on a large deck with a ramp leading to the nice sized yard for entertaining guests. This home is lovely, come and see this for yourself and make an offer! Showings should be scheduled from 12-7pm during the weekdays and weekends. All showings require a 24 hour notice.
-
3BEDS
-
0.12ACRES
-
1BATHS
-
11/2 BATHS
-
1,060SQFT
-
$252$/SQFT
Description
Residing in the central area of Oak Park, this well maintained and cared for home occupies the corner lot of quiet and beautiful street across from one of Berkleys award winning schools! The home has great curb appeal from the first look with landscaping that pleases the eyes. Inside, you are greeted with a cozy living room leading to a kitchen with a breakfast nook that is comfortable and spacious. The first floor contains a full bathroom across from a large bedroom with huge closet space and wood flooring that has been meticulously taking care of. Another room on the first floor can be used for another bedroom or a great space for a game room or office! Upstairs, the primary bedroom awaits your with ample space and versatility to make it however you want it to be! The basement provides even more space and diversity of living. It contains a laundry room, a spacious half bath, storage areas and a possible office area or another space for a bedroom or a recreational room. The best part? It's finished! Exiting the kitchen to the backyard leaves you on a large deck with a ramp leading to the nice sized yard for entertaining guests. This home is lovely, come and see this for yourself and make an offer! Showings should be scheduled from 12-7pm during the weekdays and weekends. All showings require a 24 hour notice.
IDX provided courtesy of Realcomp II Ltd. via Berkshire Hathaway HomeServices Snyder & Company, Realtors® and Realcomp II Ltd.. © 2026 Realcomp II Ltd. Shareholders. Real estate listings held by brokerages other than Berkshire Hathaway HomeServices Snyder & Company, Realtors® are marked with the Realcomp-approved IDX logo and are provided through IDX through Realcomp II Ltd. IDX information is provided exclusively for the consumers' personal, non-commercial use and may not be used for any purpose other than to identify prospective properties consumers may be interested in purchasing. Any use of search facilities of data on the site, other than by a consumer looking to purchase real estate, is prohibited. The accuracy of all information, regardless of source, is not guaranteed or warranted. All information should be independently verified. Data last updated: 2026-10-13T12:01:27.157.
 IDX provided courtesy of Realcomp II Ltd., via Key Realty-Ann Arbor: (877) 539-7589 and Realcomp, ©2026 Realcomp II Ltd. Shareholders.