Skip To Content

14288 Winters Creek W

West Olive, MI 49460
  • $65,000
  • STATUS: Active
  • ON SITE: 58 Days
  • MLS #: 26042253
Price Reduced
UPDATED: 68 min ago
$65,000
  • 3
    BEDS
  • N/A
    ACRES
  • 2
    BATHS
  • 0
    1/2 BATHS
  • 1,500
    SQFT
  • $43
    $/SQFT
Neighborhood:
Type:
Single-Family Home
Built:
1987
County:

School Ratings & Info

School District:

Description

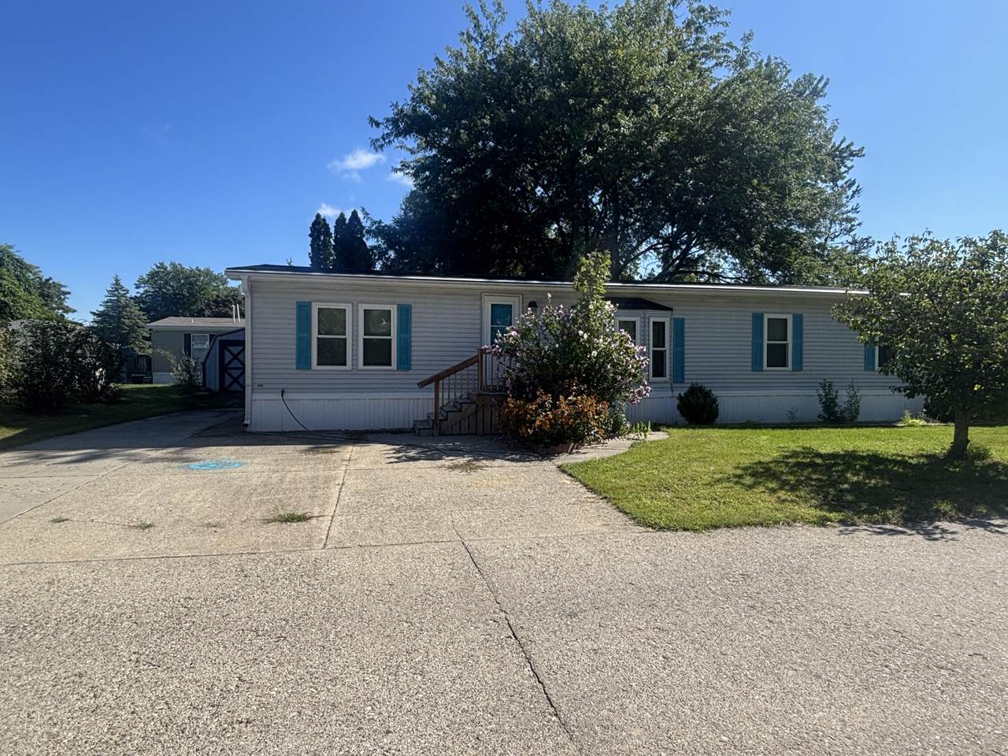
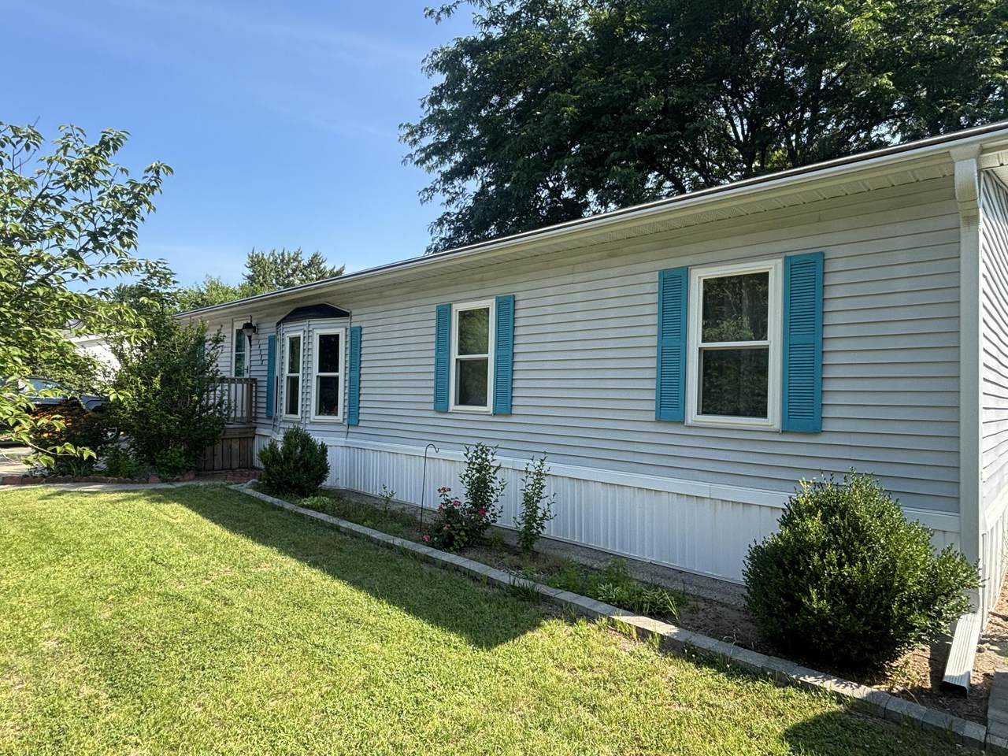
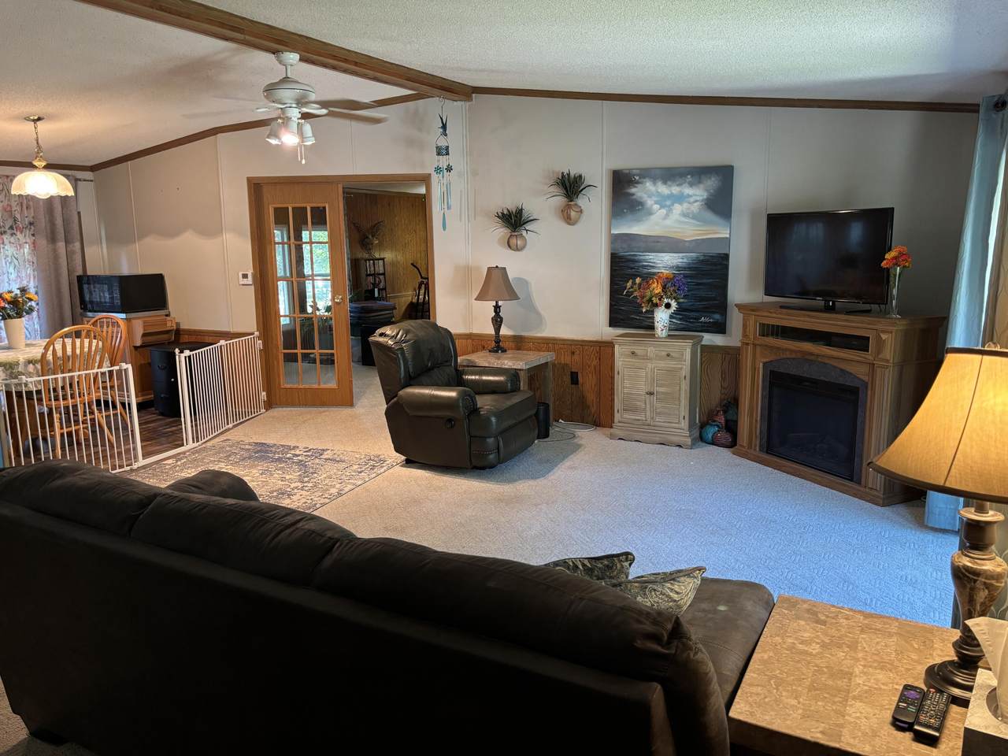
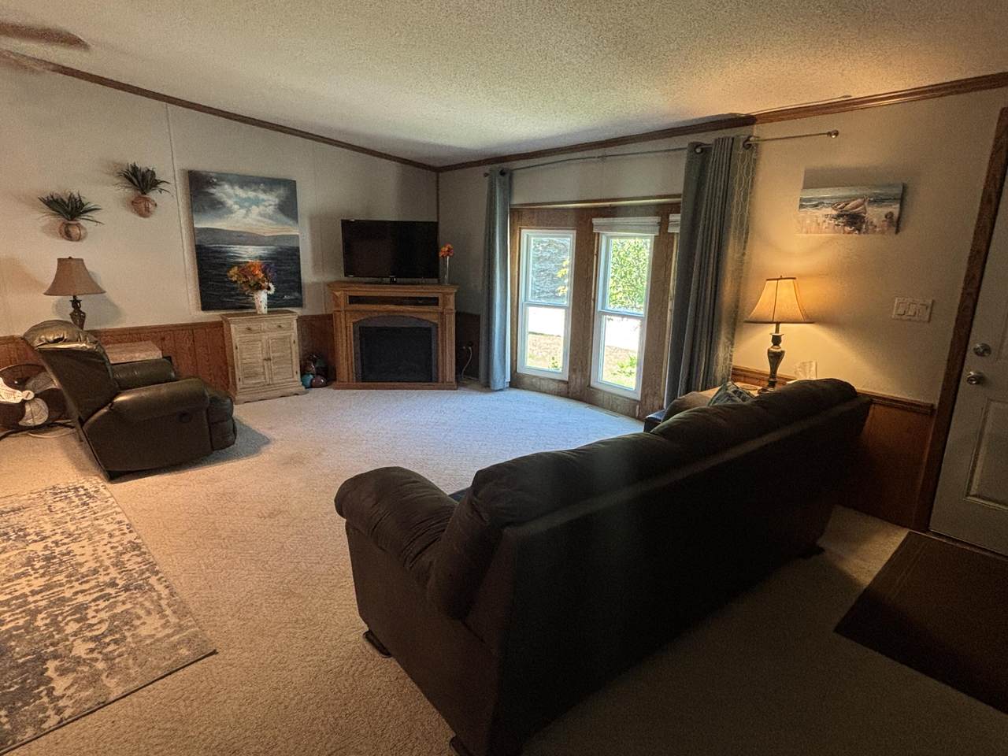
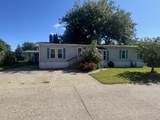
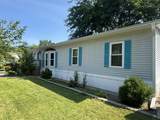
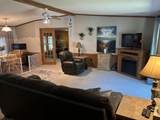
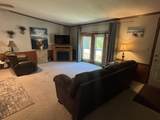
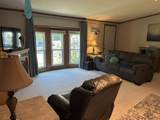
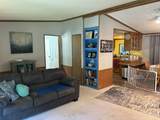
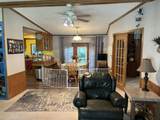
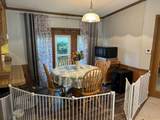
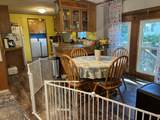
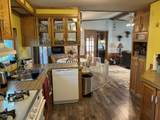
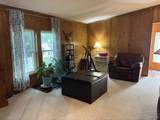
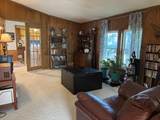
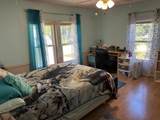
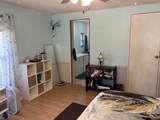
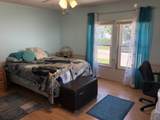
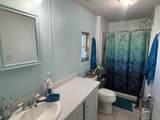
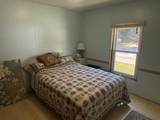
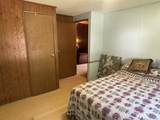
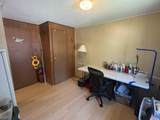
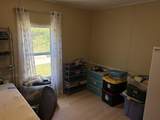
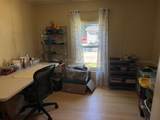
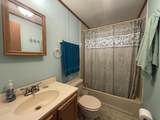
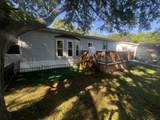
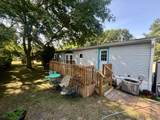
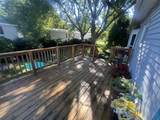
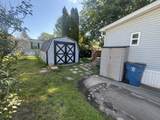
Looking for a home with a little extra elbow room? This 3-bedroom, 2-bath home in West Olive Estates delivers with not one, but TWO living spaces, because sometimes everyone needs their own corner! With a comfortable living room and separate family room, there's plenty of space for relaxing, entertaining, hobbies, or whatever life brings. Out back, the large deck is ready for morning coffee, summer dinners, or kicking back at the end of the day. There's also a storage shed for all those things you need but don't necessarily want inside. Even better, some of the not-so-fun homeowner expenses have already been tackled, including replacement windows, a newer roof, and updated mechanicals. The home has been lovingly maintained and is ready for you to add your own style. And then there's West Olive Estates! Enjoy an indoor pool, fitness room, community center, parks, playgrounds, and community gardens. Plenty of ways to stay busy, meet neighbors, or enjoy some great extras close to home.

Monthly Payment Calculator


© 2026 MichRIC, LLC. All rights reserved. Information deemed reliable but not guaranteed. Updated: 2026-10-10T09:33:38.357.
www.bhhssnyder.com/homes/180077671
Print Image

14288 Winters Creek W West Olive, MI 49460

  • Price: $65,000
  • Status: Active
  • On Site: 58 Days
  • Updated: 68 min ago
  • MLS #: 26042253
3
Beds
2
Baths
0
½ Baths
N/A
Acres
1,500
SQFT
$43
$/SQFT
1987
Built
Neighborhood:
Olive Twp
County:
Ottawa
School District:
West Ottawa
Property Description
Looking for a home with a little extra elbow room? This 3-bedroom, 2-bath home in West Olive Estates delivers with not one, but TWO living spaces, because sometimes everyone needs their own corner! With a comfortable living room and separate family room, there's plenty of space for relaxing, entertaining, hobbies, or whatever life brings. Out back, the large deck is ready for morning coffee, summer dinners, or kicking back at the end of the day. There's also a storage shed for all those things you need but don't necessarily want inside. Even better, some of the not-so-fun homeowner expenses have already been tackled, including replacement windows, a newer roof, and updated mechanicals. The home has been lovingly maintained and is ready for you to add your own style. And then there's West Olive Estates! Enjoy an indoor pool, fitness room, community center, parks, playgrounds, and community gardens. Plenty of ways to stay busy, meet neighbors, or enjoy some great extras close to home.
Exterior Features

Architectural Style Ranch Construction Materials Vinyl Siding Garage YN No Lot Features [] Other Structures Shed(s) Pool Features [] Road Surface Type Paved Roof Composition Waterfront Features [] Waterfront YN No Window Features Replacement

Interior Features

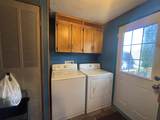
Appliances DishwasherDryerMicrowaveRangeRefrigeratorWasher Basement Slab Basement YN No Cooling Central Air Cooling YN Yes Fireplace Features [] Fireplace YN No Heating Forced Air Heating YN Yes Interior Features Ceiling Fan(s) Main Floor Bedrooms 3

Property Features

Accessibility Features [] Association Amenities ClubhouseFitness CenterIndoor PoolPets AllowedPlayground Association Fee 785 Association Fee Frequency Monthly Association Fee Includes OtherTrashSnow RemovalLawn/Yard Care Association YN Yes Auction Or For Sale For Sale Cross Street Four Winds Ln W & Shamrock Trl Listing Terms CashConventional New Construction YN No Property Sub Type Manufactured Home Sewer Public Tax Annual Amount 0 Tax Year 2026 Utilities [] Water Source Public

Listing provided courtesy of Stacey Ruwe of HomeRealty, LLC: 616-935-9000. © 2026 MichRIC, LLC. All rights reserved. Information deemed reliable but not guaranteed.


© 2026 MichRIC, LLC. All rights reserved. Information deemed reliable but not guaranteed. Updated: 2026-10-10T09:33:38.357.
 
https://bt-photos.global.ssl.fastly.net/swmich/1280_boomver_2_26042253-2.jpg https://bt-photos.global.ssl.fastly.net/swmich/1280_boomver_2_26042253-2.jpg https://bt-photos.global.ssl.fastly.net/swmich/1280_boomver_2_26042253-2.jpg
Logo
Berkshire Hathaway HomeServices Snyder & Company, Realtors®
2655 Plymouth Road
Ann Arbor MI, 48105
;