


Description
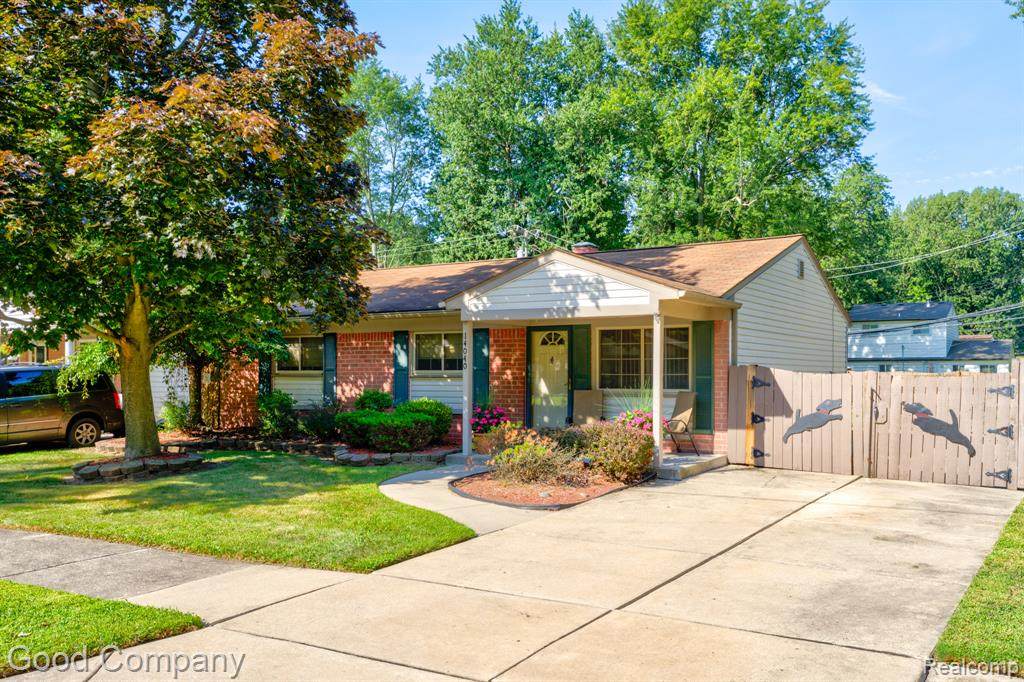
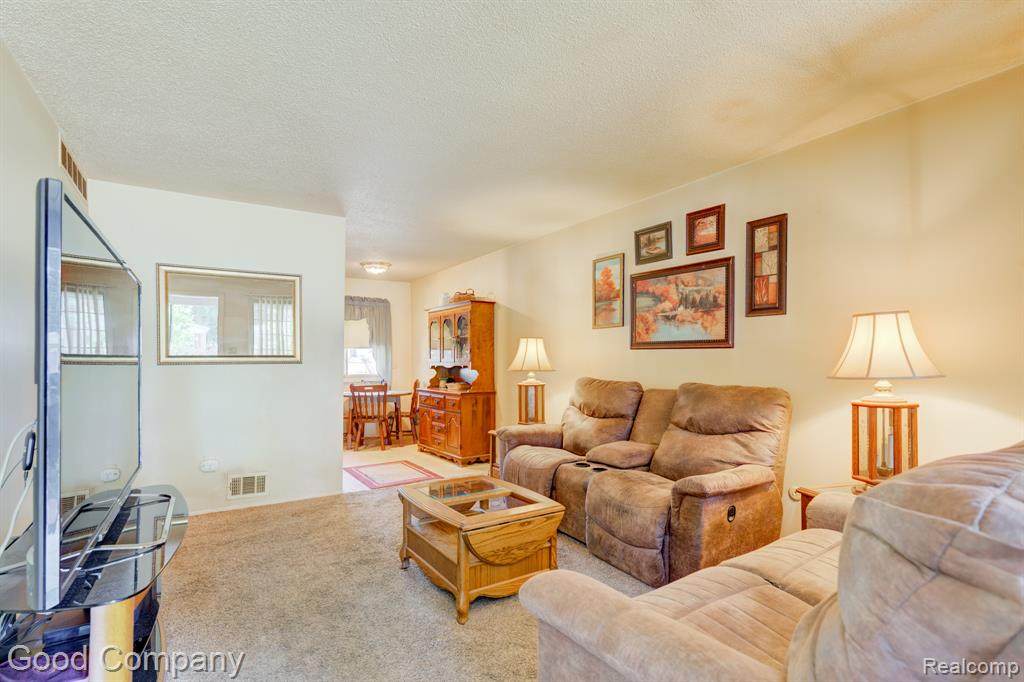
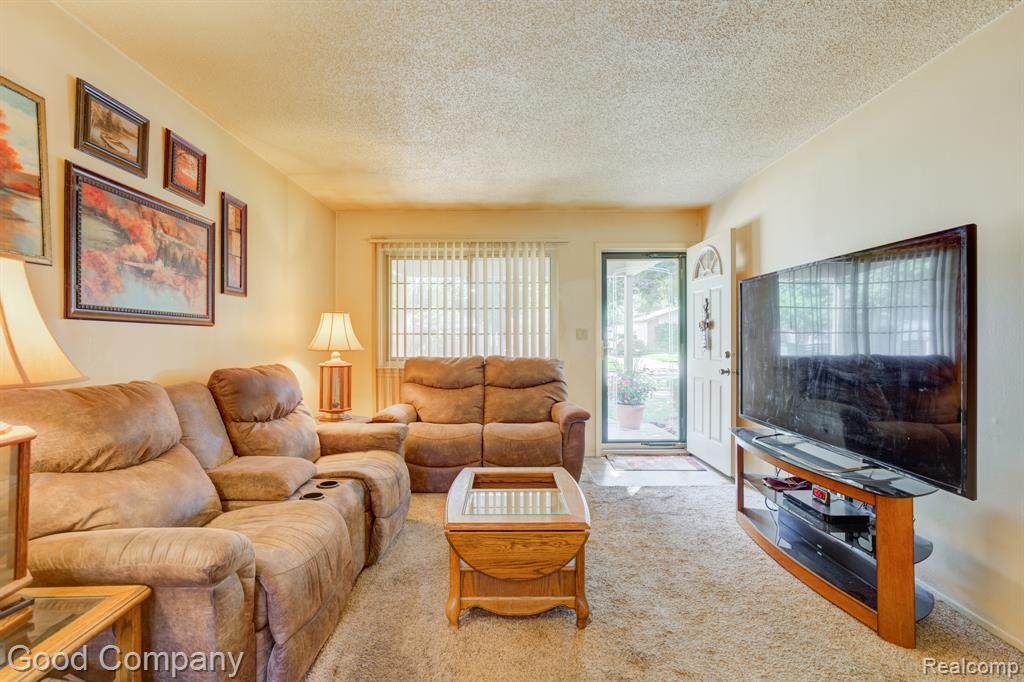
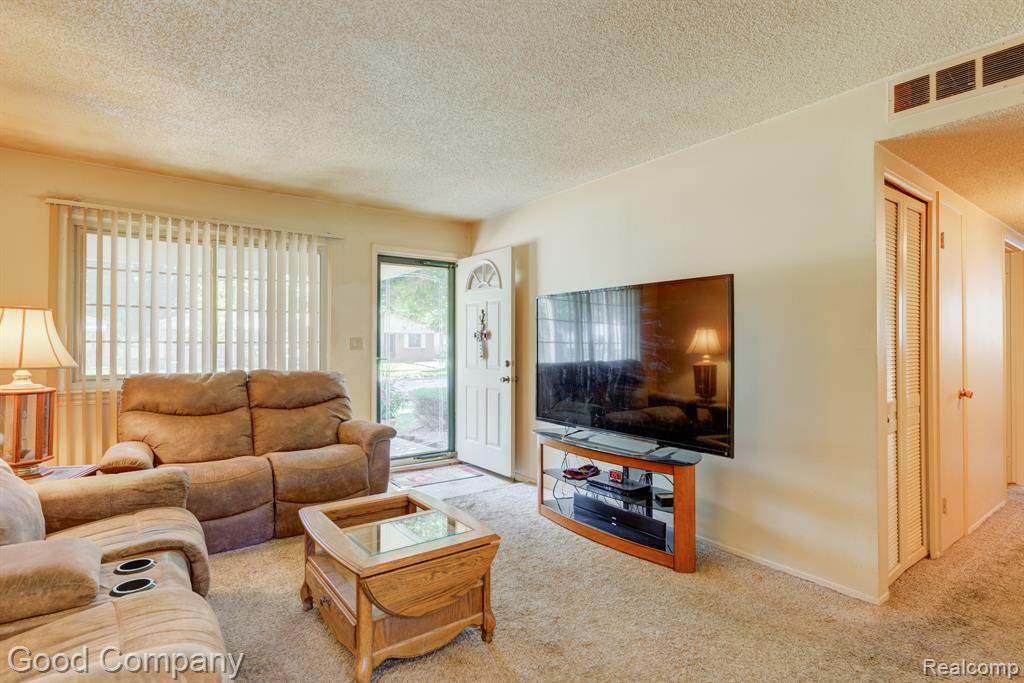
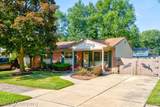
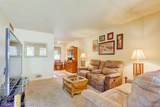
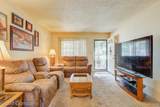
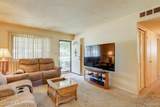
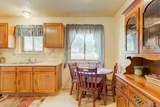
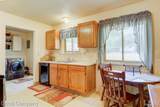
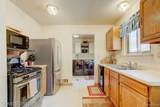
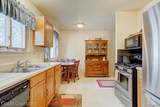
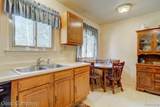
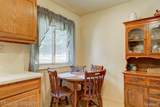
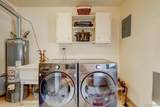
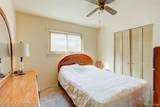
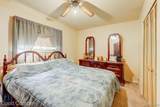
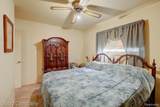
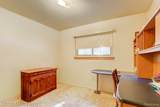
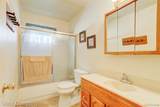
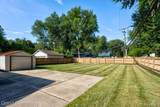
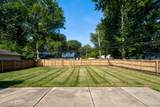
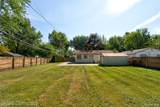
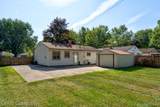
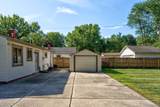
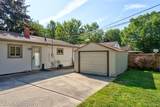
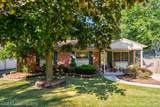
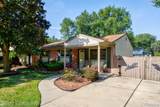
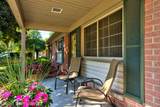
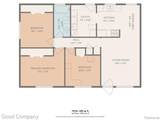
Taylor's leading home seller presents this well-kept brick ranch that offers three bedrooms, a full bath, and a rare double lot with a fully fenced backyard. A covered front porch with room for a pair of chairs sits under a mature shade tree and opens into a bright, carpeted living room where a big front window pulls in the afternoon light. The living room flows into the dining area and kitchen at the back of the home, where wood cabinetry, a double sink, and a sunny window over the backyard make the space feel warm and welcoming. Just past the kitchen, a dedicated utility room adds the laundry, extra cabinet storage, a utility sink, and a direct door to the backyard. Down the hall, the primary bedroom and two additional bedrooms all feature carpet and closets with louvered doors, and they share a full bath with a tub and shower combo and a vanity with plenty of counter space. Out back, a large concrete patio steps down to a sprawling fenced yard that spans two lots, with a storage shed for tools and toys and a wide gated driveway that runs right up alongside the house. Welcome Home! Home is priced with needed tlc accounted for.
-
3BEDS
-
0.22ACRES
-
1BATHS
-
01/2 BATHS
-
1,001SQFT
-
$140$/SQFT
Description
Taylor's leading home seller presents this well-kept brick ranch that offers three bedrooms, a full bath, and a rare double lot with a fully fenced backyard. A covered front porch with room for a pair of chairs sits under a mature shade tree and opens into a bright, carpeted living room where a big front window pulls in the afternoon light. The living room flows into the dining area and kitchen at the back of the home, where wood cabinetry, a double sink, and a sunny window over the backyard make the space feel warm and welcoming. Just past the kitchen, a dedicated utility room adds the laundry, extra cabinet storage, a utility sink, and a direct door to the backyard. Down the hall, the primary bedroom and two additional bedrooms all feature carpet and closets with louvered doors, and they share a full bath with a tub and shower combo and a vanity with plenty of counter space. Out back, a large concrete patio steps down to a sprawling fenced yard that spans two lots, with a storage shed for tools and toys and a wide gated driveway that runs right up alongside the house. Welcome Home! Home is priced with needed tlc accounted for.
IDX provided courtesy of Realcomp II Ltd. via Berkshire Hathaway HomeServices Snyder & Company, Realtors® and Realcomp II Ltd.. © 2026 Realcomp II Ltd. Shareholders. Real estate listings held by brokerages other than Berkshire Hathaway HomeServices Snyder & Company, Realtors® are marked with the Realcomp-approved IDX logo and are provided through IDX through Realcomp II Ltd. IDX information is provided exclusively for the consumers' personal, non-commercial use and may not be used for any purpose other than to identify prospective properties consumers may be interested in purchasing. Any use of search facilities of data on the site, other than by a consumer looking to purchase real estate, is prohibited. The accuracy of all information, regardless of source, is not guaranteed or warranted. All information should be independently verified. Data last updated: 2026-10-09T07:03:03.733.
 IDX provided courtesy of Realcomp II Ltd., via Good Company: (248) 733-5811 and Realcomp, ©2026 Realcomp II Ltd. Shareholders.