






Skip To Content

1400 Taylor Avenue

Grand Haven, MI 49417
  • $524,900
  • STATUS: Pending
  • ON SITE: 59 Days
  • MLS #: 26042142
Pending
UPDATED: 60 min ago
$524,900
  • 4
    BEDS
  • 0.37
    ACRES
  • 3
    BATHS
  • 0
    1/2 BATHS
  • 2,424
    SQFT
  • $217
    $/SQFT
Neighborhood:
Type:
Single-Family Home
Built:
2016
County:

School Ratings & Info

School District:

Description

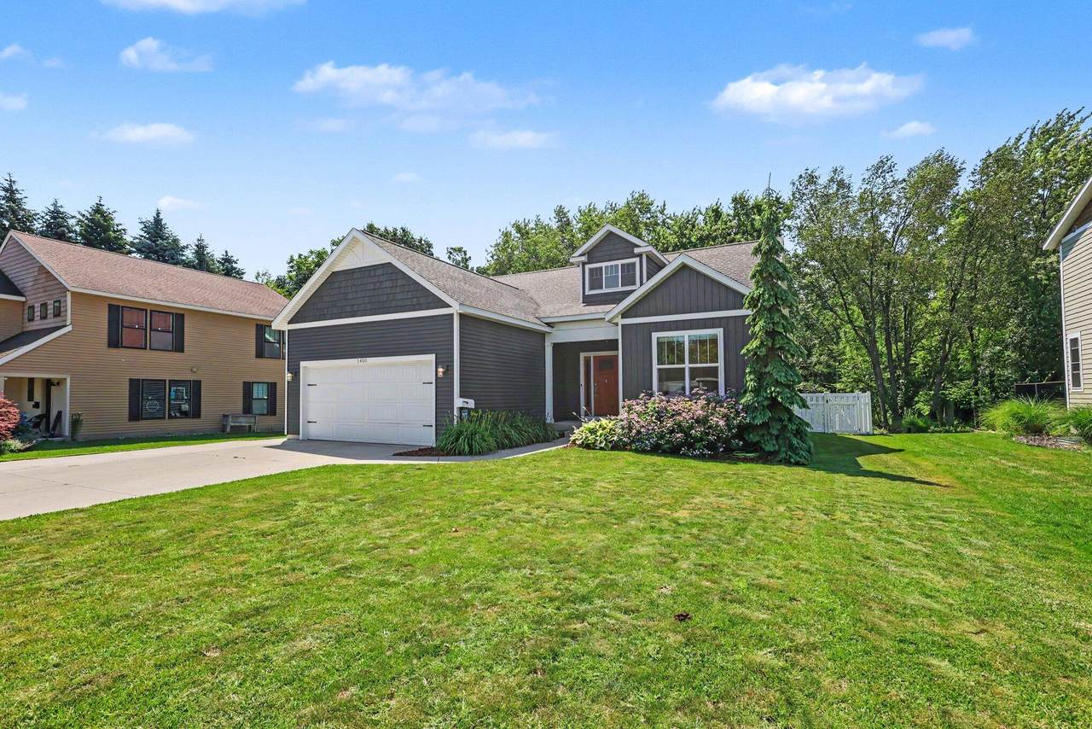
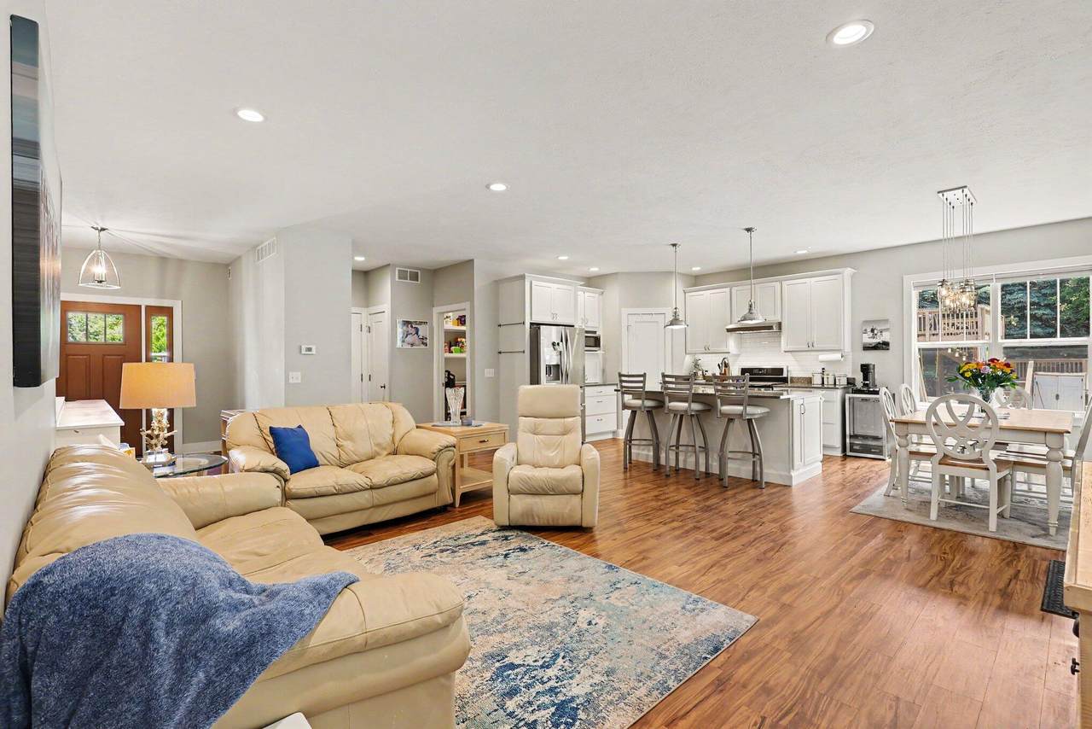
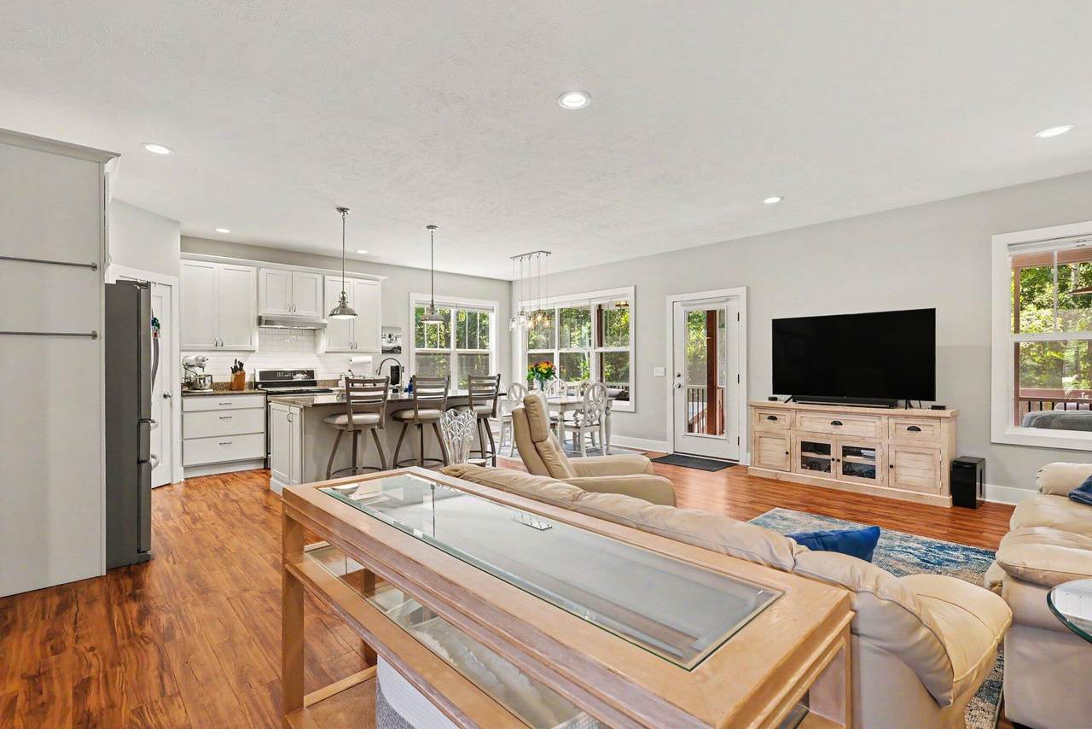
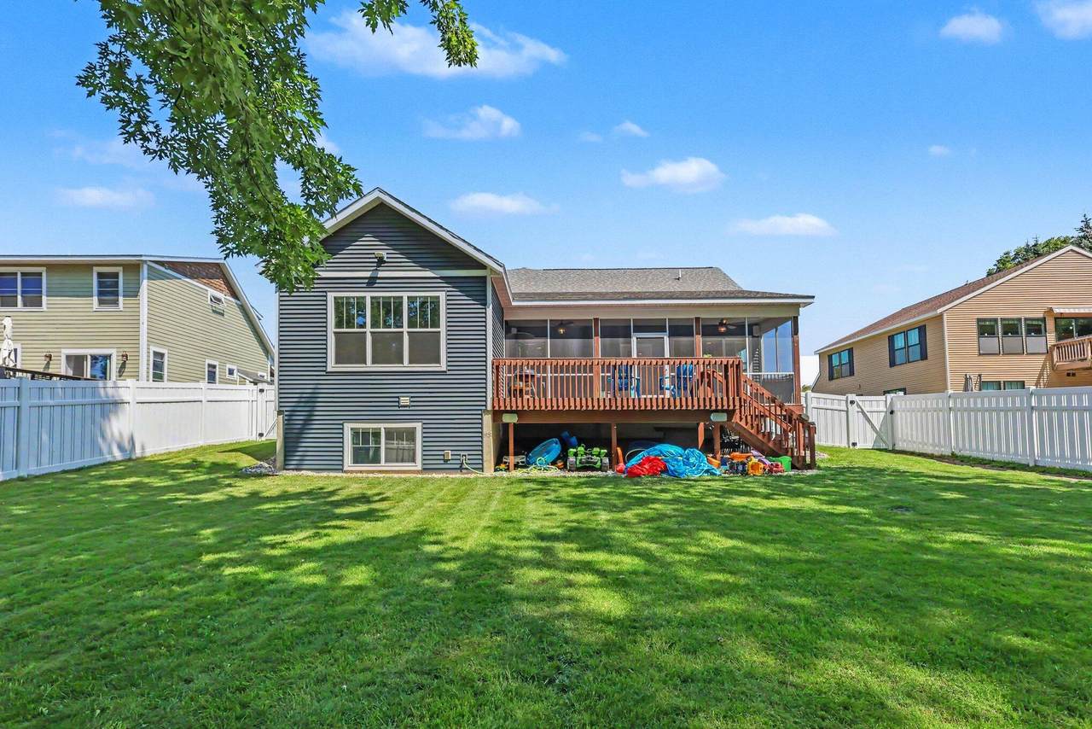
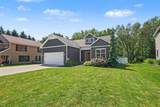
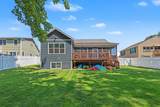
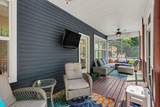
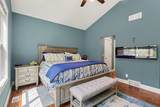
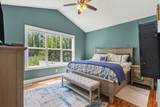
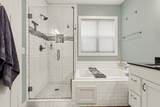
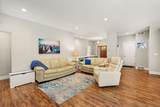
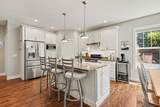
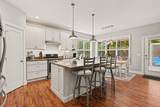
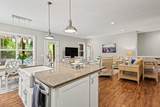
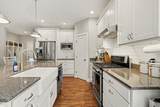
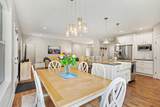
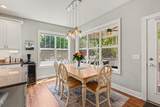
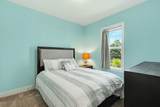
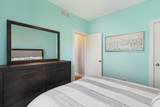
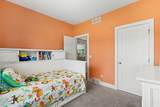
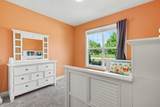
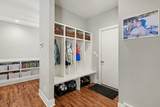
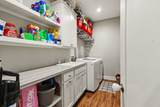
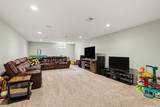
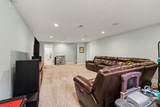
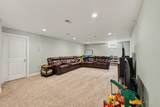
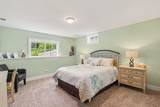
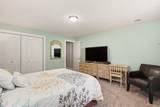
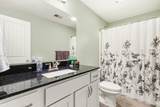
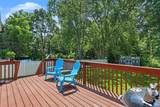
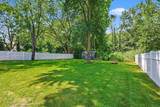
Get ready to fall for this Grand Haven stunner! Sitting on more than a third of an acre, this home blends polished style, fabulous spaces, and plenty of room to spread out. The open-concept main floor features high-end finishes, a spacious kitchen, and great flow for everyday living and entertaining. The private primary suite is a true retreat with 2 walk-in closets and a luxurious ensuite with soaking tub, walk-in shower, and dual vanities. Two additional bedrooms, a full bath, laundry room, and mudroom with built-in lockers complete the main level. The finished lower level brings the fun with a HUGE recreation room and speaker system, plus a 4th bedroom and 3rd full bath. But the real showstopper is outside! The expansive, fully fenced backyard offers room to play, relax, garden, and gather, while the large screened-in porch is perfect for morning coffee, evening cocktails, & time with friends. An adjoining open deck and storage shed add even more outdoor appeal.

Monthly Payment Calculator


© 2026 MichRIC, LLC. All rights reserved. Information deemed reliable but not guaranteed. Updated: 2026-10-11T07:33:29.743.
www.bhhssnyder.com/homes/180068438
Print Image

1400 Taylor Avenue Grand Haven, MI 49417

  • Price: $524,900
  • Status: Pending
  • On Site: 59 Days
  • Updated: 60 min ago
  • MLS #: 26042142
4
Beds
3
Baths
0
½ Baths
0.37
Acres
2,424
SQFT
$217
$/SQFT
2016
Built
Neighborhood:
Grand Haven City
County:
Ottawa
School District:
Grand Haven
Property Description
Get ready to fall for this Grand Haven stunner! Sitting on more than a third of an acre, this home blends polished style, fabulous spaces, and plenty of room to spread out. The open-concept main floor features high-end finishes, a spacious kitchen, and great flow for everyday living and entertaining. The private primary suite is a true retreat with 2 walk-in closets and a luxurious ensuite with soaking tub, walk-in shower, and dual vanities. Two additional bedrooms, a full bath, laundry room, and mudroom with built-in lockers complete the main level. The finished lower level brings the fun with a HUGE recreation room and speaker system, plus a 4th bedroom and 3rd full bath. But the real showstopper is outside! The expansive, fully fenced backyard offers room to play, relax, garden, and gather, while the large screened-in porch is perfect for morning coffee, evening cocktails, & time with friends. An adjoining open deck and storage shed add even more outdoor appeal.
Exterior Features

Architectural Style Ranch Attached Garage YN Yes Construction Materials Vinyl Siding Driveway Paved YN Yes Garage YN Yes Lot Features [] Other Structures Shed(s) Pool Features [] Road Surface Type Paved Roof Composition Screened Porch YN Yes Waterfront Features [] Waterfront YN No Window Features Low-Emissivity WindowsScreensInsulated Windows

Interior Features

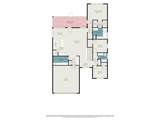
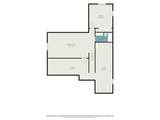
Appliances DishwasherDryerMicrowaveRangeRefrigeratorWasher Basement Daylight Basement YN Yes Cooling Central Air Cooling YN Yes Fireplace Features [] Fireplace YN No Heating Forced Air Heating YN Yes Interior Features Ceiling Fan(s)BroadbandGarage Door OpenerCenter IslandEat-in KitchenPantry Main Floor Bedrooms 3 Pantry YN Yes Rooms Kitchen (Main Level) Dining Area (Main Level) Family Room (Lower Level) Living Room (Main Level) Laundry (Main Level) Primary Bedroom (Main Level) Bedroom 2 (Main Level) Bedroom 3 (Main Level) Bedroom 4 (Lower Level)

Property Features

Accessibility Features [] Association Amenities [] Association Fee Includes [] Auction Or For Sale For Sale Cross Street Griffin & Beechtree Listing Terms CashVA LoanConventional New Construction YN No Property Sub Type Single Family Residence Sewer Public Tax Annual Amount 7141 Tax Year 2025 Utilities Phone AvailableNatural Gas AvailableElectricity AvailableCable AvailablePhone ConnectedNatural Gas ConnectedCable ConnectedStorm Sewer Water Source Public

Listing provided courtesy of Stacey Ruwe of HomeRealty, LLC: 616-935-9000. © 2026 MichRIC, LLC. All rights reserved. Information deemed reliable but not guaranteed.


© 2026 MichRIC, LLC. All rights reserved. Information deemed reliable but not guaranteed. Updated: 2026-10-11T07:33:29.743.
 
https://bt-photos.global.ssl.fastly.net/swmich/1280_boomver_1_26042142-2.jpg https://bt-photos.global.ssl.fastly.net/swmich/1280_boomver_1_26042142-2.jpg https://bt-photos.global.ssl.fastly.net/swmich/1280_boomver_1_26042142-2.jpg
Logo
Berkshire Hathaway HomeServices Snyder & Company, Realtors®
2655 Plymouth Road
Ann Arbor MI, 48105
;