








Description
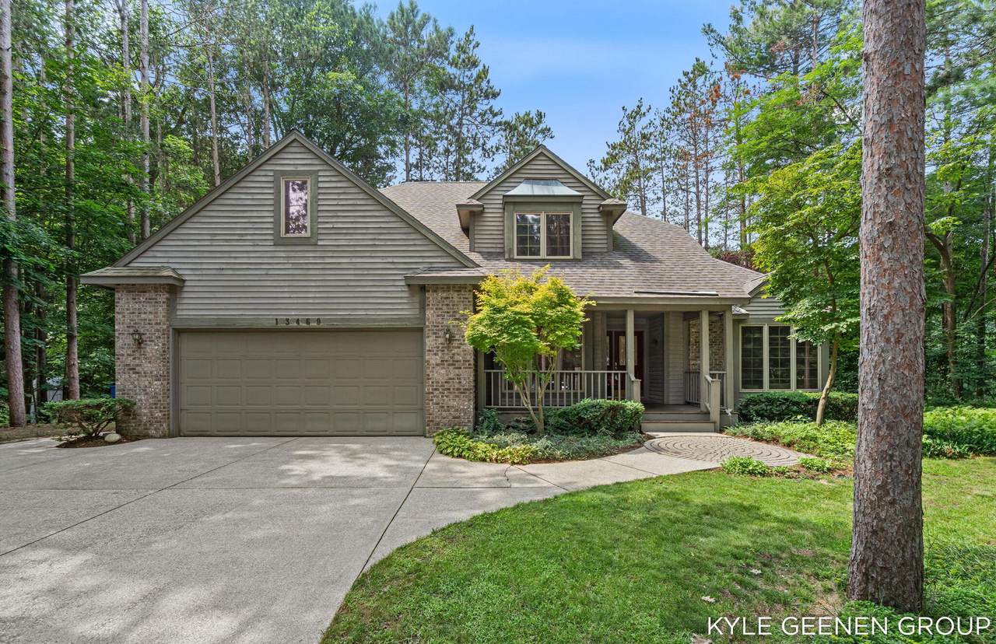
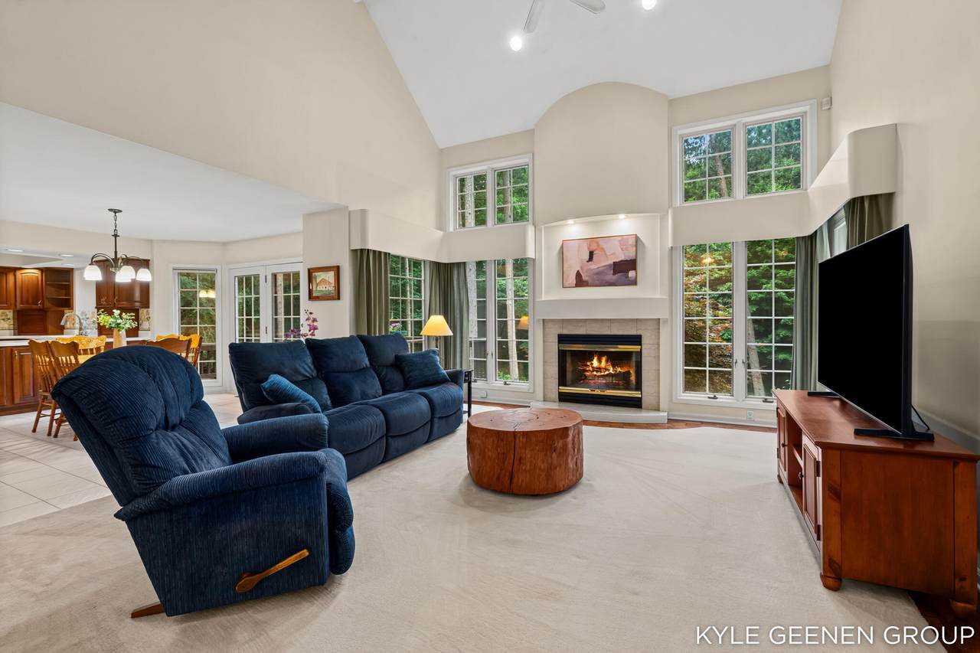
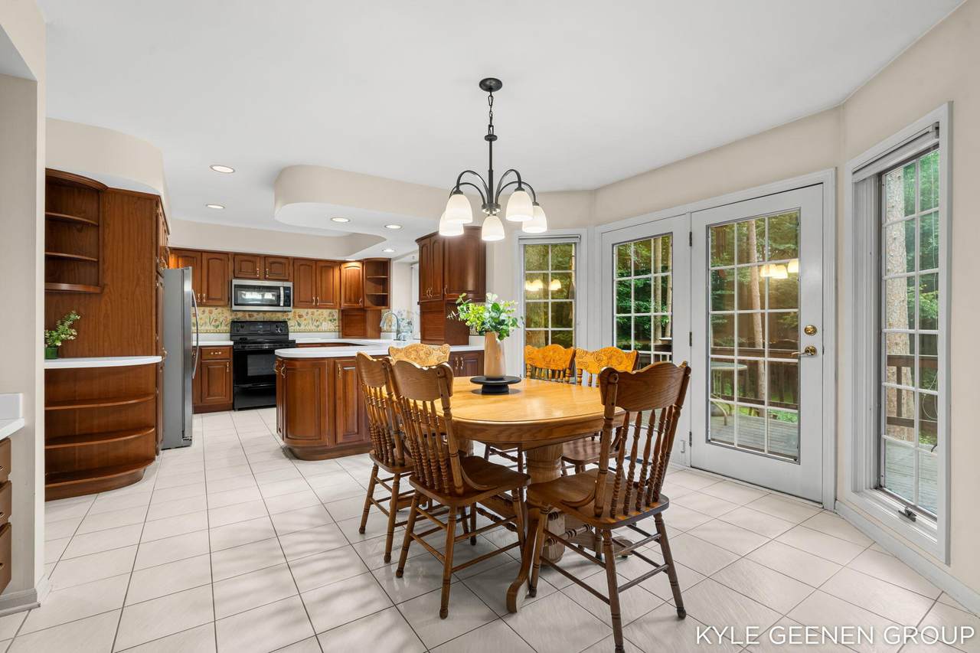
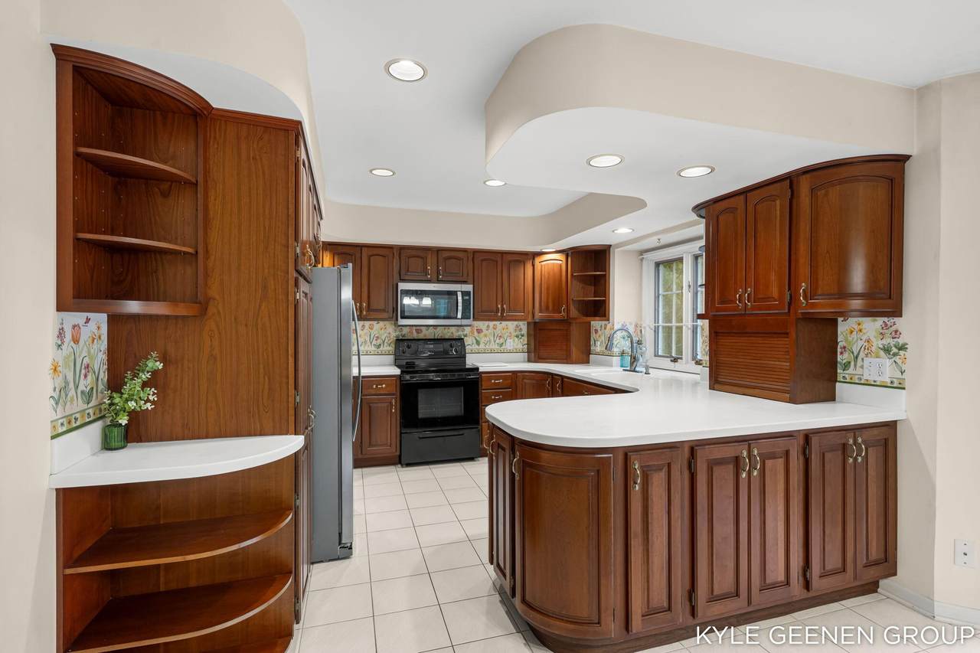
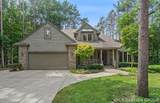
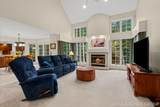
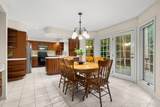
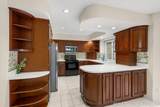
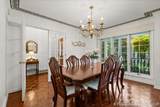
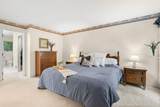
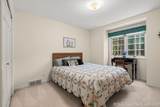
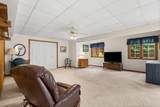
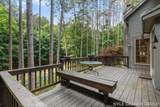
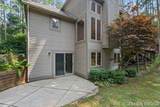
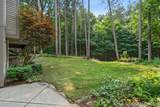
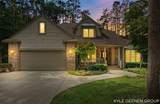
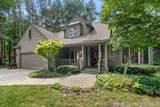
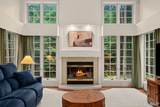
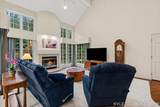
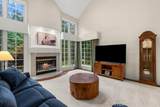
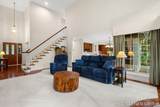
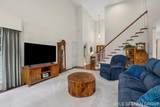
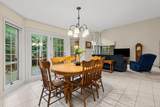
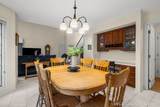
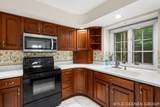
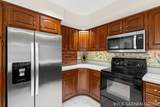
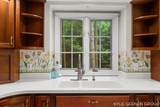
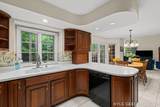
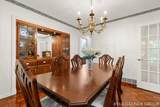
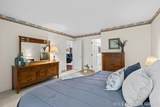
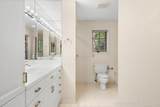
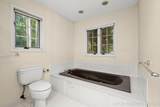
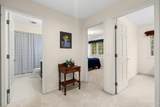
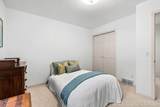
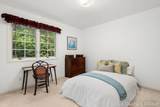
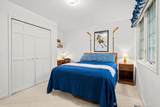
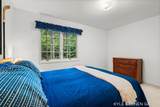
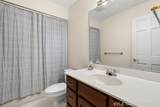
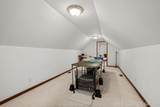
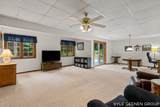
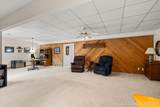
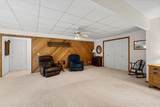
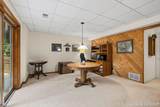
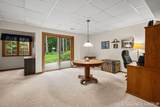
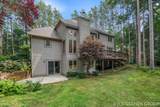
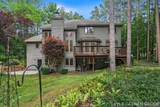
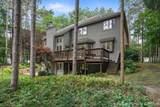
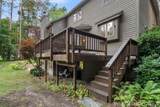
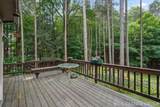
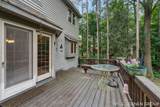
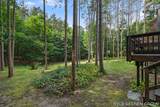
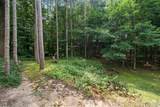
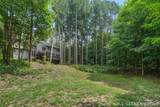
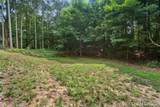
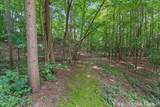
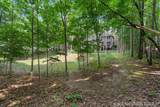
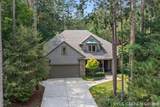
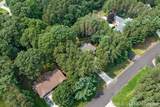
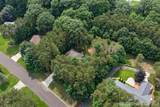
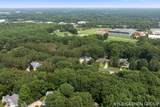
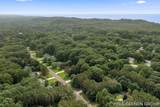
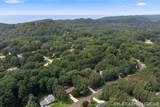
Welcome to 13469 Redbird Lane, a beautifully situated 4-bedroom, 2.5-bath home nestled in a quiet, mature Grand Haven neighborhood. Set on a large, wooded lot, this property offers a peaceful and private setting with mature trees, beautifully landscaped grounds, and a natural wooded ravine creating a picturesque backdrop. The location provides a wonderful balance of tranquility and convenience, positioned between US-31 and Lakeshore Drive with easy access to schools, shopping, dining, and all that Grand Haven has to offer. Inside, the home offers a spacious and thoughtfully designed layout with timeless details throughout. The formal dining room features a built-in cherry china cabinet, while the kitchen showcases beautiful cherry cabinetry with custom pullout shelving and Corian countertops. Parquet and ceramic flooring add character throughout the main living spaces. The impressive living room features soaring 18-foot ceilings and large atrium windows that bring in an abundance of natural light while providing beautiful views of the surrounding landscape. The main-floor primary suite offers a comfortable private retreat with a whirlpool tub, while three additional bedrooms provide plenty of flexibility for guests, an office, or other needs. A finished bonus room above the garage adds even more versatile living space and is currently being used as a craft room, but could easily be converted into a potential fifth bedroom or utilized as a home office, den, hobby room, or additional gathering space. The walkout lower level is a standout feature, offering a large recreation and storage room with endless possibilities to transform the space to fit your lifestyle. Whether you envision a home gym, recreation area, workshop, media room, or additional finished living space, there is plenty of room to make it your own. Step outside from the lower level and enjoy the expansive, wooded backyard, where the natural setting provides a peaceful place to relax, entertain, and enjoy the beauty of the property. Conveniently located near Grand Haven High School and Rosy Mound Elementary, as well as Meijer, Walmart, Aldi, and other everyday conveniences, 13469 Redbird Lane offers the best of both worlds: a private wooded setting in a mature neighborhood with easy access to everything you need.
-
4BEDS
-
0.71ACRES
-
2BATHS
-
11/2 BATHS
-
3,389SQFT
-
$170$/SQFT
Description
Welcome to 13469 Redbird Lane, a beautifully situated 4-bedroom, 2.5-bath home nestled in a quiet, mature Grand Haven neighborhood. Set on a large, wooded lot, this property offers a peaceful and private setting with mature trees, beautifully landscaped grounds, and a natural wooded ravine creating a picturesque backdrop. The location provides a wonderful balance of tranquility and convenience, positioned between US-31 and Lakeshore Drive with easy access to schools, shopping, dining, and all that Grand Haven has to offer. Inside, the home offers a spacious and thoughtfully designed layout with timeless details throughout. The formal dining room features a built-in cherry china cabinet, while the kitchen showcases beautiful cherry cabinetry with custom pullout shelving and Corian countertops. Parquet and ceramic flooring add character throughout the main living spaces. The impressive living room features soaring 18-foot ceilings and large atrium windows that bring in an abundance of natural light while providing beautiful views of the surrounding landscape. The main-floor primary suite offers a comfortable private retreat with a whirlpool tub, while three additional bedrooms provide plenty of flexibility for guests, an office, or other needs. A finished bonus room above the garage adds even more versatile living space and is currently being used as a craft room, but could easily be converted into a potential fifth bedroom or utilized as a home office, den, hobby room, or additional gathering space. The walkout lower level is a standout feature, offering a large recreation and storage room with endless possibilities to transform the space to fit your lifestyle. Whether you envision a home gym, recreation area, workshop, media room, or additional finished living space, there is plenty of room to make it your own. Step outside from the lower level and enjoy the expansive, wooded backyard, where the natural setting provides a peaceful place to relax, entertain, and enjoy the beauty of the property. Conveniently located near Grand Haven High School and Rosy Mound Elementary, as well as Meijer, Walmart, Aldi, and other everyday conveniences, 13469 Redbird Lane offers the best of both worlds: a private wooded setting in a mature neighborhood with easy access to everything you need.
© 2026 MichRIC, LLC. All rights reserved. Information deemed reliable but not guaranteed. Updated: 2026-10-11T06:34:10.077.