




Skip To Content

1305 Augusta Court W

Holland, MI 49423
  • $499,900
  • STATUS: Active
  • ON SITE: 59 Days
  • MLS #: 26042255
UPDATED: 59 min ago
$499,900
  • 4
    BEDS
  • 0.44
    ACRES
  • 3
    BATHS
  • 0
    1/2 BATHS
  • 2,930
    SQFT
  • $171
    $/SQFT
Neighborhood:
Type:
Single-Family Home
Built:
1990
County:

School Ratings & Info

School District:

Description

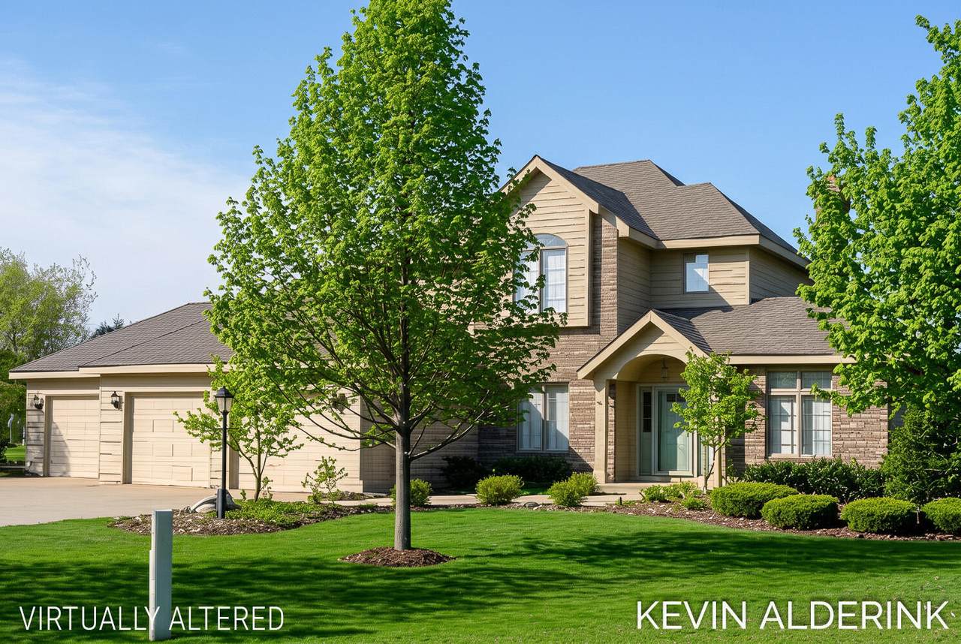
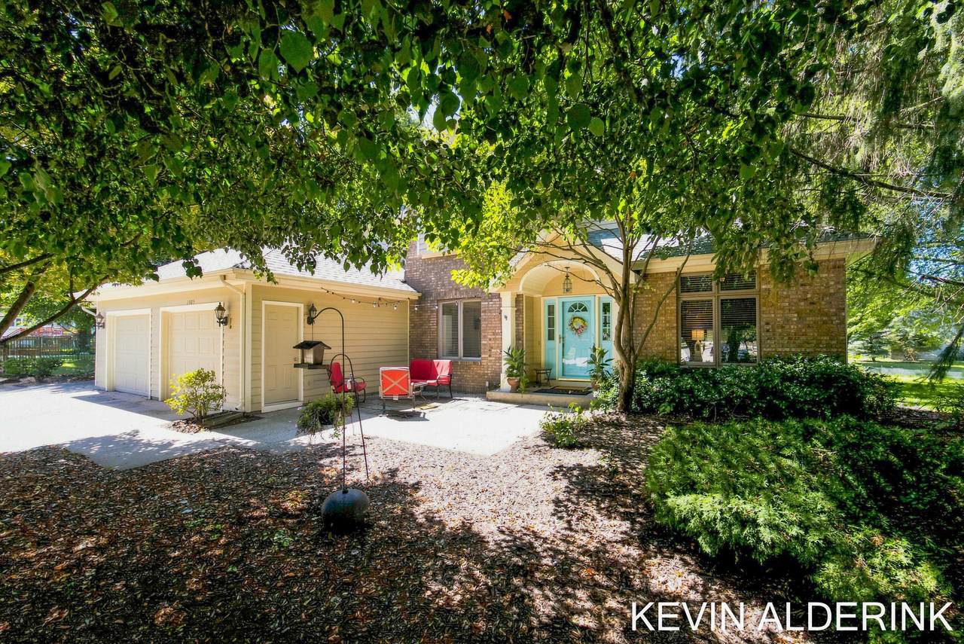
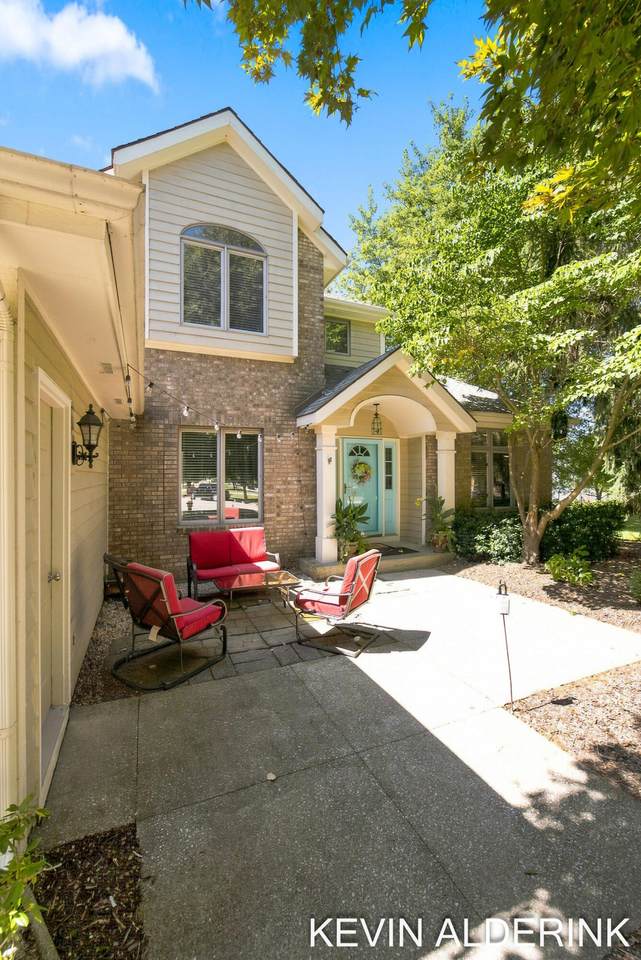
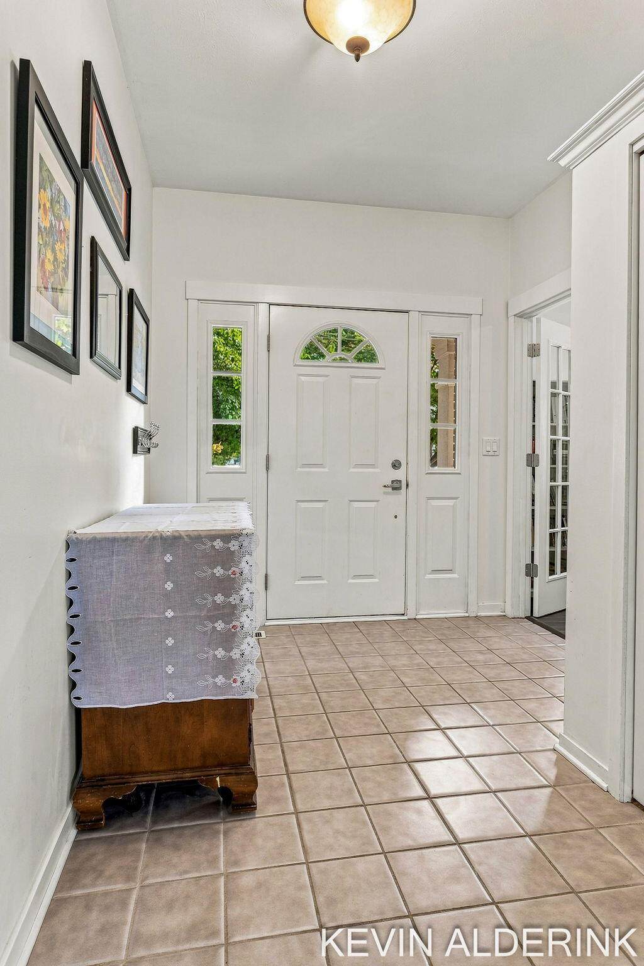
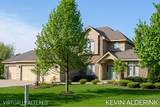
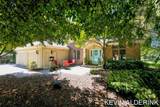
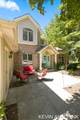
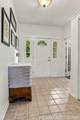
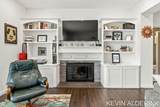
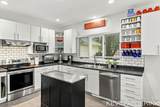
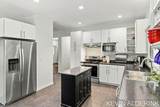
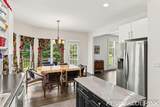
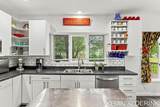
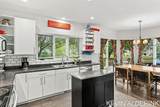
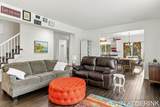
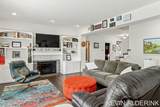
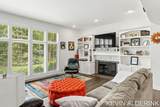
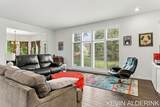
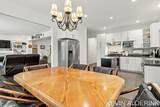
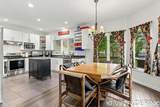
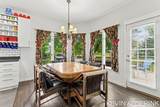
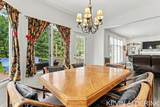
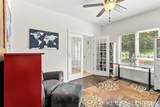
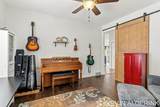
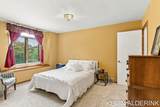
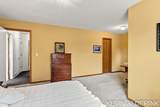
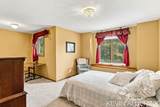
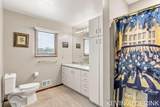
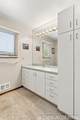
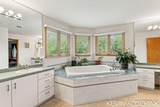
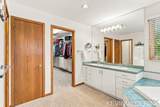
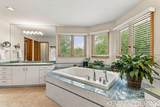
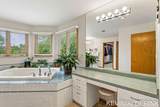
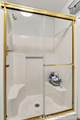
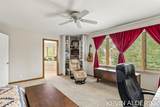
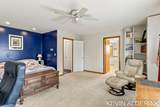
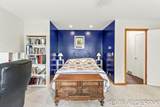
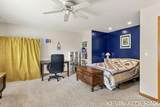
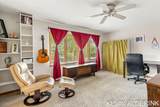
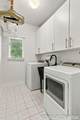
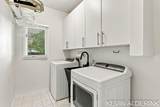
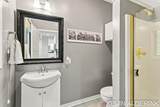
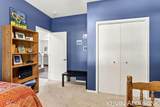
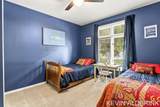
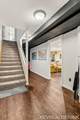
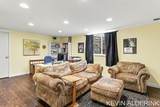
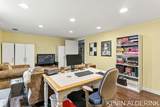
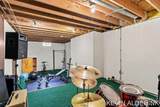
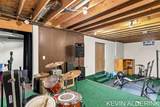
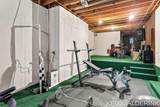
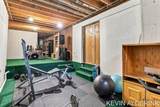
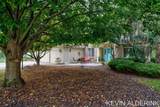
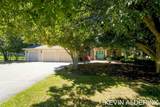
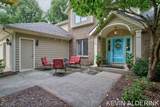
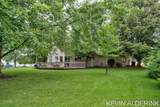
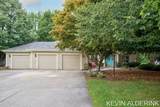
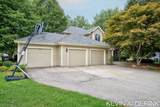
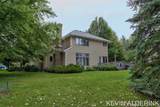
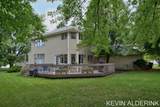
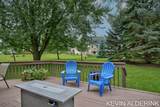
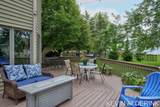
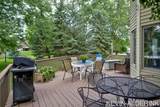
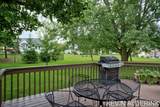
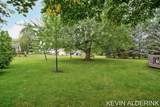
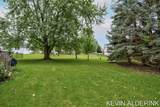
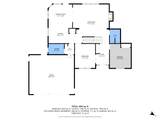
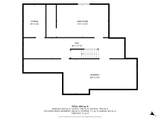
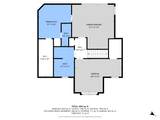
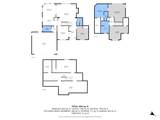
Welcome to this lovely residence on a cul-de-sac! The open main floor impresses with open spaces and high ceilings, a cozy fireplace, and lots of windows framing gorgeous backyard views. Updated flooring on the main level, the large living room, kitchen and dining area opens to a deck—perfect indoor-outdoor living. Main floor also offers laundry and an area that could be used as an office, comfy sitting area etc. Upstairs features a spacious bedroom with full bath, plus a primary suite that's a private sanctuary—oversized bath and massive walk-in closet. The finished basement adds flexible living space, ideal as a 4th bedroom or family room, plus a unique bonus, an area originally designed as an indoor golf driving range and putting area! Outside, enjoy a beautifully landscaped, spacious backyard. Extras include a 3-car garage, underground sprinkling, and newer shingles.

Monthly Payment Calculator


© 2026 MichRIC, LLC. All rights reserved. Information deemed reliable but not guaranteed. Updated: 2026-10-11T07:33:29.743.
www.bhhssnyder.com/homes/180077656
Print Image

1305 Augusta Court W Holland, MI 49423

  • Price: $499,900
  • Status: Active
  • On Site: 59 Days
  • Updated: 59 min ago
  • MLS #: 26042255
4
Beds
3
Baths
0
½ Baths
0.44
Acres
2,930
SQFT
$171
$/SQFT
1990
Built
Neighborhood:
Holland City
County:
Ottawa
School District:
Holland
Property Description
Welcome to this lovely residence on a cul-de-sac! The open main floor impresses with open spaces and high ceilings, a cozy fireplace, and lots of windows framing gorgeous backyard views. Updated flooring on the main level, the large living room, kitchen and dining area opens to a deck—perfect indoor-outdoor living. Main floor also offers laundry and an area that could be used as an office, comfy sitting area etc. Upstairs features a spacious bedroom with full bath, plus a primary suite that's a private sanctuary—oversized bath and massive walk-in closet. The finished basement adds flexible living space, ideal as a 4th bedroom or family room, plus a unique bonus, an area originally designed as an indoor golf driving range and putting area! Outside, enjoy a beautifully landscaped, spacious backyard. Extras include a 3-car garage, underground sprinkling, and newer shingles.
Exterior Features

Architectural Style Traditional Attached Garage YN Yes Construction Materials BrickWood Siding Driveway Paved YN Yes Garage YN Yes Lot Features Cul-De-Sac Other Structures [] Pool Features [] Road Surface Type Paved Roof [] Underground Sprinkler YN Yes Waterfront Features [] Waterfront YN No Window Features Window Treatments

Interior Features

Appliances DishwasherDisposalDryerMicrowaveOvenRangeRefrigeratorWasher Basement DaylightFull Basement YN Yes Cooling Central Air Cooling YN Yes Fireplace Features Living Room Fireplace YN Yes Heating Forced Air Heating YN Yes Interior Features Garage Door Opener Main Floor Bedrooms 1 Rooms Dining Room Kitchen Living Room Laundry Primary Bedroom Bedroom 2 Bedroom 3

Property Features

Accessibility Features [] Association Amenities [] Association Fee Includes [] Auction Or For Sale For Sale Cross Street Camelback & 8th Listing Terms CashVA LoanConventional New Construction YN No Property Sub Type Single Family Residence Sewer Public Tax Annual Amount 6141 Tax Year 2026 Utilities Cable Available Water Source Public

Listing provided courtesy of Kevin Alderink of Coldwell Banker Woodland Schmidt: 616-396-5221. © 2026 MichRIC, LLC. All rights reserved. Information deemed reliable but not guaranteed.


© 2026 MichRIC, LLC. All rights reserved. Information deemed reliable but not guaranteed. Updated: 2026-10-11T07:33:29.743.
 
https://bt-photos.global.ssl.fastly.net/swmich/1280_boomver_3_26042255-2.jpg https://bt-photos.global.ssl.fastly.net/swmich/1280_boomver_3_26042255-2.jpg https://bt-photos.global.ssl.fastly.net/swmich/1280_boomver_3_26042255-2.jpg
Logo
Berkshire Hathaway HomeServices Snyder & Company, Realtors®
2655 Plymouth Road
Ann Arbor MI, 48105
;