








Skip To Content

12793 Carolyn Way

Springfield Twp, MI 48350
  • $425,000
  • STATUS: Active
  • ON SITE: 59 Days
  • MLS #: 20261061983
UPDATED: 52 min ago
$425,000
  • 3
    BEDS
  • 0.08
    ACRES
  • 3
    BATHS
  • 1
    1/2 BATHS
  • 1,884
    SQFT
  • $226
    $/SQFT
Type:
Single-Family Home
Built:
2000
County:
Lot Size Dimensions:
48 x 77

School Ratings & Info

School District:

Description

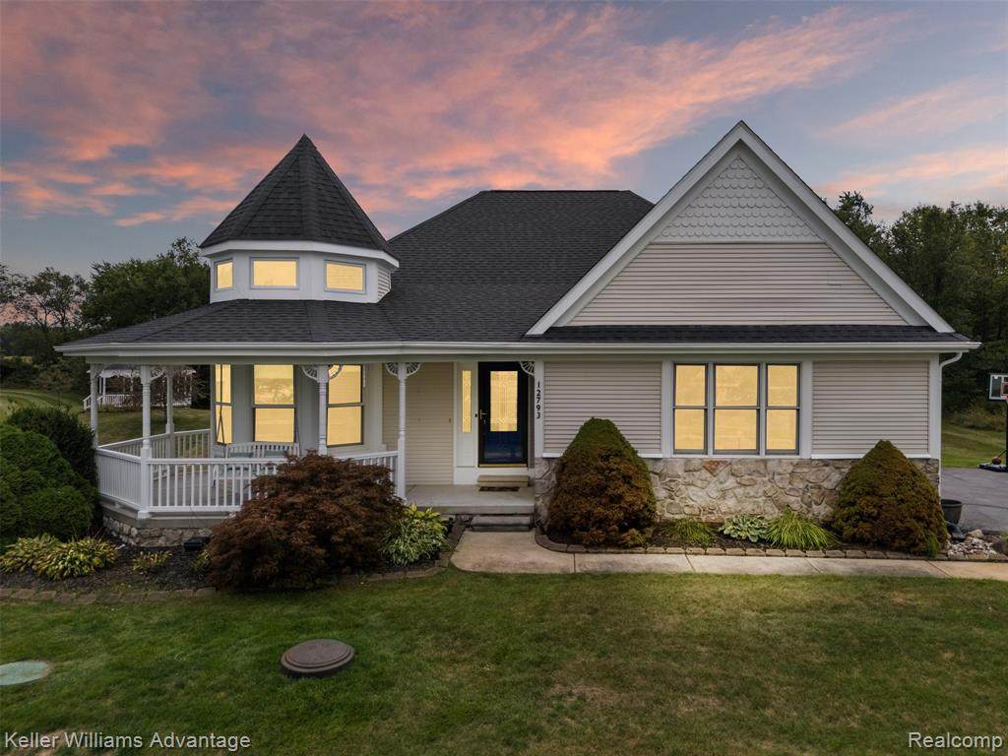
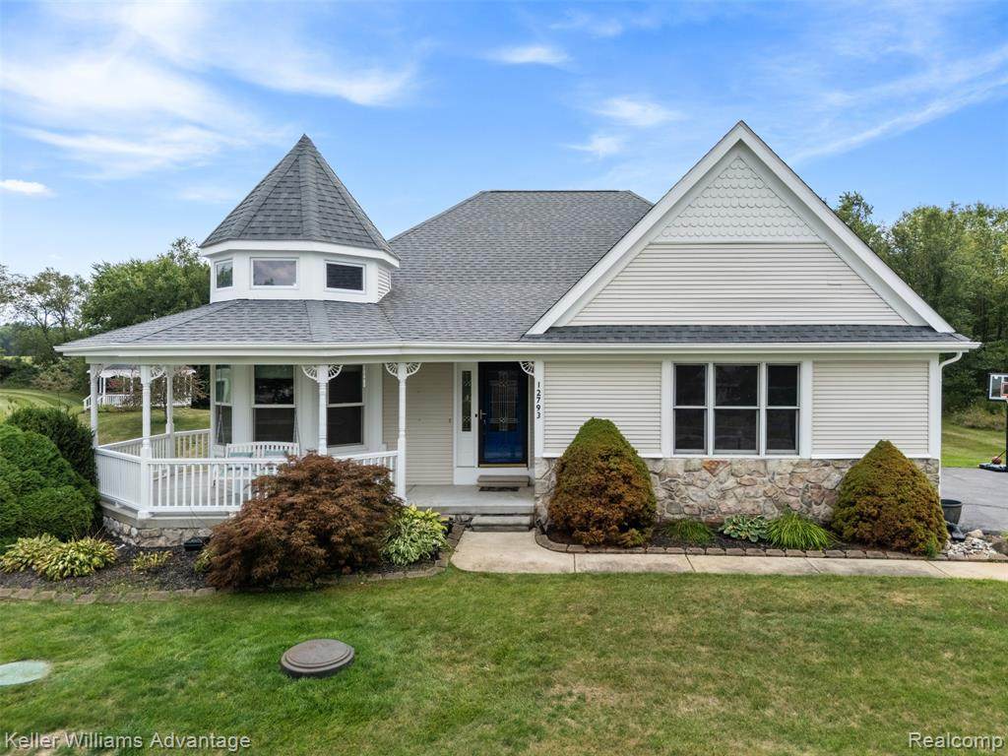
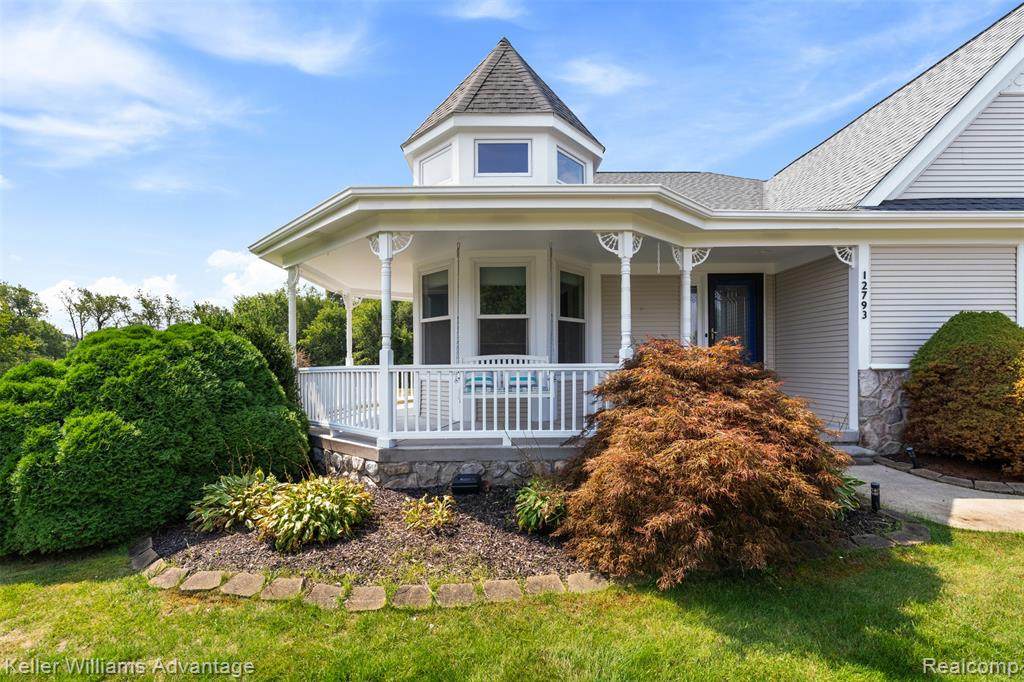
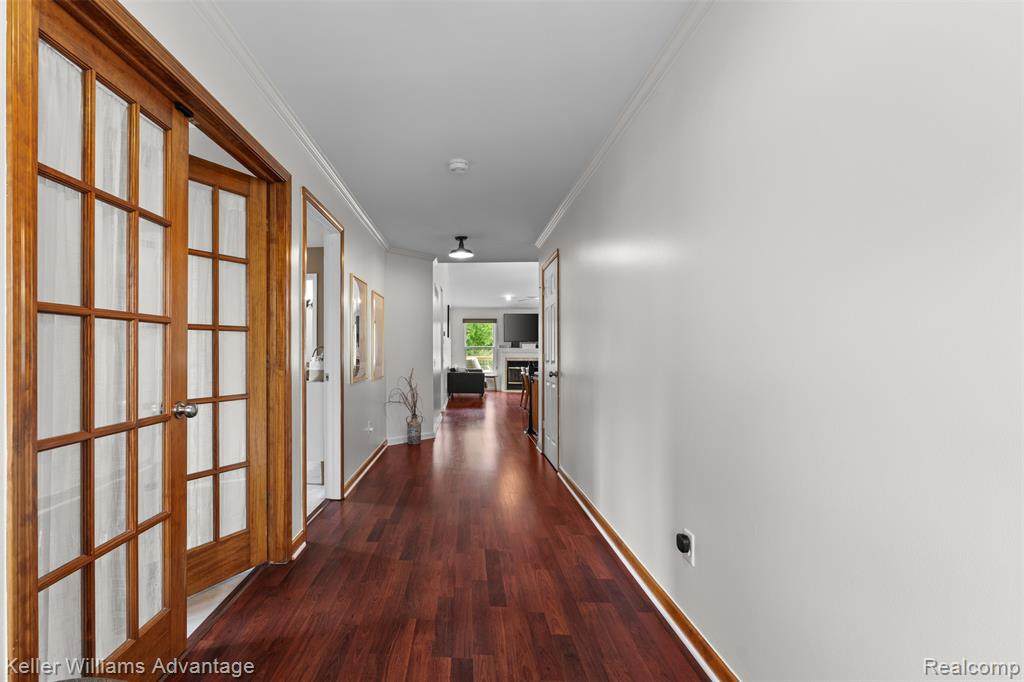
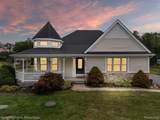
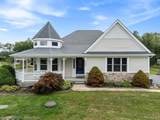
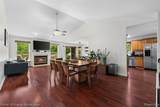
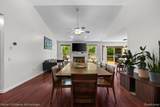
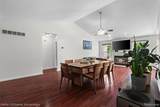
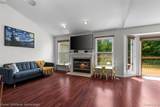
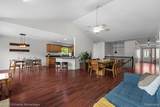
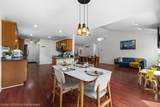
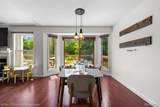
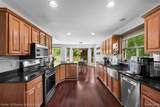
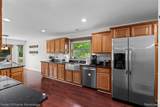
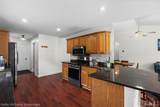
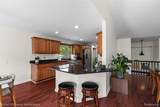
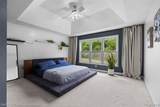
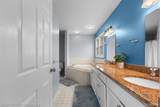
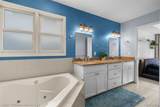
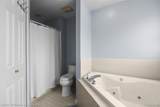
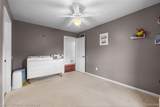
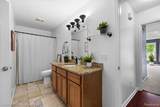
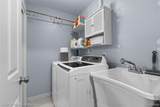
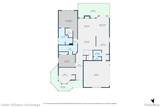
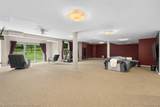
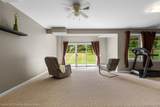
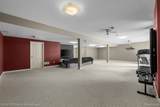
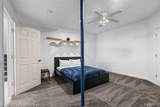
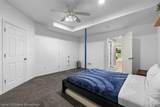
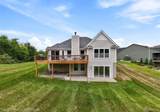
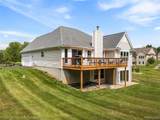
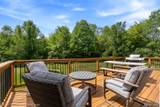
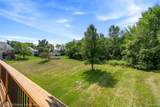
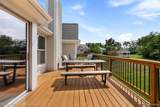
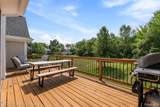
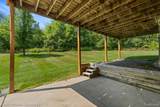
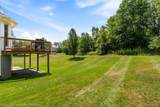
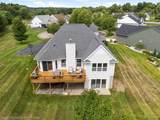
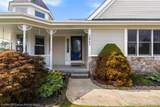
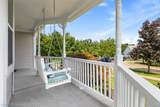
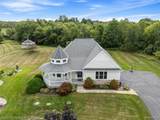
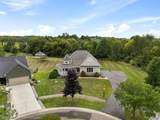
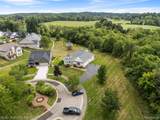
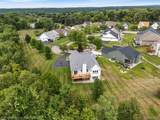
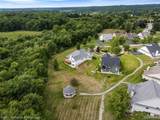
At the end of a quiet, private cul-de-sac, backed by open field and mature trees, this ranch feels like more land than the address suggests. Sit on the porch swing before you get to the door. 3,684 finished sq ft: 3 bedrooms, 3 full baths, 1 half bath. Vaulted ceilings open the living and dining rooms around a gas fireplace; granite counters and peninsula seating make the kitchen the room everyone ends up in. A sunlit home office off the entry is made for remote work. The main-floor primary suite is a real retreat: dual sinks, soaking tub, separate shower, walk-in closet. A second bedroom, full bath, and laundry are just steps away, everything on one level. Downstairs doubles your living space: a huge family room for movie nights or a home gym, a nonconforming third bedroom with its own walk-in closet, and a third full bath. Step out to the deck or the patio below: no mowing, no shoveling, ever. HOA covers grounds, snow, garbage, sprinklers, and common lighting, so weekends stay yours. Recent updates: septic pump and exterior repaint (2026), electrical panel (2025), well pump (2021), flooring and appliances (2023-2025). Two-car garage, EV charger prep (charger excluded). Holly schools. This is the one you stop scrolling for.

Monthly Payment Calculator


IDX provided courtesy of Realcomp II Ltd. via Berkshire Hathaway HomeServices Snyder & Company, Realtors® and Realcomp II Ltd.. © 2026 Realcomp II Ltd. Shareholders. Real estate listings held by brokerages other than Berkshire Hathaway HomeServices Snyder & Company, Realtors® are marked with the Realcomp-approved IDX logo and are provided through IDX through Realcomp II Ltd. IDX information is provided exclusively for the consumers' personal, non-commercial use and may not be used for any purpose other than to identify prospective properties consumers may be interested in purchasing. Any use of search facilities of data on the site, other than by a consumer looking to purchase real estate, is prohibited. The accuracy of all information, regardless of source, is not guaranteed or warranted. All information should be independently verified. Data last updated: 2026-10-13T11:00:48.987.
www.bhhssnyder.com/homes/180150947
Print Image

12793 Carolyn Way Springfield Twp, MI 48350

  • Price: $425,000
  • Status: Active
  • On Site: 59 Days
  • Updated: 52 min ago
  • MLS #: 20261061983
3
Beds
3
Baths
1
½ Baths
0.08
Acres
1,884
SQFT
$226
$/SQFT
2000
Built
Neighborhood:
Davisburg Fountain Village Occpn 1132
County:
Oakland
Area:
Springfield Twp
School District:
HOLLY
Property Description
At the end of a quiet, private cul-de-sac, backed by open field and mature trees, this ranch feels like more land than the address suggests. Sit on the porch swing before you get to the door. 3,684 finished sq ft: 3 bedrooms, 3 full baths, 1 half bath. Vaulted ceilings open the living and dining rooms around a gas fireplace; granite counters and peninsula seating make the kitchen the room everyone ends up in. A sunlit home office off the entry is made for remote work. The main-floor primary suite is a real retreat: dual sinks, soaking tub, separate shower, walk-in closet. A second bedroom, full bath, and laundry are just steps away, everything on one level. Downstairs doubles your living space: a huge family room for movie nights or a home gym, a nonconforming third bedroom with its own walk-in closet, and a third full bath. Step out to the deck or the patio below: no mowing, no shoveling, ever. HOA covers grounds, snow, garbage, sprinklers, and common lighting, so weekends stay yours. Recent updates: septic pump and exterior repaint (2026), electrical panel (2025), well pump (2021), flooring and appliances (2023-2025). Two-car garage, EV charger prep (charger excluded). Holly schools. This is the one you stop scrolling for.
Exterior Features

Architecture Level 1 Story Architecture Style Ranch Construction Materials Vinyl Entry Location Ground Level Foundation Details Basement Foundation Features Sump Pump Foundation Materials Poured Garage Features AttachedElectric Vehicle Charging Station(s) Garage Size 2 Car Garage YN Yes Lot Size Dimensions 48 x 77 Pool YN No Porch Type DeckPatioPatio - CoveredCovered Road Frontage Feet 48 Road Frontage Type Cul-De-Sac Waterfront YN No

Interior Features

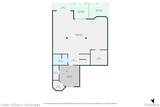
Basement Type FinishedWalk-Out Access Basement YN Yes Baths Total 3.10 Cooling Ceiling Fan(s)Central Air Fireplace Locations Living Room Fireplace YN Yes Heating Forced Air Heating Fuel Natural Gas Interior Features HumidifierWater Softener (owned) Kitchen Appliances DishwasherDryerFree-Standing Electric RangeFree-Standing RefrigeratorMicrowaveWasher Laundry Facilities YN Yes Room Count 14 Rooms Bedroom - Primary (First/Entry Level) Bath - Primary (First/Entry Level) Bedroom (First/Entry Level) Bath - Dual Entry Full (First/Entry Level) Bath - Lav (First/Entry Level) Dining Room (First/Entry Level) Kitchen (First/Entry Level) Breakfast Nook/Room (First/Entry Level) Living Room (First/Entry Level) Laundry Area/Room (First/Entry Level) Library (Study) (First/Entry Level) Bedroom (Basement Level) Bath - Full (Basement Level) Family Room (Basement Level) Sq Ft Combined 3684 Sq Ft Lower Floor 1800 Sq Ft Total Basement 1884 Water Heater Fuel Natural Gas

Property Features

Association Fee 700 Association Fee Frequency Quarterly Association Fee YN Yes Down Payment Resource YN Yes Existing Lease YN No Homestead YN Yes Land Contract YN No Listing Financing CashConventional Ownership Status Short Sale - NoPrivate Owned Possession Negotiable Postal City Davisburg Protection Period 180 Settlement Township Sewer Septic Tank (Existing) Short Sale No Tax Amount Summer 3753.0000 Tax Amount Winter 1646.0000 Title Standard (Private) Total Tax 5399.0000 Transaction Type Sale Unparsed Address 12793 Carolyn Way Warranty No Water Source Well (Existing) Year Remodeled 2012

Realcomp IDX logo IDX provided courtesy of Realcomp II Ltd., via Keller Williams Advantage: (248) 380-8800 and Realcomp, ©2026 Realcomp II Ltd. Shareholders.


IDX provided courtesy of Realcomp II Ltd. via Berkshire Hathaway HomeServices Snyder & Company, Realtors® and Realcomp II Ltd.. © 2026 Realcomp II Ltd. Shareholders. Real estate listings held by brokerages other than Berkshire Hathaway HomeServices Snyder & Company, Realtors® are marked with the Realcomp-approved IDX logo and are provided through IDX through Realcomp II Ltd. IDX information is provided exclusively for the consumers' personal, non-commercial use and may not be used for any purpose other than to identify prospective properties consumers may be interested in purchasing. Any use of search facilities of data on the site, other than by a consumer looking to purchase real estate, is prohibited. The accuracy of all information, regardless of source, is not guaranteed or warranted. All information should be independently verified. Data last updated: 2026-10-13T11:00:48.987.
 
https://bt-photos.global.ssl.fastly.net/michigan/orig_boomver_2_666939357-2.jpg https://bt-photos.global.ssl.fastly.net/michigan/orig_boomver_2_666939357-2.jpg https://bt-photos.global.ssl.fastly.net/michigan/orig_boomver_2_666939357-2.jpg
Logo
Berkshire Hathaway HomeServices Snyder & Company, Realtors®
2655 Plymouth Road
Ann Arbor MI, 48105
;