


Skip To Content

124 Claremont Circle

Brooklyn, MI 49230
  • $634,900
  • STATUS: Active Under Contract
  • ON SITE: 32 Days
  • MLS #: 26047178
Under Contract
$634,900
  • 3
    BEDS
  • 0.29
    ACRES
  • 2
    BATHS
  • 0
    1/2 BATHS
  • 2,208
    SQFT
  • $288
    $/SQFT
Neighborhood:
Type:
Single-Family Home
Built:
1966
County:

School Ratings & Info

School District:

Description

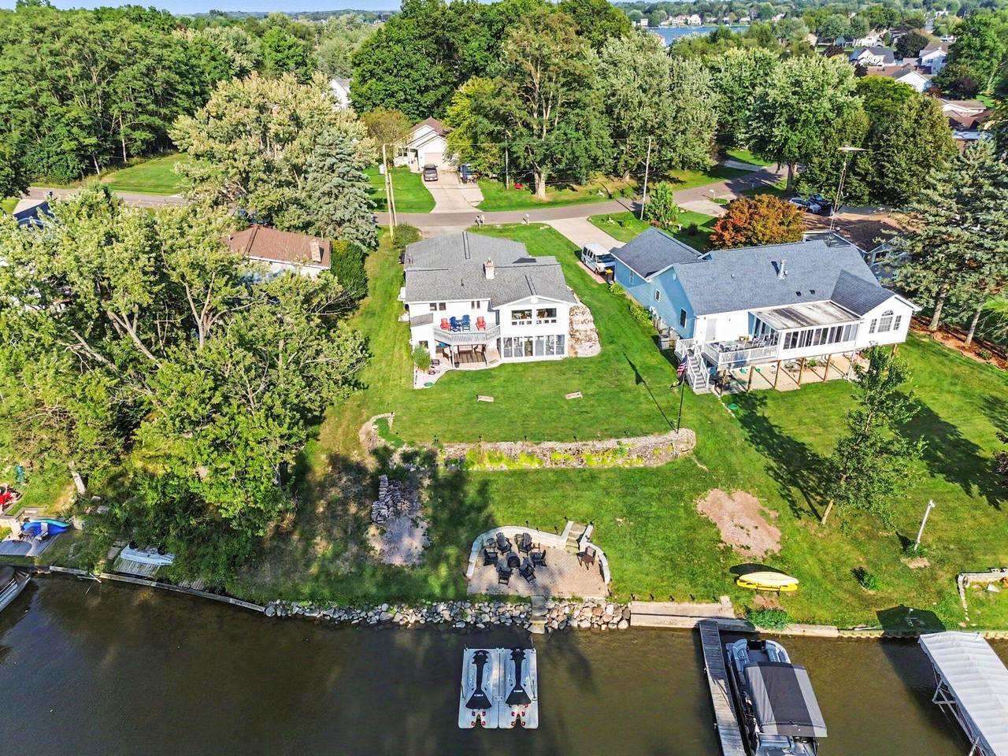
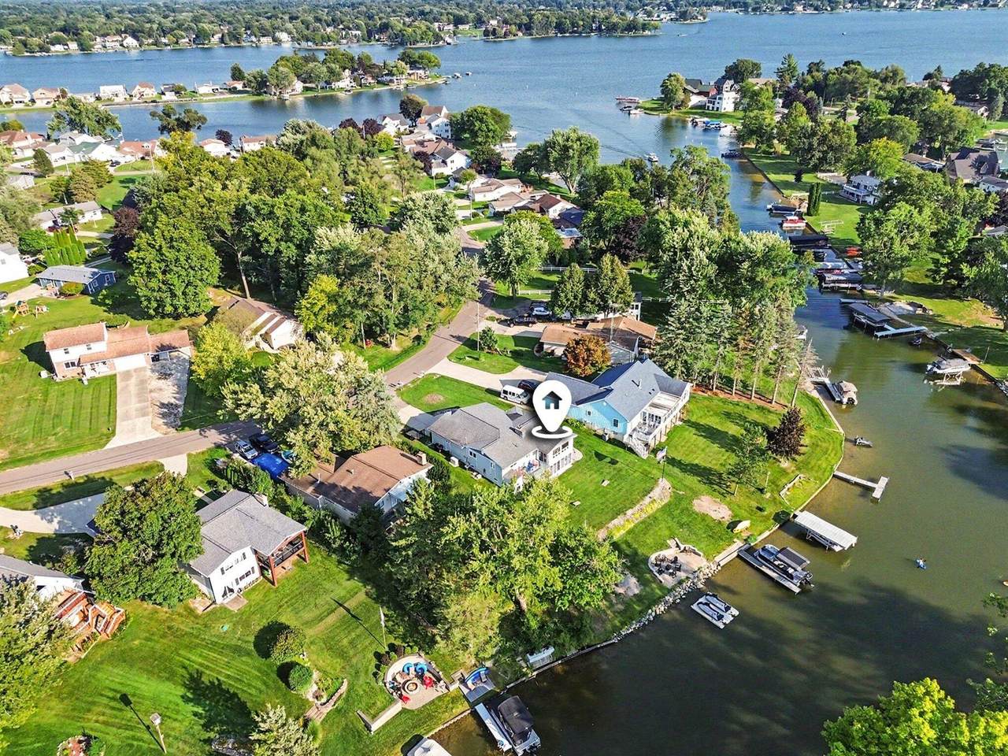
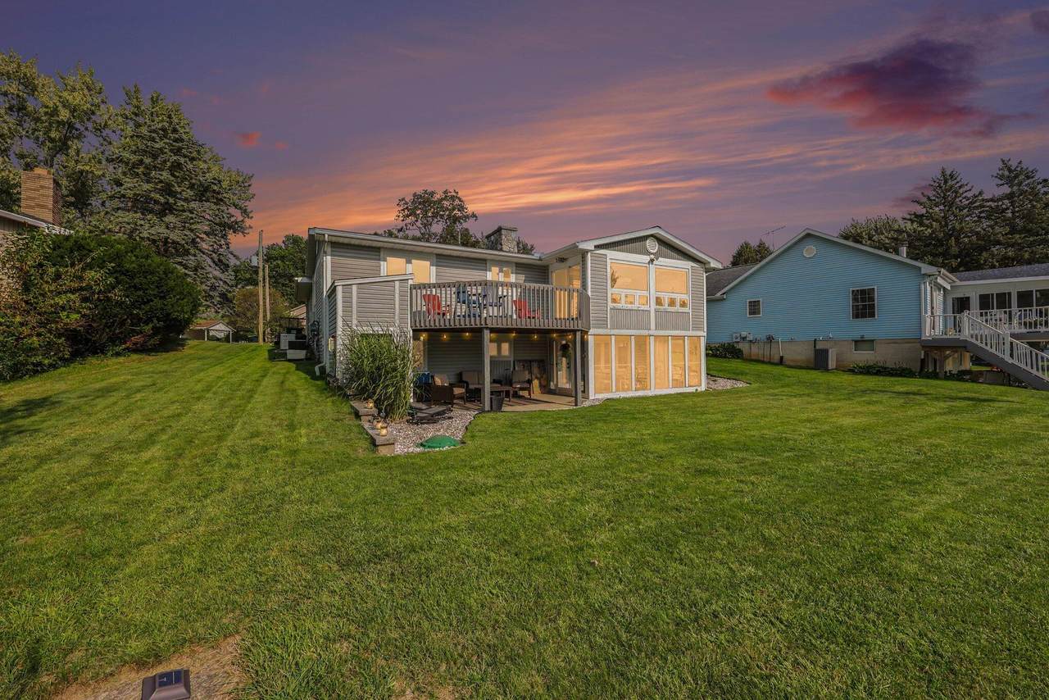
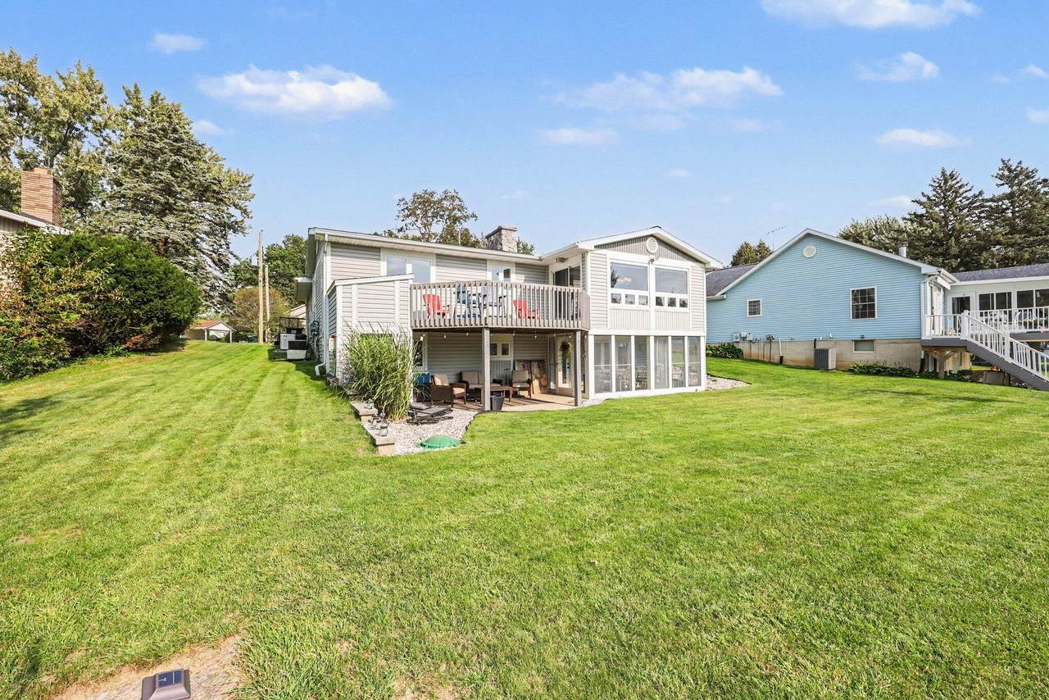
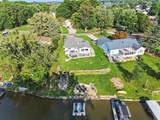
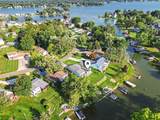
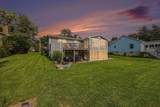
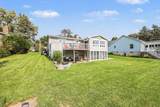
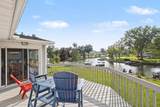
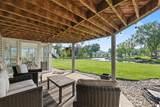
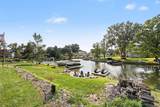
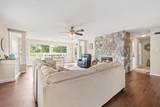
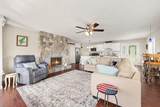
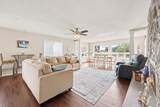
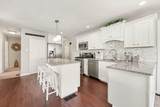
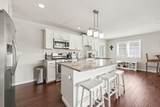
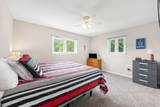
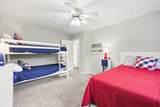
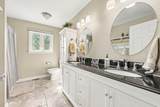
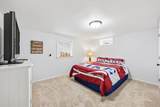
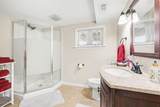
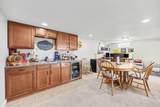
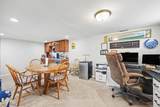
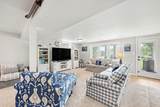
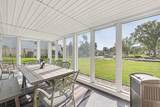
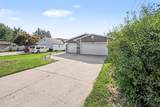
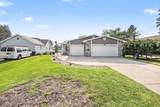
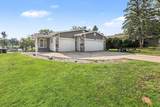
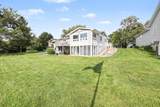
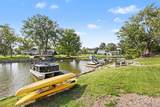
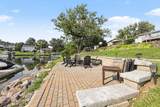
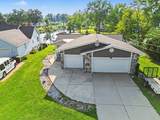
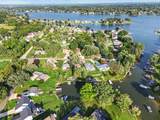
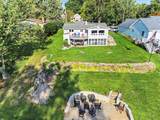
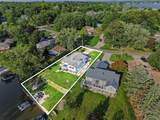
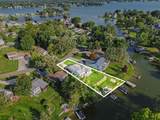
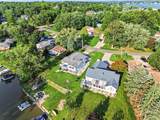
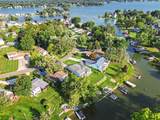
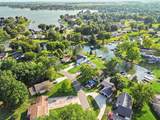
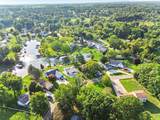
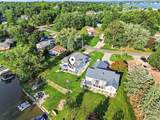
Set along a quiet, low-traffic channel of Lake Columbia, this completely updated 3-bedroom, 2-bath ranch is ready to enjoy from day one. With 93' of frontage, open water views, and west-facing sunsets, the setting takes center stage. Inside, the open main level features a kitchen with granite countertops, marble tile backsplash, stainless steel appliances, and center island, plus a welcoming living room with fireplace. The finished walkout expands the living space with a family room, wet bar, third bedroom, full bath, and laundry/storage area. Step outside to a screened porch, covered patio, landscaped yard, newer retaining wall, and lakeside patio made for relaxing, entertaining, or gathering around the fire. A lakeside storage room keeps gear convenient, while the 30' dock, whole-house generator, and 3-car garage add the practical features lake living demands. Move right in and make Lake Columbia part of every day.

Monthly Payment Calculator


© 2026 MichRIC, LLC. All rights reserved. Information deemed reliable but not guaranteed. Updated: 2026-10-06T23:33:40.547.
www.bhhssnyder.com/homes/180882957
Print Image

124 Claremont Circle Brooklyn, MI 49230

  • Price: $634,900
  • Status: Active Under Contract
  • On Site: 32 Days
  • MLS #: 26047178
3
Beds
2
Baths
0
½ Baths
0.29
Acres
2,208
SQFT
$288
$/SQFT
1966
Built
Neighborhood:
Columbia Twp
County:
Jackson
School District:
Columbia
Property Description
Set along a quiet, low-traffic channel of Lake Columbia, this completely updated 3-bedroom, 2-bath ranch is ready to enjoy from day one. With 93' of frontage, open water views, and west-facing sunsets, the setting takes center stage. Inside, the open main level features a kitchen with granite countertops, marble tile backsplash, stainless steel appliances, and center island, plus a welcoming living room with fireplace. The finished walkout expands the living space with a family room, wet bar, third bedroom, full bath, and laundry/storage area. Step outside to a screened porch, covered patio, landscaped yard, newer retaining wall, and lakeside patio made for relaxing, entertaining, or gathering around the fire. A lakeside storage room keeps gear convenient, while the 30' dock, whole-house generator, and 3-car garage add the practical features lake living demands. Move right in and make Lake Columbia part of every day.
Exterior Features

Architectural Style Ranch Attached Garage YN Yes Construction Materials StoneVinyl Siding Driveway Paved YN Yes Garage YN Yes Lot Features [] Other Structures [] Pool Features [] Road Surface Type Paved Roof AsphaltShingle Screened Porch YN Yes Water Access YN Yes Water Body Name Lake Columbia Water Type Lake YN Yes Water View YN Yes Waterfront Features ChannelLake Waterfront YN Yes Window Features Low-Emissivity WindowsScreensReplacementInsulated WindowsWindow Treatments

Interior Features

Appliances DishwasherDisposalMicrowaveOvenRangeRefrigeratorWater Softener Owned Basement FullWalk-Out Access Basement YN Yes Cooling Central Air Cooling YN Yes Fireplace Features Living RoomWood Burning Fireplace YN Yes Heating Forced AirOther Heating YN Yes Interior Features Ceiling Fan(s)Garage Door OpenerWet BarCenter IslandEat-in KitchenPantry Main Floor Bedrooms 2 Pantry YN Yes Rooms Other Bedroom 5 Bedroom 4 Bedroom 3 (Basement Level) Kitchen Bedroom 2 Laundry (Basement Level) Living Room Primary Bedroom Recreation (Basement Level)

Property Features

Accessibility Features 36 Inch Entrance Door36' or + Hallway Association Amenities Beach AreaPets AllowedPlaygroundBoat Launch Association Fee 458 Association Fee Frequency Annually Association Fee Includes Trash Association YN Yes Auction Or For Sale For Sale Cross Street Jefferson and Hayes Listing Terms CashFHAVA LoanConventional New Construction YN No Property Sub Type Single Family Residence Sewer Public Tax Annual Amount 8370.05 Tax Year 2025 Utilities Natural Gas ConnectedCable ConnectedHigh-Speed Internet Water Source Well Zoning Residential

Listing provided courtesy of Bryon Gough of EXP Realty: 269-600-4397. © 2026 MichRIC, LLC. All rights reserved. Information deemed reliable but not guaranteed.


© 2026 MichRIC, LLC. All rights reserved. Information deemed reliable but not guaranteed. Updated: 2026-10-06T23:33:40.547.
 
https://bt-photos.global.ssl.fastly.net/swmich/1280_boomver_1_26047178-2.jpg https://bt-photos.global.ssl.fastly.net/swmich/1280_boomver_1_26047178-2.jpg https://bt-photos.global.ssl.fastly.net/swmich/1280_boomver_1_26047178-2.jpg
Logo
Berkshire Hathaway HomeServices Snyder & Company, Realtors®
2655 Plymouth Road
Ann Arbor MI, 48105
;