

Skip To Content

1235 Sumac Street

Muskegon, MI 49445
  • $269,900
  • STATUS: Active
  • ON SITE: 58 Days
  • MLS #: 26041825
$269,900
  • 3
    BEDS
  • 0.3
    ACRES
  • 1
    BATHS
  • 0
    1/2 BATHS
  • 1,460
    SQFT
  • $185
    $/SQFT
Neighborhood:
Type:
Single-Family Home
Built:
1962
County:

School Ratings & Info

School District:

Description

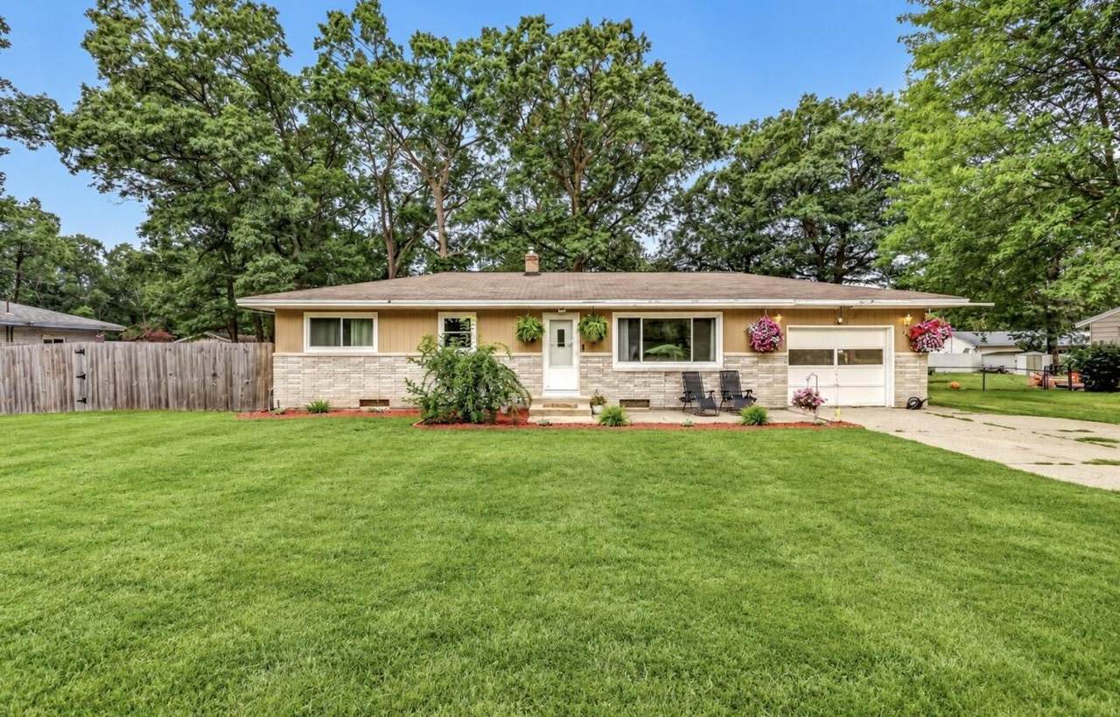
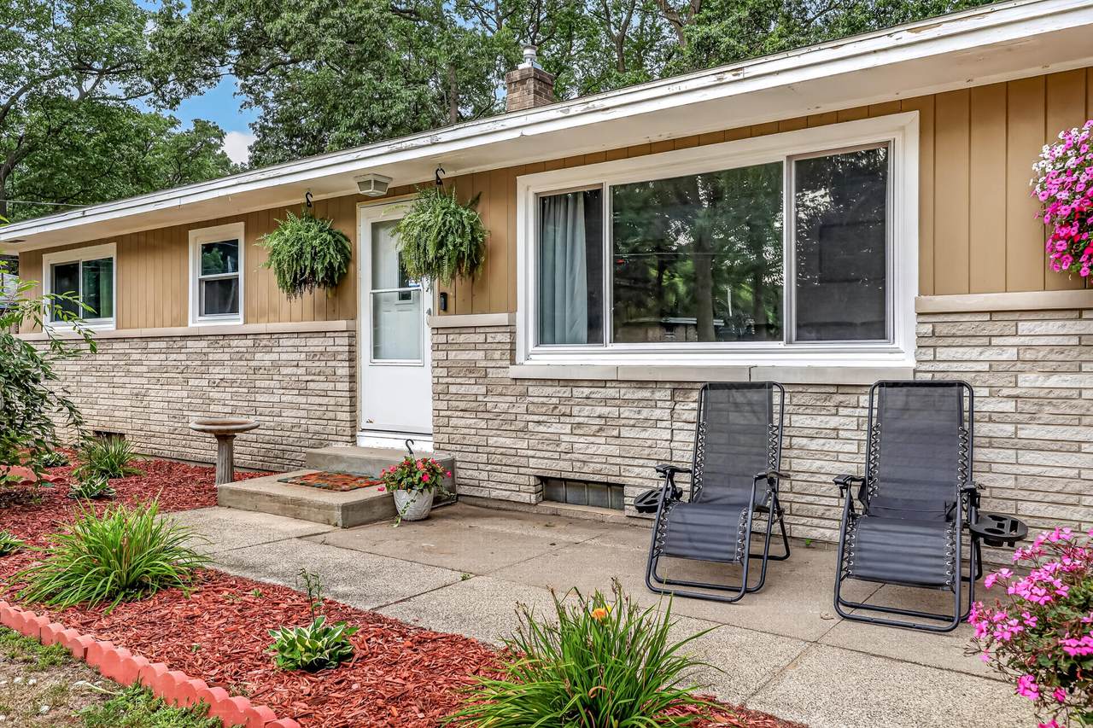
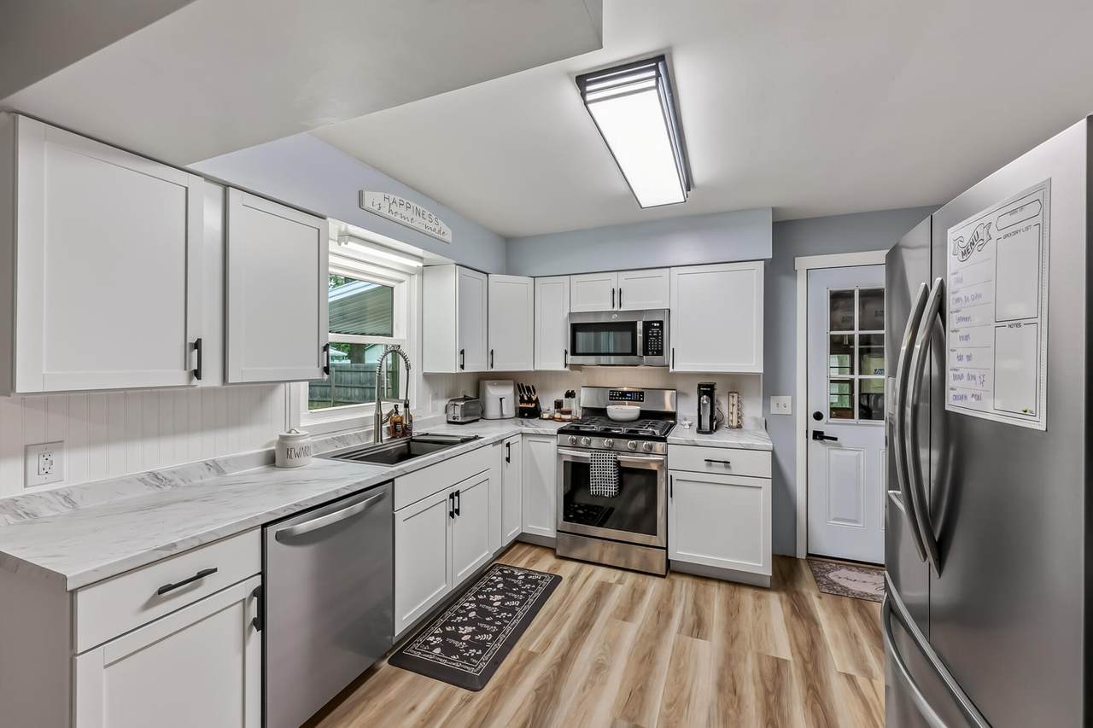
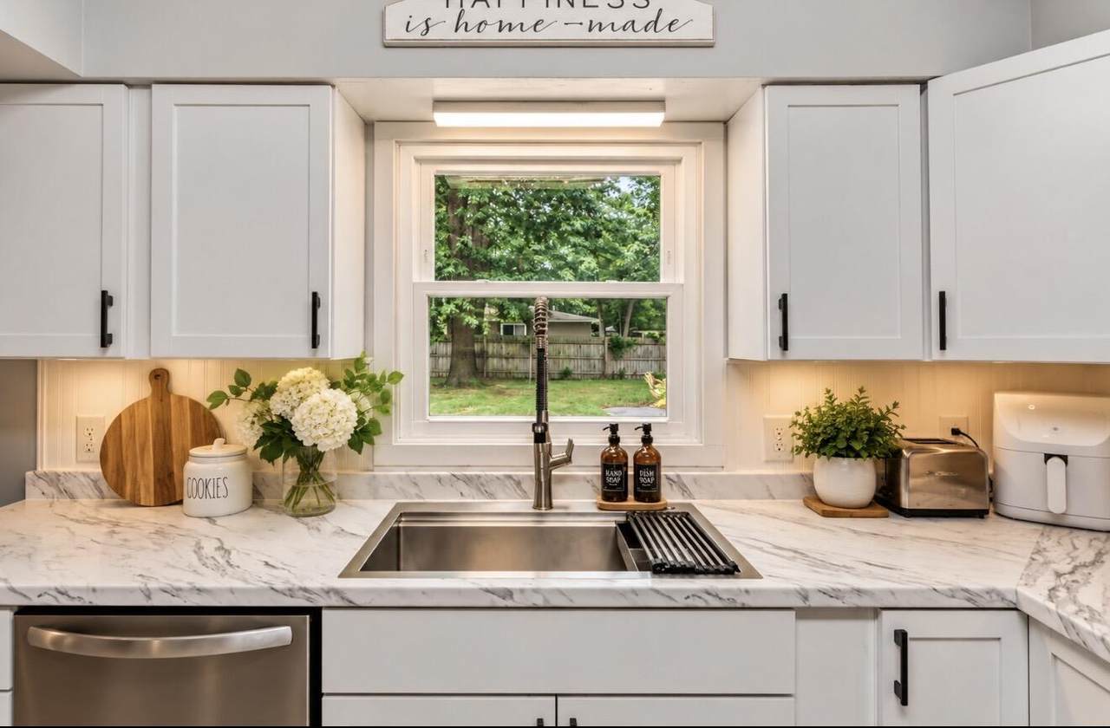
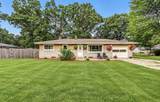
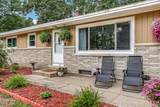
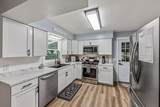
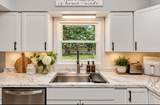
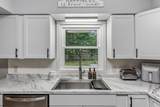
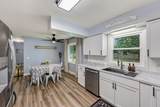
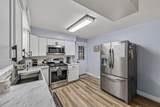
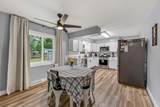
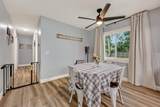
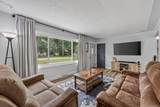
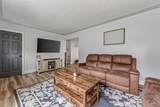
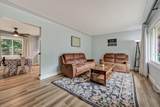
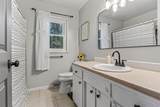
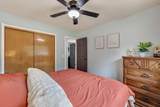
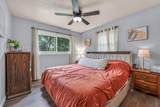
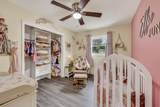
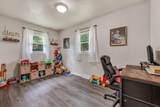
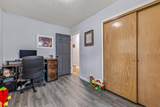
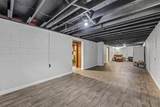
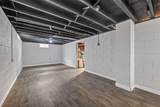
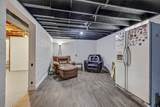
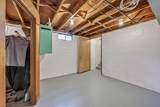
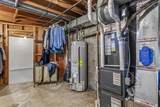
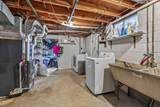
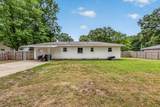
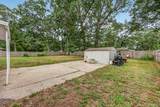
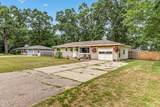
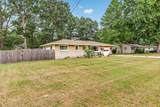
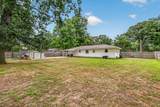
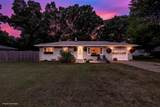
MORE SPACE THAN MEETS THE EYE! This move-in-ready 3-bedroom, 1-bath home in the Reeths-Puffer School District offers 1,460 total finished square feet with comfortable living space on both levels. The beautifully renovated kitchen features updated cabinetry, countertops and brand-new appliances, while additional improvements include new flooring and a new central heating furnace. The finished lower-level space provides added flexibility for a family room, game room, home office or workout area. Outside, enjoy a spacious yard with room to relax, play or entertain. Conveniently located near schools, shopping, restaurants and everyday amenities, with easy access to everything the North Muskegon/Muskegon area has to offer. Move-in ready, nicely updated and more spacious than it first appears—come take another look! All information deemed materially reliable but not guaranteed. Interested parties are encouraged to verify all information.

Monthly Payment Calculator


© 2026 MichRIC, LLC. All rights reserved. Information deemed reliable but not guaranteed. Updated: 2026-10-08T23:33:39.077.
www.bhhssnyder.com/homes/180024762
Print Image

1235 Sumac Street Muskegon, MI 49445

  • Price: $269,900
  • Status: Active
  • On Site: 58 Days
  • MLS #: 26041825
3
Beds
1
Baths
0
½ Baths
0.3
Acres
1,460
SQFT
$185
$/SQFT
1962
Built
Neighborhood:
Muskegon Twp
County:
Muskegon
School District:
Reeths-Puffer
Property Description
MORE SPACE THAN MEETS THE EYE! This move-in-ready 3-bedroom, 1-bath home in the Reeths-Puffer School District offers 1,460 total finished square feet with comfortable living space on both levels. The beautifully renovated kitchen features updated cabinetry, countertops and brand-new appliances, while additional improvements include new flooring and a new central heating furnace. The finished lower-level space provides added flexibility for a family room, game room, home office or workout area. Outside, enjoy a spacious yard with room to relax, play or entertain. Conveniently located near schools, shopping, restaurants and everyday amenities, with easy access to everything the North Muskegon/Muskegon area has to offer. Move-in ready, nicely updated and more spacious than it first appears—come take another look! All information deemed materially reliable but not guaranteed. Interested parties are encouraged to verify all information.
Exterior Features

Architectural Style Ranch Attached Garage YN Yes Construction Materials BrickStoneOther Driveway Paved YN Yes Garage YN Yes Lot Features Level Other Structures [] Pool Features [] Road Surface Type [] Roof Composition Water Access YN No Waterfront Features [] Waterfront YN No Window Features Replacement

Interior Features

Appliances DishwasherDryerMicrowaveRangeRefrigeratorWasher Basement Full Basement YN Yes Cooling Central Air Cooling YN Yes Fireplace Features [] Fireplace YN No Heating Forced Air Heating YN Yes Interior Features Ceiling Fan(s)Garage Door OpenerEat-in Kitchen Main Floor Bedrooms 3 Rooms Kitchen (Main Level) Dining Area (Main Level) Living Room (Main Level) Primary Bedroom (Main Level) Bedroom 2 (Main Level) Bedroom 3 (Main Level) Laundry (Basement Level)

Property Features

Accessibility Features [] Association Amenities [] Association Fee Includes [] Auction Or For Sale For Sale Cross Street Giles and Twigs Listing Terms CashFHAVA LoanMSHDAConventional New Construction YN No Property Sub Type Single Family Residence Sewer Public Tax Annual Amount 3798 Tax Year 2025 Utilities Natural Gas ConnectedCable Connected Water Source Public

Listing provided courtesy of Kim Colegrove of TrenSyd Realty LLC: 231-719-2103. © 2026 MichRIC, LLC. All rights reserved. Information deemed reliable but not guaranteed.


© 2026 MichRIC, LLC. All rights reserved. Information deemed reliable but not guaranteed. Updated: 2026-10-08T23:33:39.077.
 
https://bt-photos.global.ssl.fastly.net/swmich/1280_boomver_3_26041825-2.jpg https://bt-photos.global.ssl.fastly.net/swmich/1280_boomver_3_26041825-2.jpg https://bt-photos.global.ssl.fastly.net/swmich/1280_boomver_3_26041825-2.jpg
Logo
Berkshire Hathaway HomeServices Snyder & Company, Realtors®
2655 Plymouth Road
Ann Arbor MI, 48105
;