Skip To Content

1201 Granger Avenue

Ann Arbor, MI 48104
  • $624,900
  • STATUS: Active
  • ON SITE: 55 Days
  • MLS #: 26042283
$624,900
  • 3
    BEDS
  • 0.11
    ACRES
  • 1
    BATHS
  • 1
    1/2 BATHS
  • 1,320
    SQFT
  • $473
    $/SQFT
Neighborhood:
Type:
Single-Family Home
Built:
1930
County:

School Ratings & Info

School District:

Description

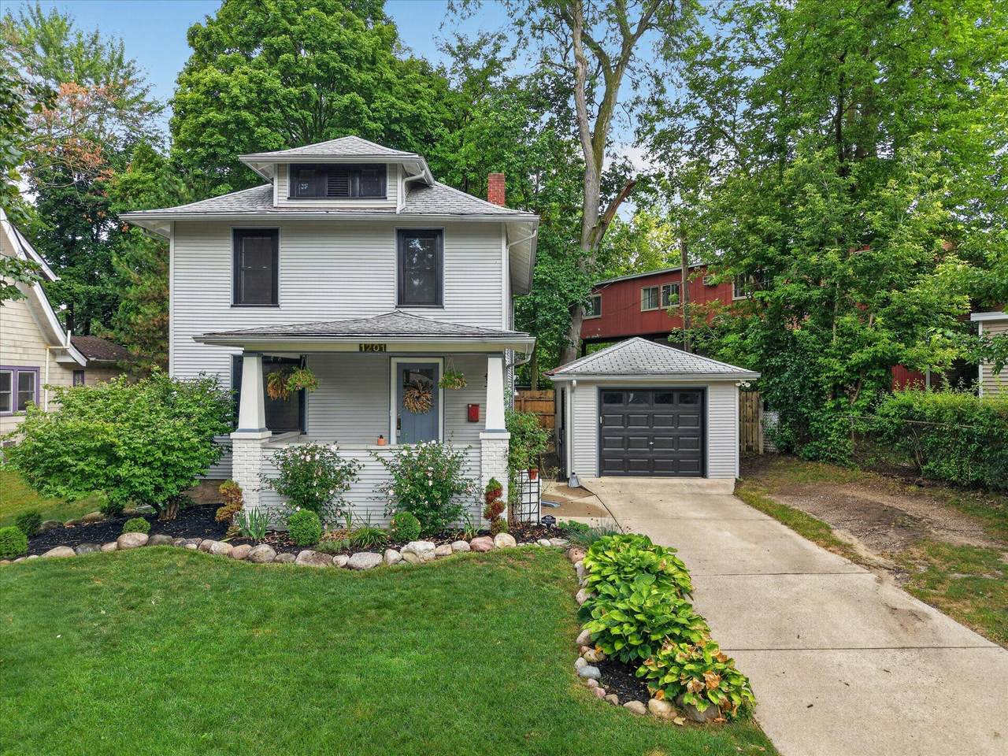
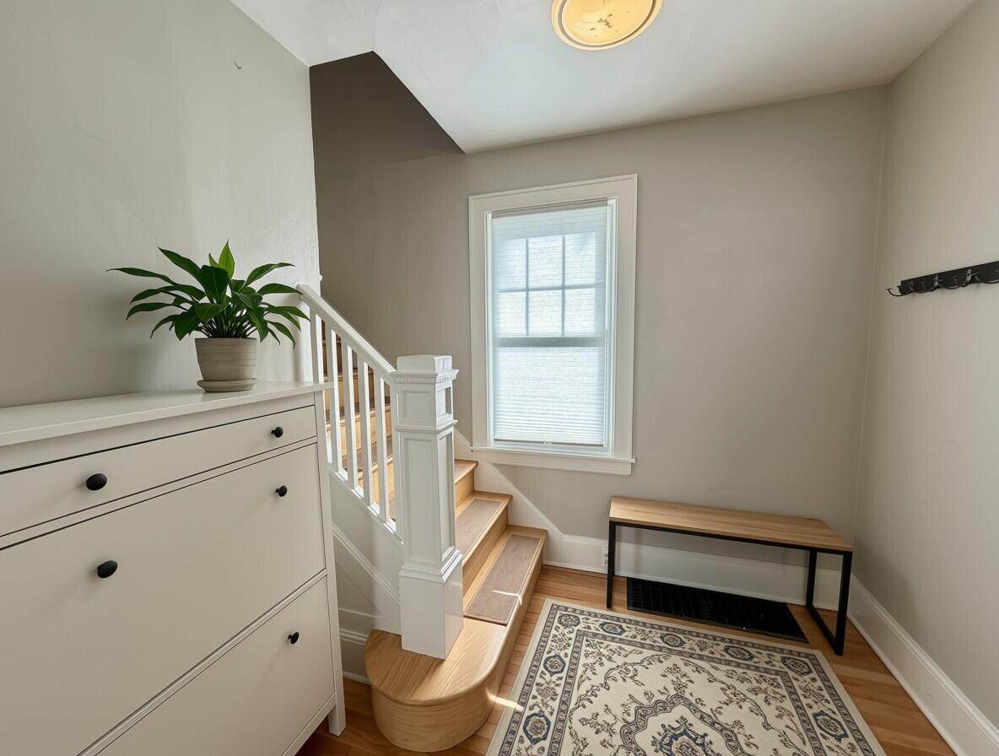
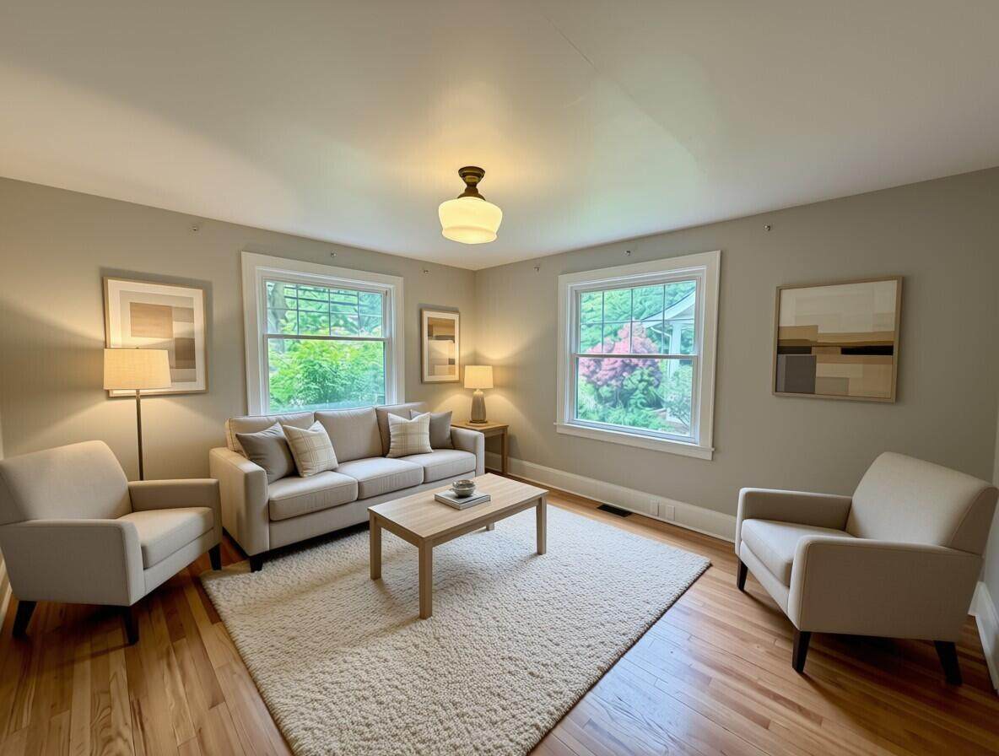
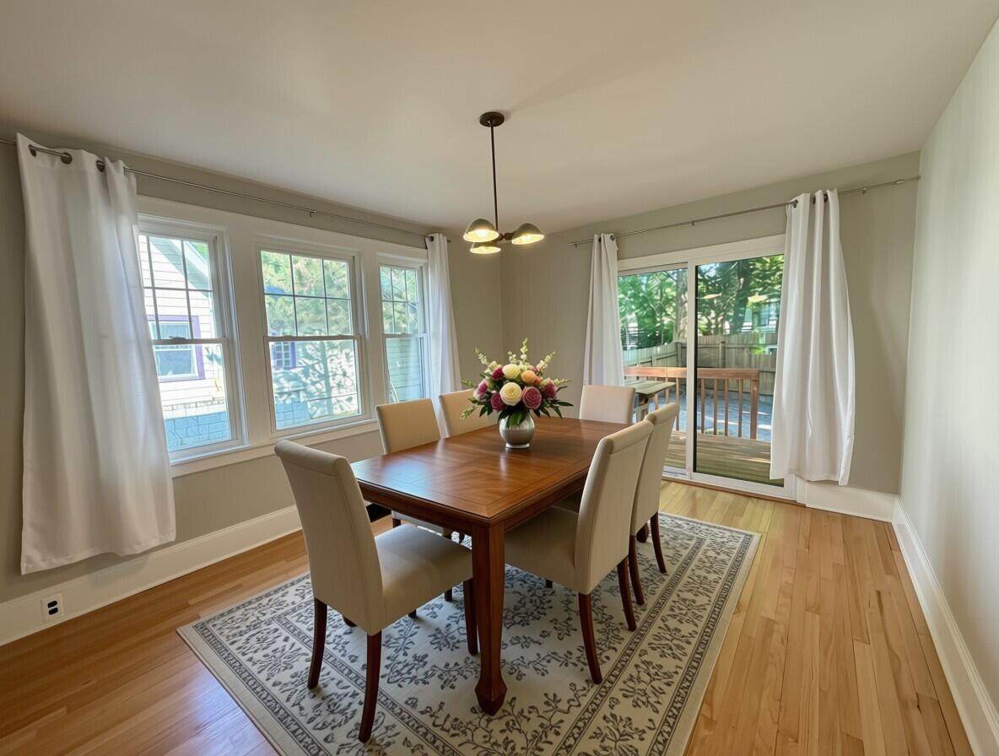
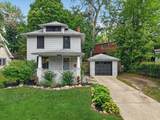
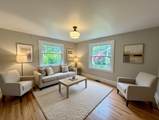
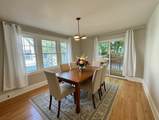
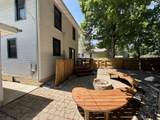
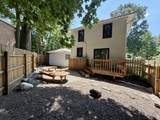
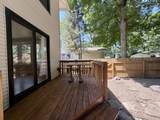
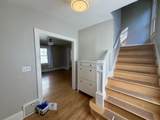
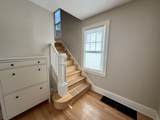
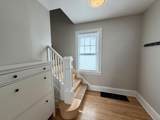
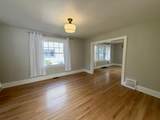
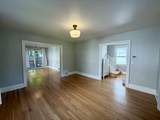
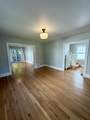
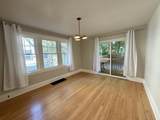
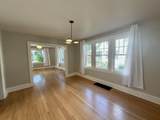
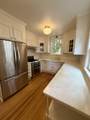
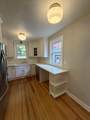
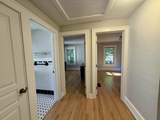
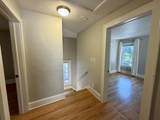
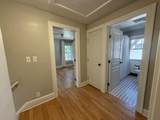
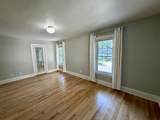
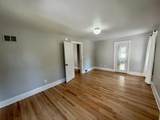
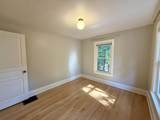
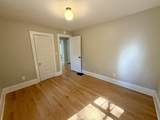
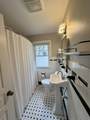
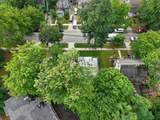
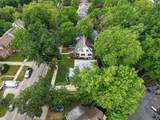
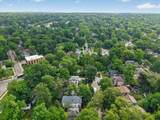
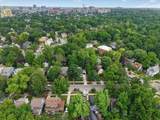
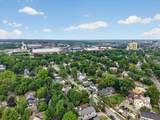
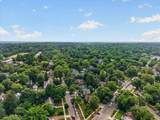
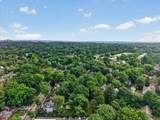
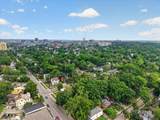
Located in the sought-after Lower Burns Park neighborhood, this home is just a short walk to the U of M campus, downtown A2, parks, restaurants, shopping, and local amenities. Blending timeless character with modern updates, this move-in-ready gem has been enhanced inside & out. Recent improvements include exterior paint, new windows & door wall 2023, side entry door 2023, HWH 2022, humidifier 2023, Heating & Cooling 2022, Bosch DW 2024, offering comfort and peace of mind. The open-concept layout features a sun-filled living room with windows flowing into a spacious formal dining area, with hardwood floors throughout most of the home. The kitchen shines with marble countertops, a porcelain farmhouse sink, and stainless steel appliances. Step outside to enjoy a covered front porch, private fenced backyard, and fire pit—perfect for relaxing or entertaining. SELLER IS LICENSED AGENT.

Monthly Payment Calculator


© 2026 MichRIC, LLC. All rights reserved. Information deemed reliable but not guaranteed. Updated: 2026-10-06T23:33:40.547.
www.bhhssnyder.com/homes/180080992
Print Image

1201 Granger Avenue Ann Arbor, MI 48104

  • Price: $624,900
  • Status: Active
  • On Site: 55 Days
  • MLS #: 26042283
3
Beds
1
Baths
1
½ Baths
0.11
Acres
1,320
SQFT
$473
$/SQFT
1930
Built
Neighborhood:
Ann Arbor
County:
Washtenaw
School District:
Ann Arbor
Property Description
Located in the sought-after Lower Burns Park neighborhood, this home is just a short walk to the U of M campus, downtown A2, parks, restaurants, shopping, and local amenities. Blending timeless character with modern updates, this move-in-ready gem has been enhanced inside & out. Recent improvements include exterior paint, new windows & door wall 2023, side entry door 2023, HWH 2022, humidifier 2023, Heating & Cooling 2022, Bosch DW 2024, offering comfort and peace of mind. The open-concept layout features a sun-filled living room with windows flowing into a spacious formal dining area, with hardwood floors throughout most of the home. The kitchen shines with marble countertops, a porcelain farmhouse sink, and stainless steel appliances. Step outside to enjoy a covered front porch, private fenced backyard, and fire pit—perfect for relaxing or entertaining. SELLER IS LICENSED AGENT.
Exterior Features

Architectural Style ColonialTraditional Attached Garage YN No Construction Materials Vinyl Siding Garage YN Yes Lot Features LevelSidewalk Other Structures [] Pool Features [] Road Surface Type Paved Roof Asphalt Waterfront Features [] Waterfront YN No Window Features ScreensReplacement

Interior Features

Appliances HumidifierDishwasherDisposalDryerRangeRefrigeratorWasher Basement Full Basement YN Yes Cooling Central Air Cooling YN Yes Fireplace Features [] Fireplace YN No Heating Forced Air Heating YN Yes Interior Features Garage Door OpenerEat-in KitchenPantry Main Floor Bedrooms 0 Pantry YN Yes

Property Features

Accessibility Features [] Association Amenities [] Association Fee Includes [] Auction Or For Sale For Sale Cross Street PACKARD & GRANGER Listing Terms CashFHAConventional New Construction YN No Property Sub Type Single Family Residence Sewer Public Tax Annual Amount 11741.65 Tax Year 2026 Utilities Natural Gas ConnectedHigh-Speed Internet Water Source Public Zoning R2A

Listing provided courtesy of Tammy Lehman of Lehman & Scheffler Real Estate: 734-433-1414. © 2026 MichRIC, LLC. All rights reserved. Information deemed reliable but not guaranteed.


© 2026 MichRIC, LLC. All rights reserved. Information deemed reliable but not guaranteed. Updated: 2026-10-06T23:33:40.547.
 
https://bt-photos.global.ssl.fastly.net/swmich/orig_boomver_2_26042283-2.jpg https://bt-photos.global.ssl.fastly.net/swmich/orig_boomver_2_26042283-2.jpg https://bt-photos.global.ssl.fastly.net/swmich/orig_boomver_2_26042283-2.jpg
Logo
Berkshire Hathaway HomeServices Snyder & Company, Realtors®
2655 Plymouth Road
Ann Arbor MI, 48105
;