

























Description
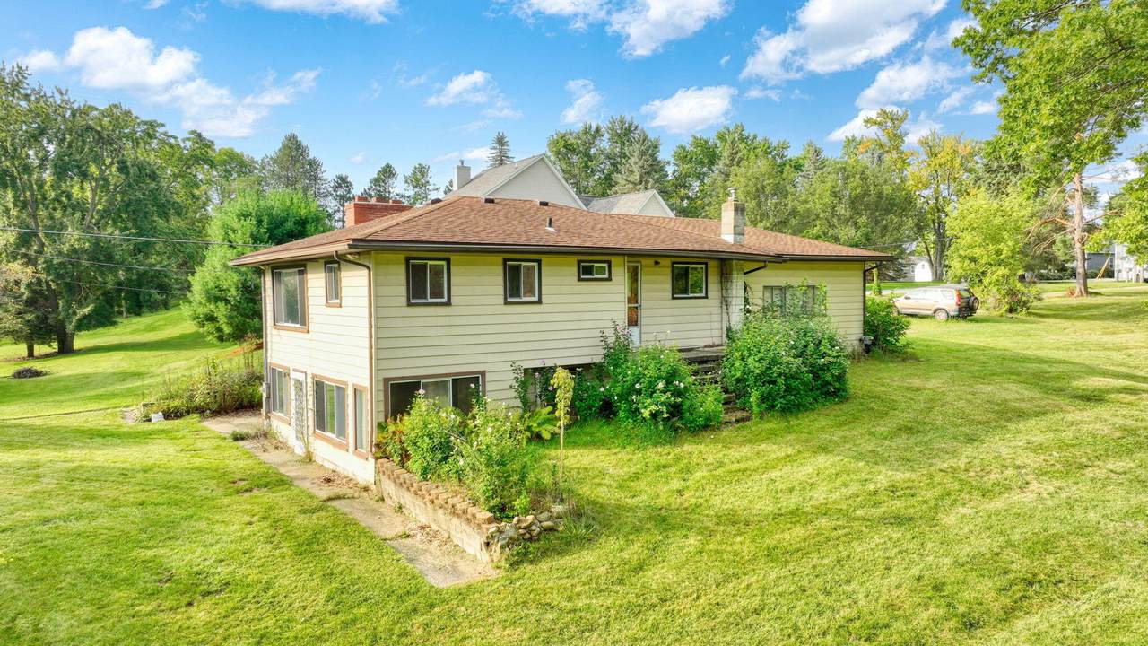
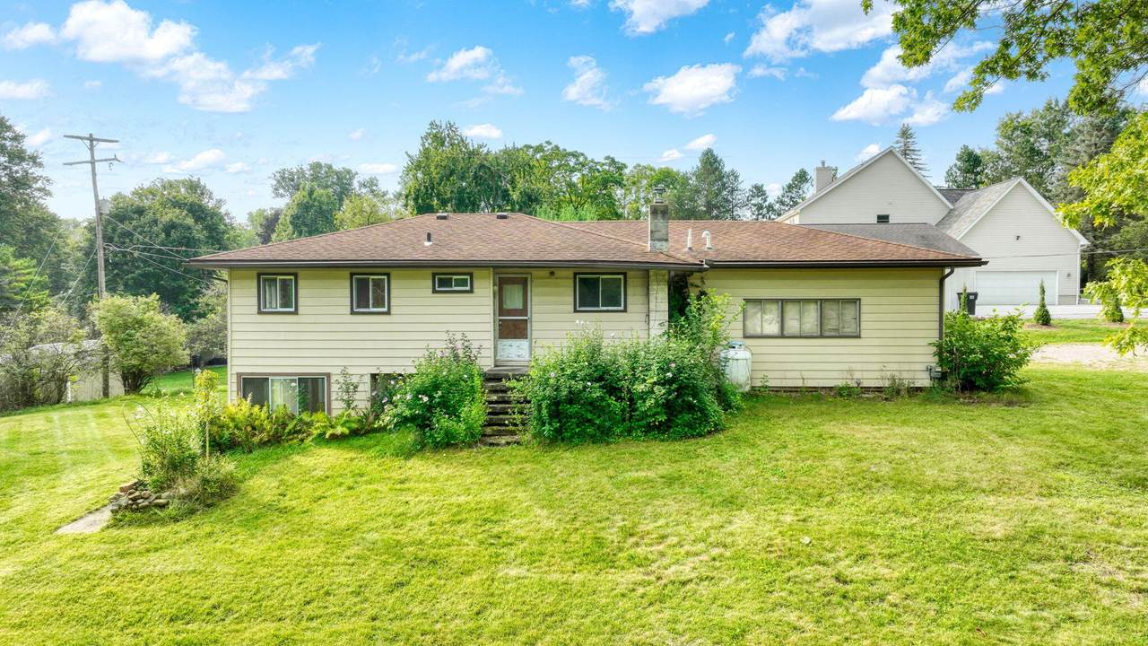
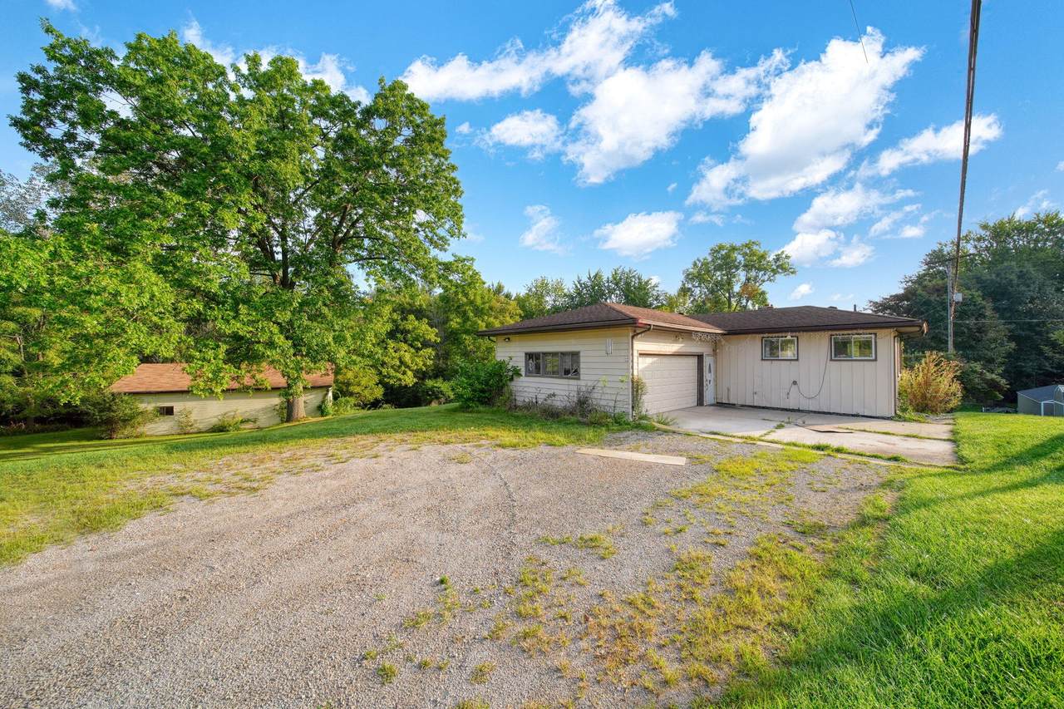
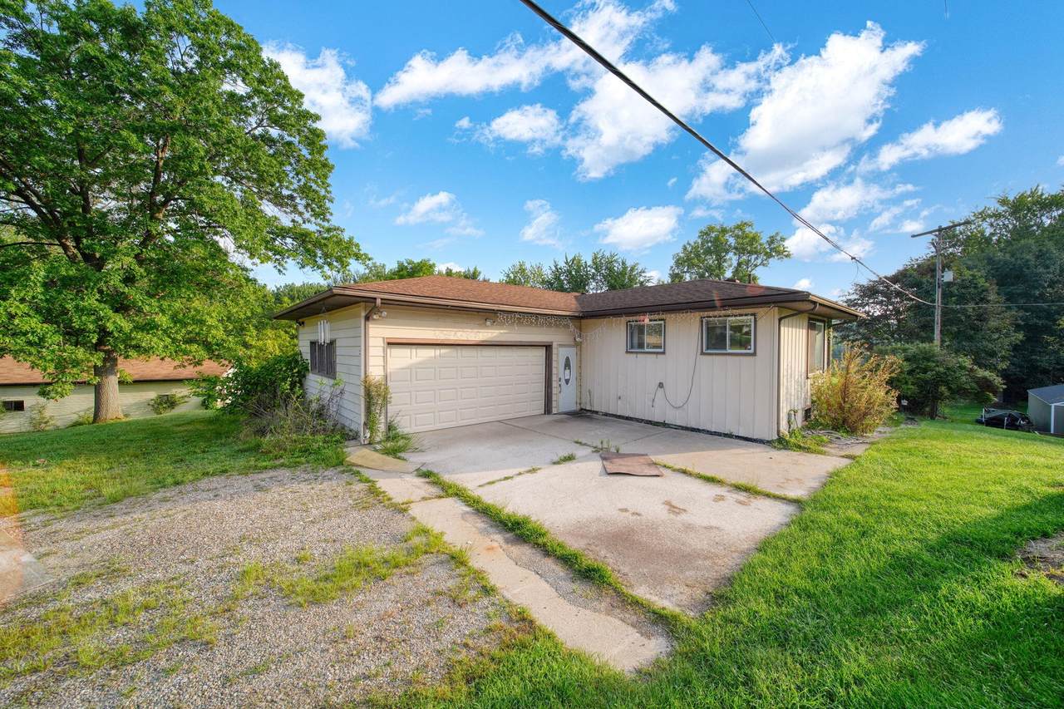
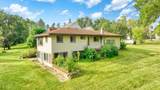
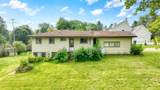
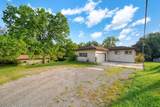
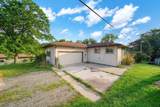
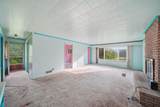
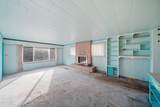
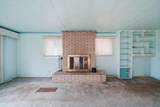
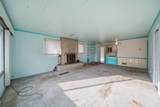
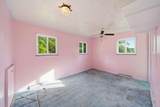
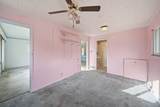
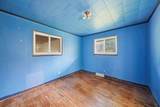
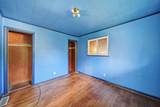
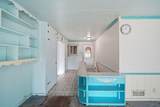
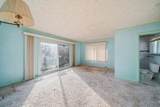
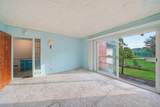
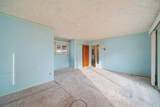
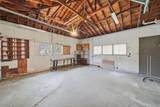
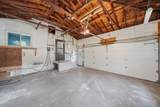
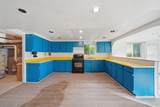
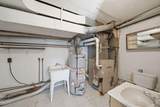
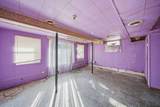
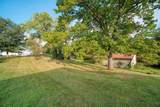
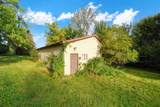
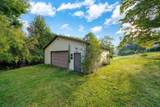
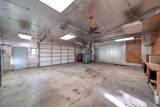
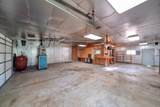
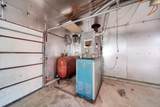
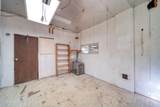
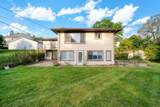
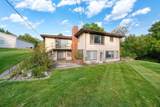
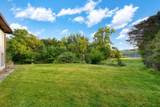
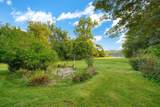
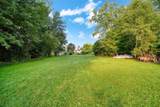
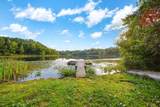
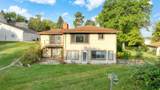
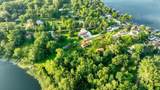
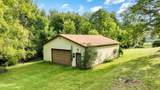
Seller has received multiple offers. Highest and best offers are due by 5:00 pm on Tuesday 9/29/26. Fantastic opportunity on Jefferey Lake. This spacious 4-bedroom, 3-bath ranch offers lake frontage, a finished walkout basement, and 2.21 acres of beautiful property. The main floor includes three bedrooms—one a comfortable master suite—plus a large living room and an additional full bath. The walkout lower level features a sizable kitchen and family room, a fourth bedroom, and a half bath in the mechanical room, creating flexible space for guests or hobbies. Outside, a large pole barn with concrete floor, electricity, and an older furnace provides excellent storage or workshop potential. With generous living areas, solid structure, and a peaceful lakefront setting, this property is ready for fresh updates and its next chapter. Come take a look and see the potential. See associated docs regarding shared lake frontage.
-
4BEDS
-
2.21ACRES
-
2BATHS
-
11/2 BATHS
-
2,188SQFT
-
$114$/SQFT
Description
Seller has received multiple offers. Highest and best offers are due by 5:00 pm on Tuesday 9/29/26. Fantastic opportunity on Jefferey Lake. This spacious 4-bedroom, 3-bath ranch offers lake frontage, a finished walkout basement, and 2.21 acres of beautiful property. The main floor includes three bedrooms—one a comfortable master suite—plus a large living room and an additional full bath. The walkout lower level features a sizable kitchen and family room, a fourth bedroom, and a half bath in the mechanical room, creating flexible space for guests or hobbies. Outside, a large pole barn with concrete floor, electricity, and an older furnace provides excellent storage or workshop potential. With generous living areas, solid structure, and a peaceful lakefront setting, this property is ready for fresh updates and its next chapter. Come take a look and see the potential. See associated docs regarding shared lake frontage.
© 2026 MichRIC, LLC. All rights reserved. Information deemed reliable but not guaranteed. Updated: 2026-10-11T07:33:29.743.