


Description
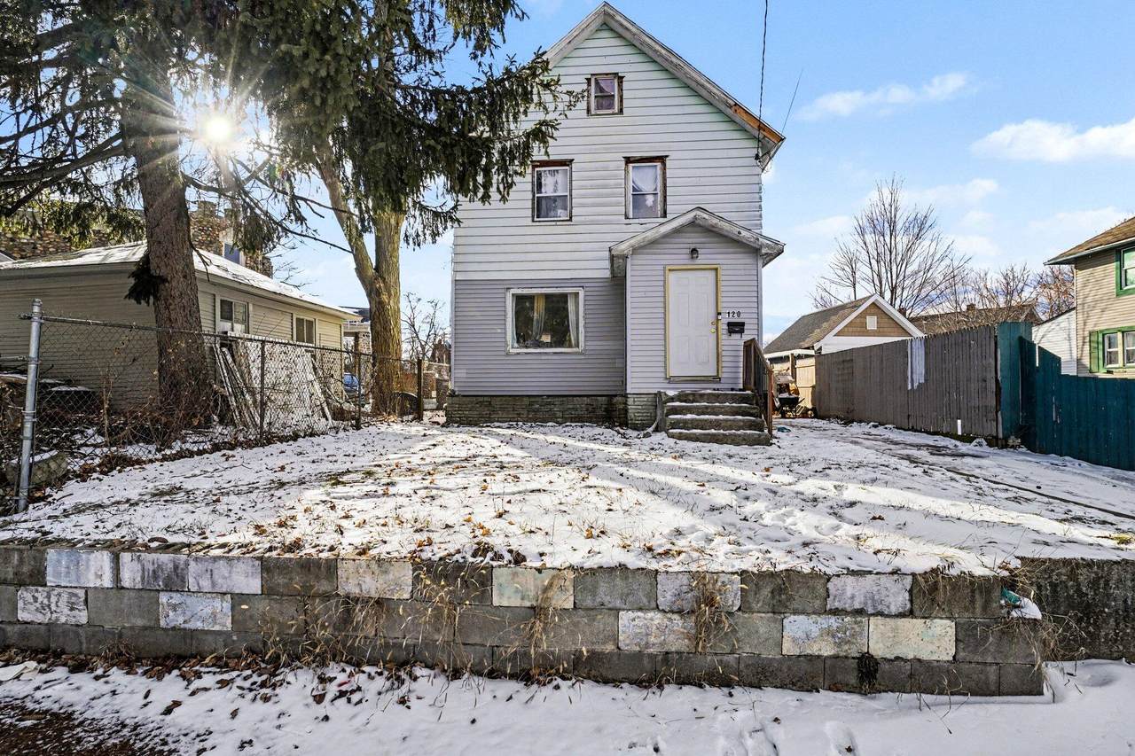
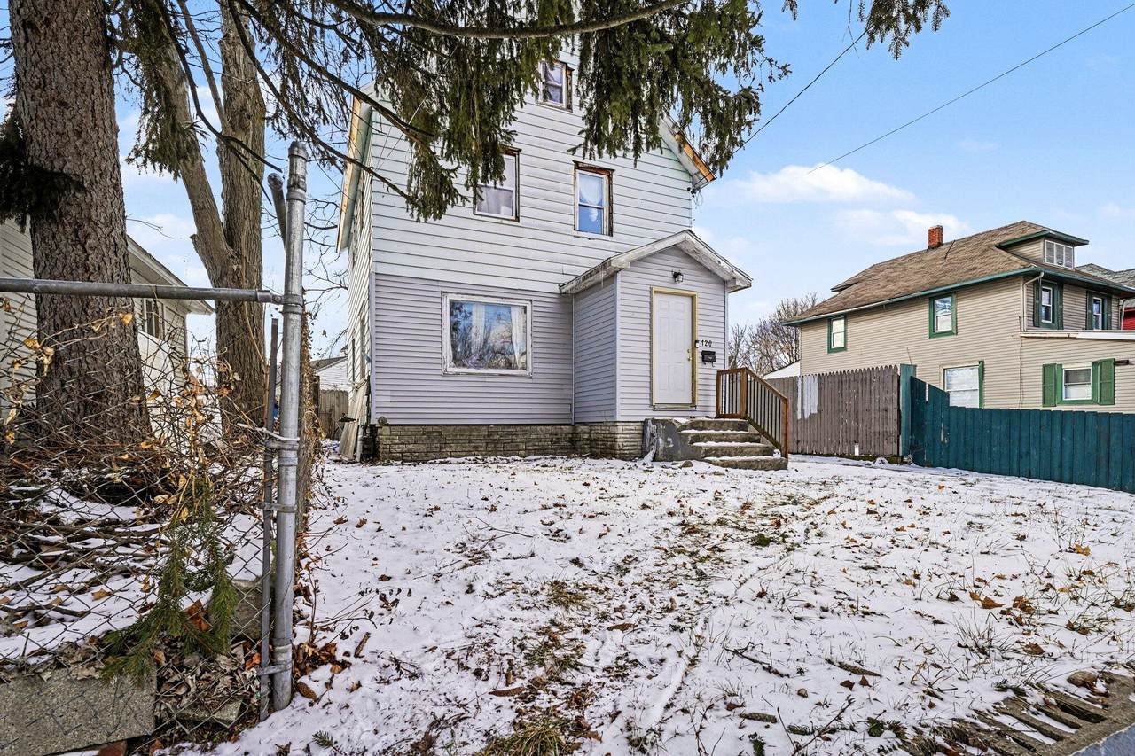
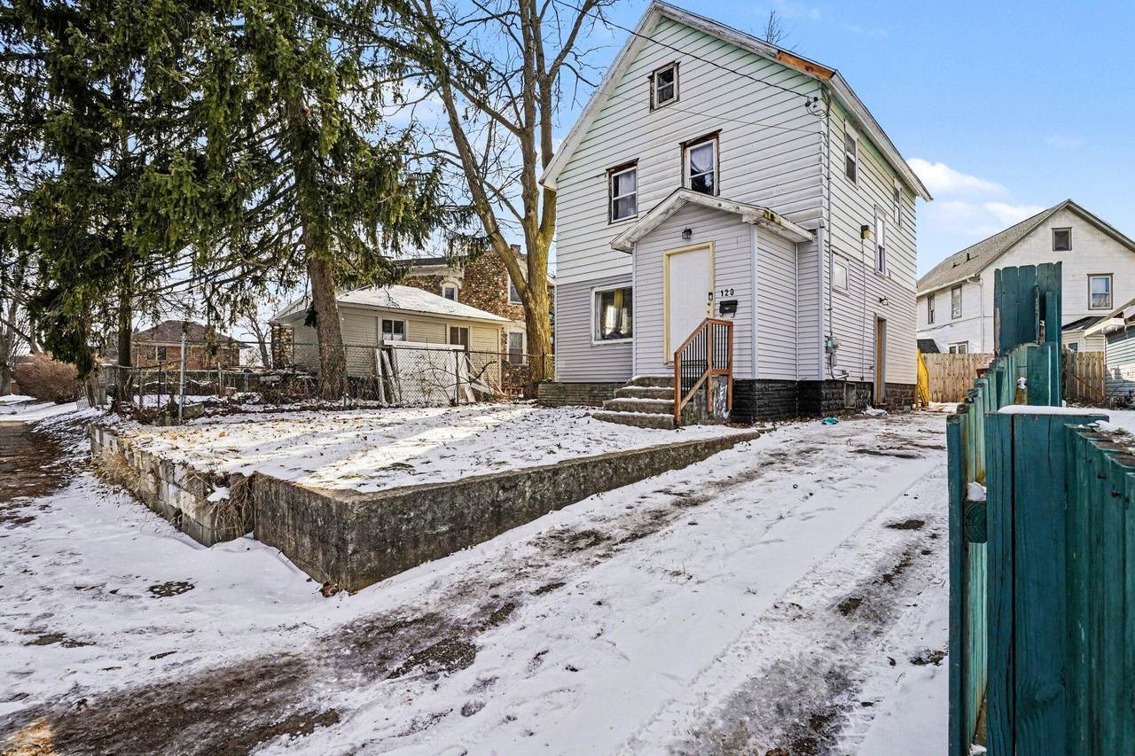
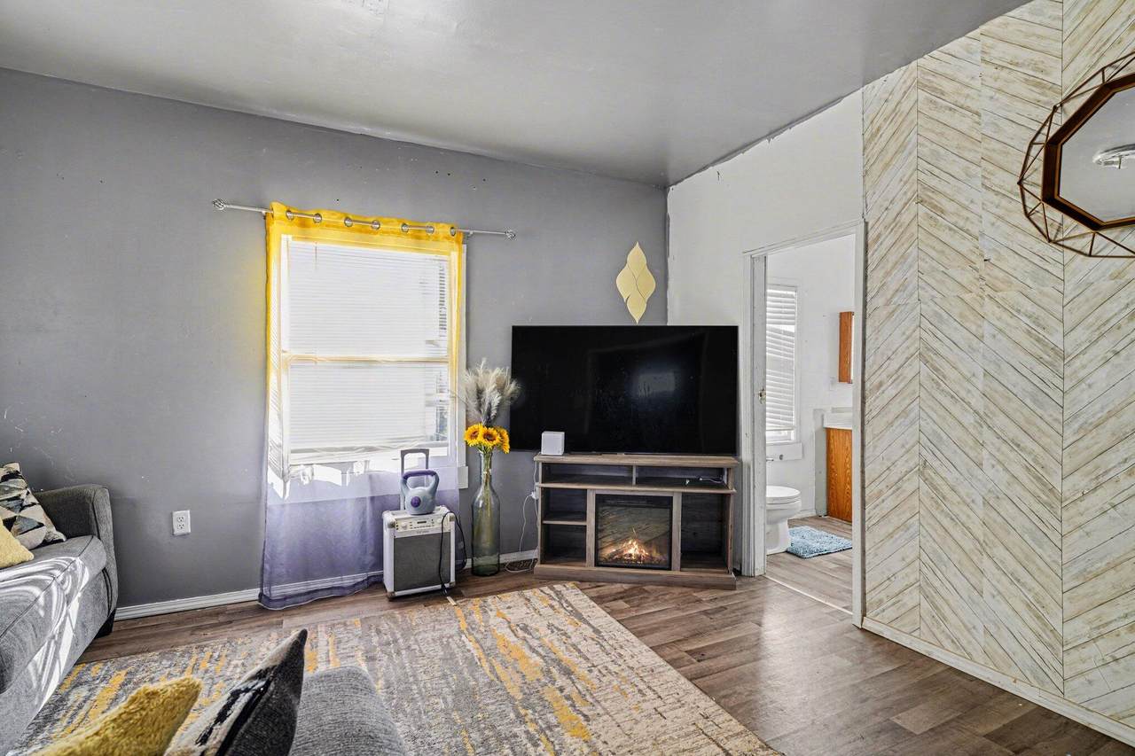
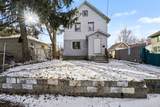
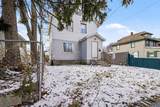
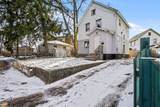
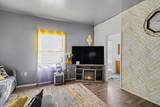
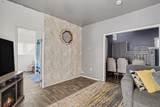
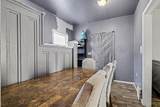
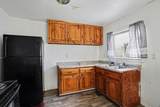
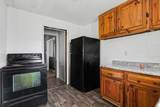
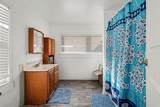
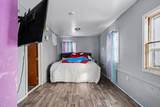
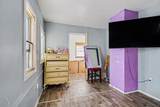
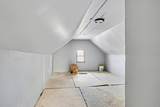
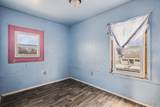
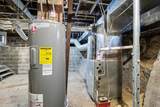
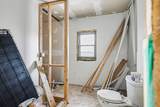
PRICE REDUCED-THIS IS A REAL STEAL!! This two story (plus) home offers space, character, and opportunity. This property blends historic charm with functional living areas and solid fundamentals. Inside, you'll find generous living space featuring 3 bedrooms and 1.5 bathrooms. The main level offers comfortable living and dining areas filled with natural light, along with a spacious kitchen ready for your personal touch. Upstairs, three bedrooms provide flexibility for family living, guests, or a home office setup. The attic/loft area is 99% complete, which adds additional living space or storage. This property presents a great opportunity for first-time buyers, investors, or anyone looking to build equity. Conveniently located near schools, shopping, dining, and major roadways, this home provides easy access to everyday amenities! The furnace, water heater and windows are less than 5 yrs old. Call Karen Woods today for a private tour (269) 209-1871.
-
3BEDS
-
0.05ACRES
-
1BATHS
-
11/2 BATHS
-
1,144SQFT
-
$52$/SQFT
Description
PRICE REDUCED-THIS IS A REAL STEAL!! This two story (plus) home offers space, character, and opportunity. This property blends historic charm with functional living areas and solid fundamentals. Inside, you'll find generous living space featuring 3 bedrooms and 1.5 bathrooms. The main level offers comfortable living and dining areas filled with natural light, along with a spacious kitchen ready for your personal touch. Upstairs, three bedrooms provide flexibility for family living, guests, or a home office setup. The attic/loft area is 99% complete, which adds additional living space or storage. This property presents a great opportunity for first-time buyers, investors, or anyone looking to build equity. Conveniently located near schools, shopping, dining, and major roadways, this home provides easy access to everyday amenities! The furnace, water heater and windows are less than 5 yrs old. Call Karen Woods today for a private tour (269) 209-1871.
© 2026 MichRIC, LLC. All rights reserved. Information deemed reliable but not guaranteed. Updated: 2026-10-06T23:33:40.547.