







Skip To Content

118 Mccuen Drive

Jackson, MI 49203
  • $219,900
  • STATUS: Active Under Contract
  • ON SITE: 33 Days
  • MLS #: 26047969
Under Contract
UPDATED: 183 min ago
$219,900
  • 2
    BEDS
  • 0.53
    ACRES
  • 1
    BATHS
  • 0
    1/2 BATHS
  • 2,092
    SQFT
  • $105
    $/SQFT
Neighborhood:
Type:
Single-Family Home
Built:
1978
County:

School Ratings & Info

School District:

Description

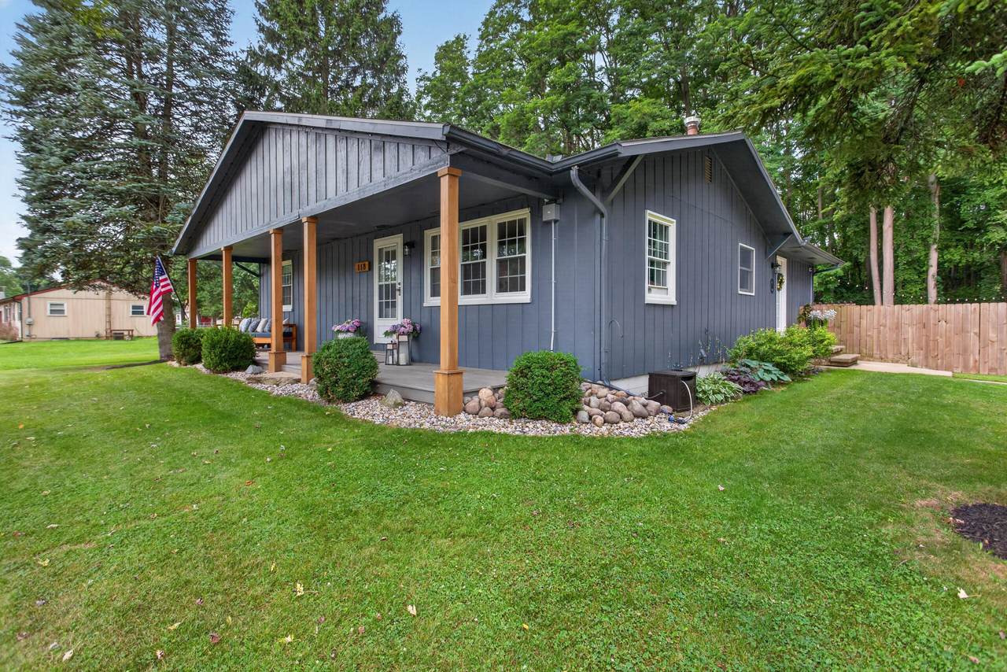
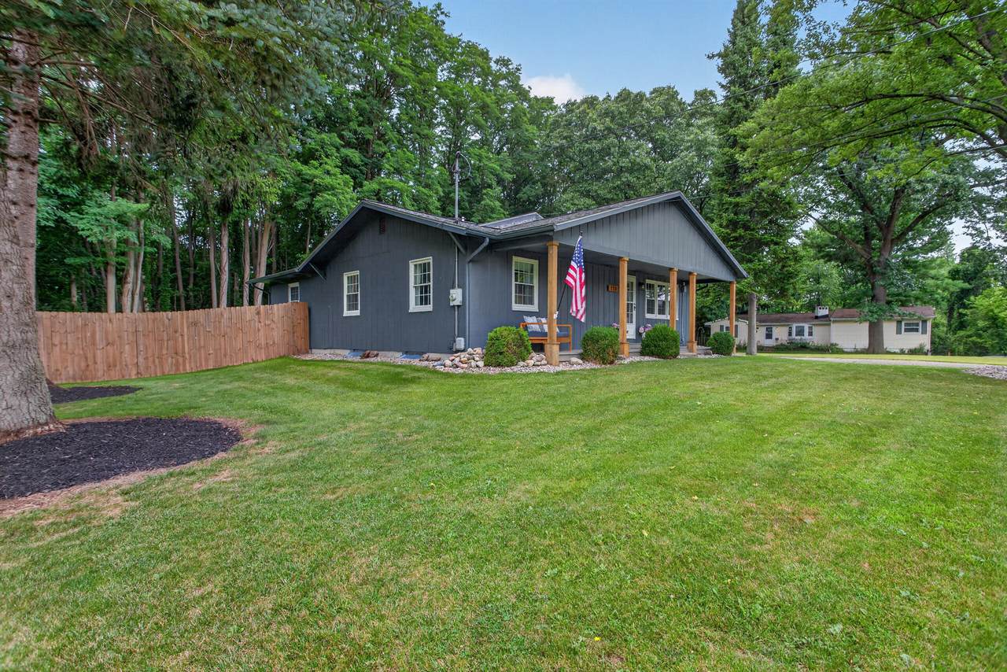
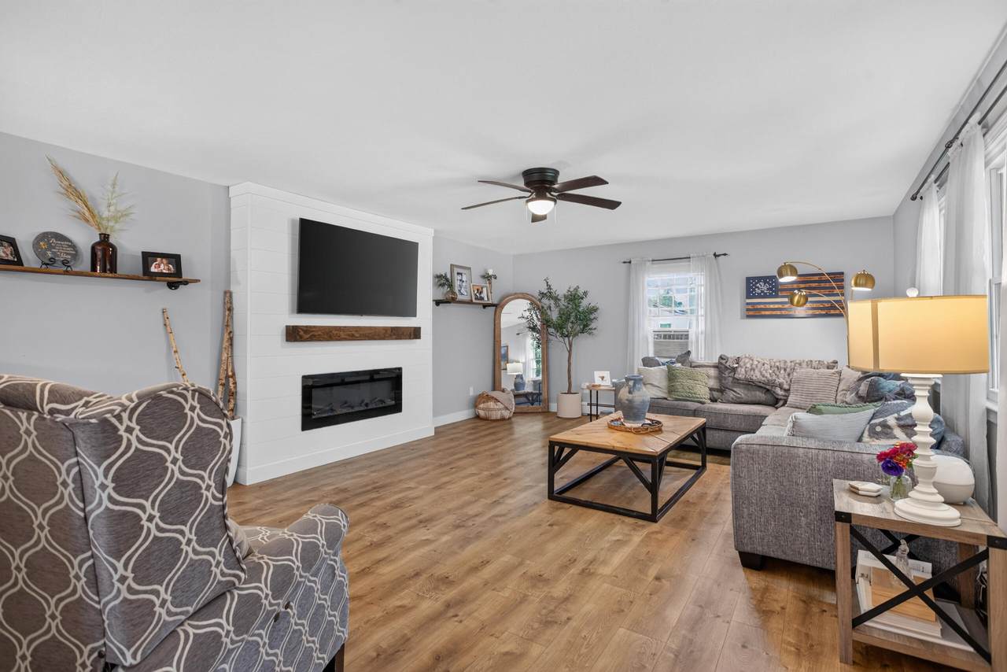
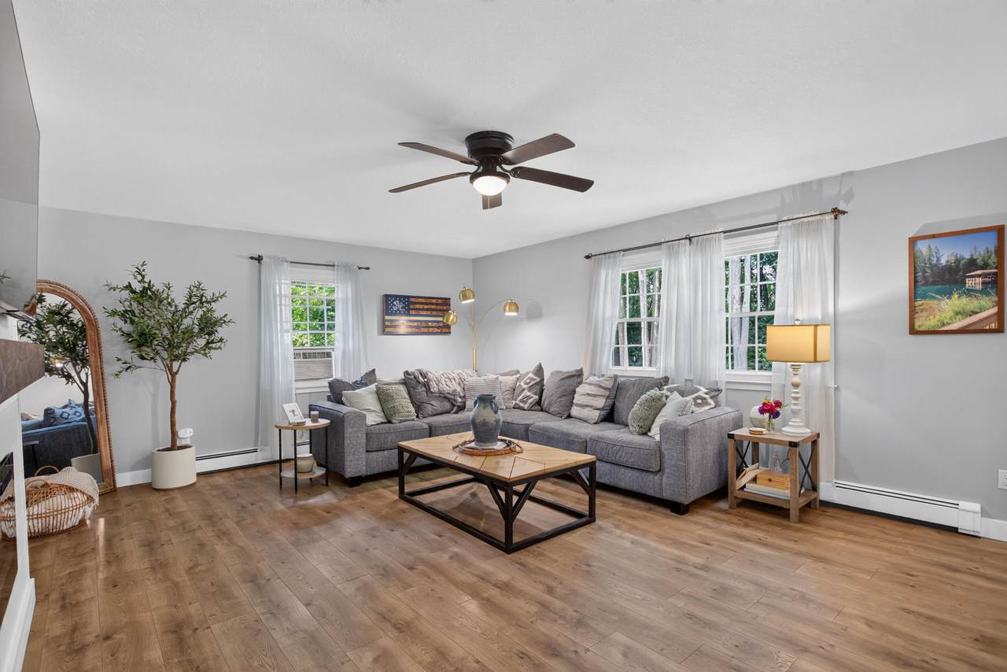
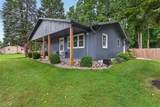
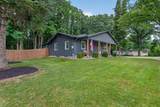
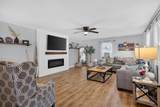
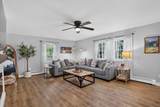
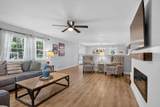
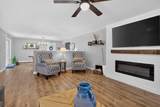
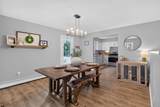
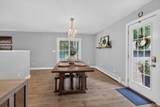
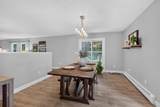
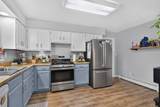
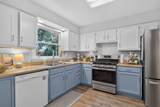
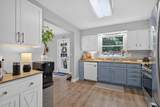
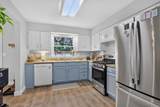
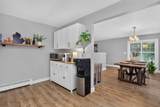
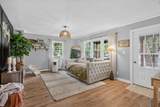
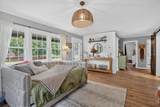
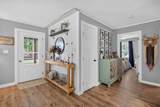
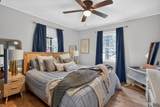
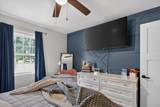
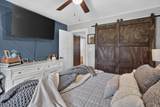
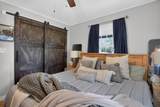
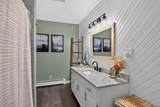
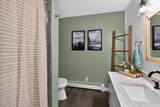
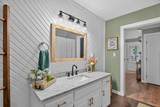
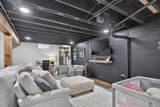
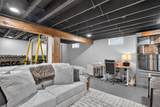
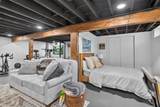
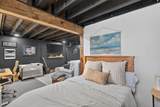
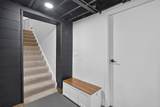
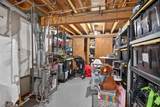
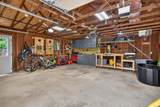
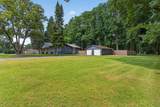
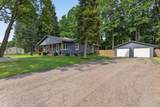
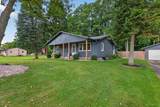
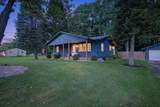
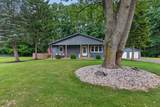
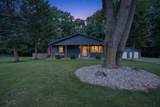
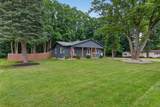
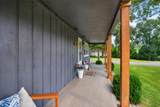
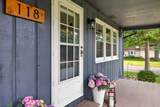
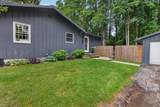
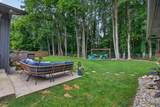
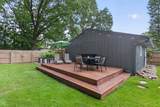
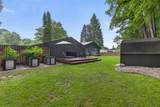
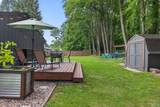
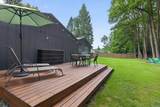
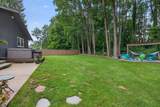
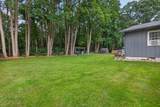
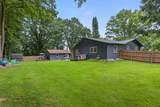
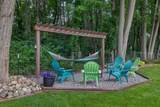
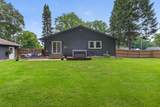
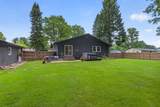
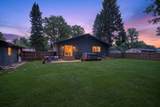
Stylishly renovated inside and out, this Summit Twp home offers a wonderful blend of comfort, character and outdoor living. Tucked away on a quiet dead-end street and situated on a half-acre lot, the property features an incredible backyard oasis complete with a privacy fence, attractive landscaping, patio, two decks, hot tub and fire pit, an ideal setting for relaxing or entertaining. Inside, you'll find new flooring and paint throughout, two inviting living spaces, including a generously sized room with a stunning electric fireplace, and a beautifully updated bathroom. Two bedrooms are located on the main level, while the partially finished basement offers additional living space and room to create a third bedroom. A 5 year old roof adds to the appeal of this move-in-ready home!

Monthly Payment Calculator


© 2026 MichRIC, LLC. All rights reserved. Information deemed reliable but not guaranteed. Updated: 2026-10-12T23:33:25.077.
www.bhhssnyder.com/homes/181035888
Print Image

118 Mccuen Drive Jackson, MI 49203

  • Price: $219,900
  • Status: Active Under Contract
  • On Site: 33 Days
  • Updated: 183 min ago
  • MLS #: 26047969
2
Beds
1
Baths
0
½ Baths
0.53
Acres
2,092
SQFT
$105
$/SQFT
1978
Built
Neighborhood:
Summit Twp
County:
Jackson
School District:
Vandercook Lake
Property Description
Stylishly renovated inside and out, this Summit Twp home offers a wonderful blend of comfort, character and outdoor living. Tucked away on a quiet dead-end street and situated on a half-acre lot, the property features an incredible backyard oasis complete with a privacy fence, attractive landscaping, patio, two decks, hot tub and fire pit, an ideal setting for relaxing or entertaining. Inside, you'll find new flooring and paint throughout, two inviting living spaces, including a generously sized room with a stunning electric fireplace, and a beautifully updated bathroom. Two bedrooms are located on the main level, while the partially finished basement offers additional living space and room to create a third bedroom. A 5 year old roof adds to the appeal of this move-in-ready home!
Exterior Features

Architectural Style Ranch Attached Garage YN No Construction Materials Wood Siding Driveway Paved YN Yes Garage YN Yes Lot Features [] Other Structures [] Pool Features [] Road Surface Type Paved Roof Shingle Waterfront Features [] Waterfront YN No Window Features []

Interior Features

Appliances DishwasherDryerOvenRefrigeratorWasherWater Softener Owned Basement Crawl SpacePartial Basement YN Yes Cooling Wall Unit(s) Cooling YN Yes Fireplace Features Living Room Fireplace YN Yes Heating Hot Water Heating YN Yes Interior Features Ceiling Fan(s)Hot Tub Spa Main Floor Bedrooms 2

Property Features

Accessibility Features [] Association Amenities [] Association Fee Includes [] Auction Or For Sale For Sale Cross Street McDevitt Listing Terms CashFHAVA LoanConventional New Construction YN No Property Sub Type Single Family Residence Sewer Public Tax Annual Amount 2966.74 Tax Year 2025 Utilities [] Water Source Public

Listing provided courtesy of Molly Kennedy of The Brokerage House: 1 517-788-8733. © 2026 MichRIC, LLC. All rights reserved. Information deemed reliable but not guaranteed.


© 2026 MichRIC, LLC. All rights reserved. Information deemed reliable but not guaranteed. Updated: 2026-10-12T23:33:25.077.
 
https://bt-photos.global.ssl.fastly.net/swmich/1280_boomver_1_26047969-2.jpg https://bt-photos.global.ssl.fastly.net/swmich/1280_boomver_1_26047969-2.jpg https://bt-photos.global.ssl.fastly.net/swmich/1280_boomver_1_26047969-2.jpg
Logo
Berkshire Hathaway HomeServices Snyder & Company, Realtors®
2655 Plymouth Road
Ann Arbor MI, 48105
;