





Skip To Content

11650 S Burkett Road

Marion, MI 49665
  • $429,900
  • STATUS: Active
  • ON SITE: 64 Days
  • MLS #: 26042227
Price Reduced
UPDATED: 53 min ago
$429,900
  • 3
    BEDS
  • 10
    ACRES
  • 2
    BATHS
  • 0
    1/2 BATHS
  • 1,520
    SQFT
  • $283
    $/SQFT
Neighborhood:
Type:
Single-Family Home
Built:
2002
County:

School Ratings & Info

School District:

Description

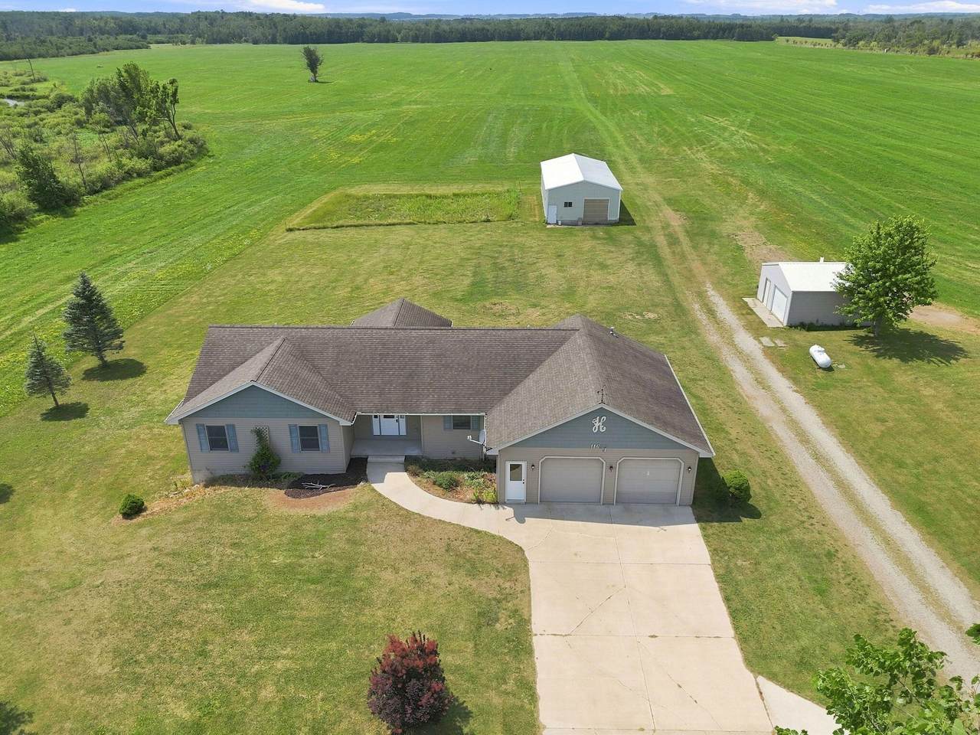
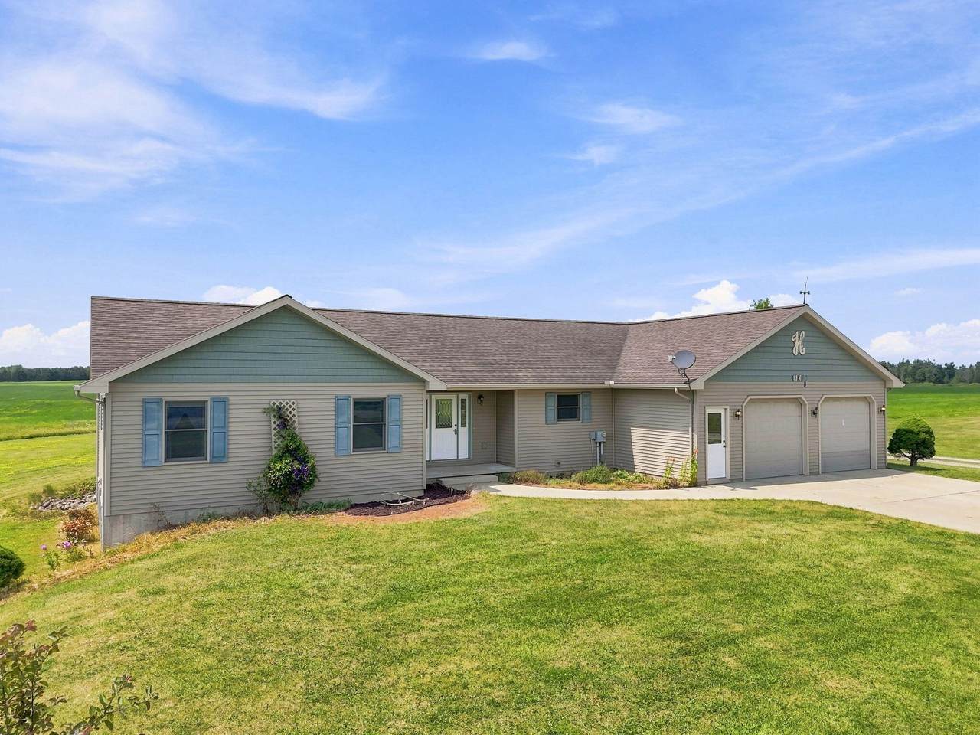
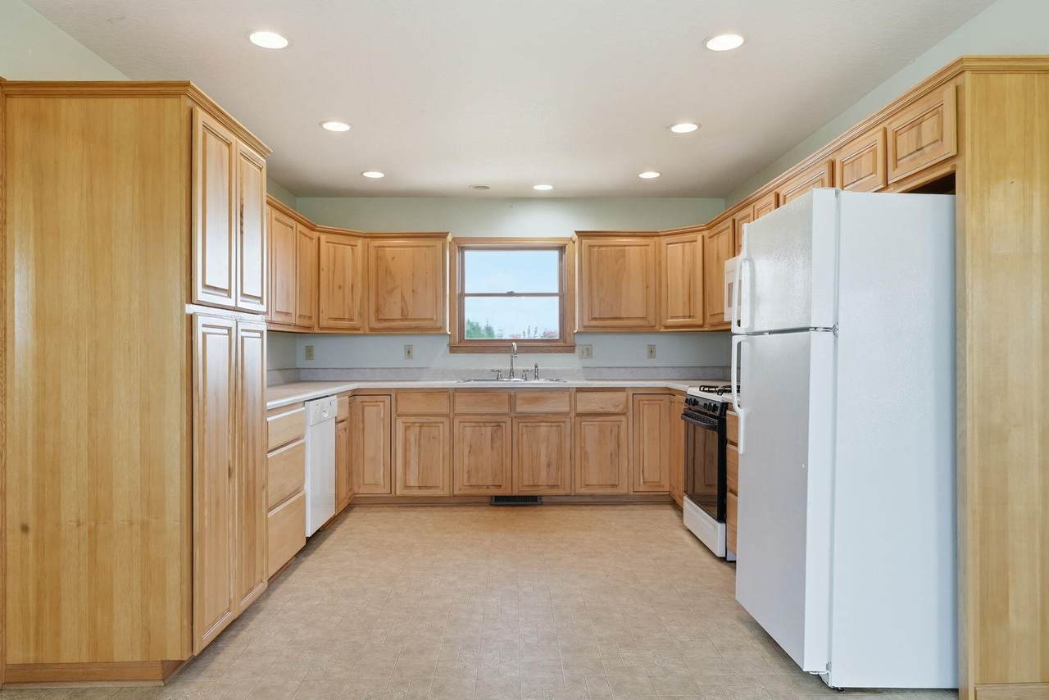
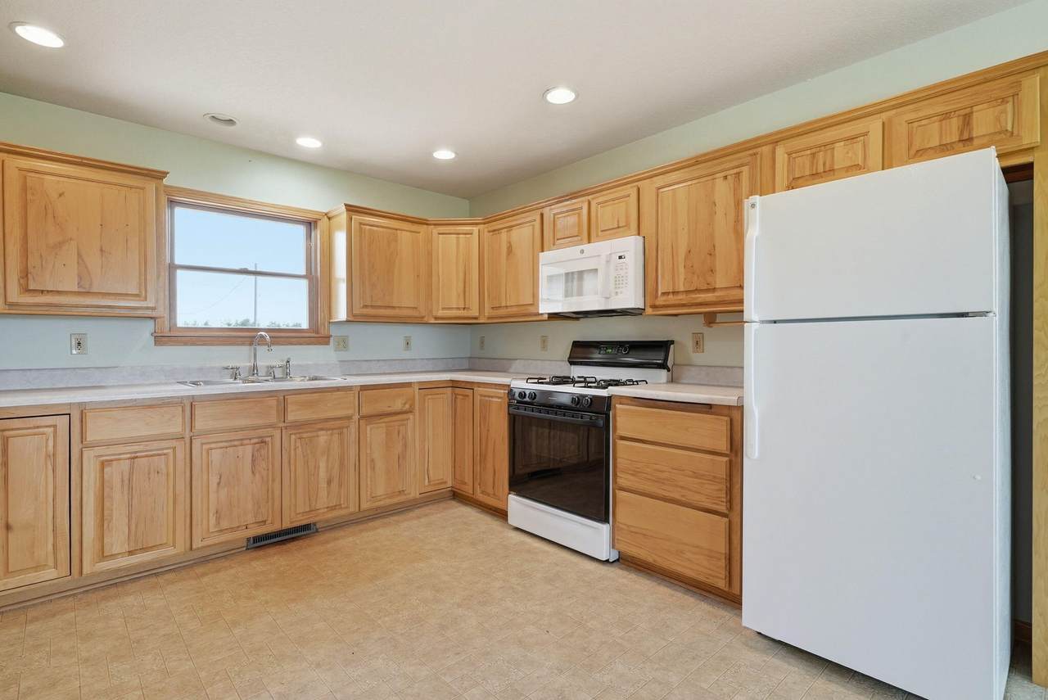
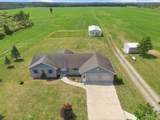
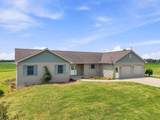
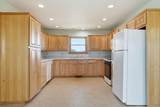
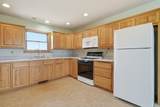
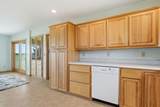
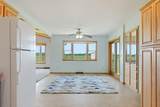
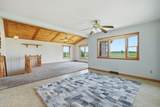
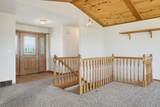
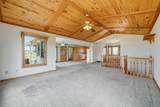
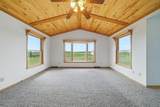
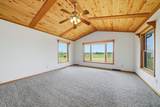
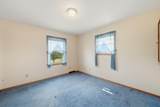
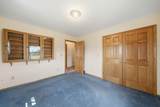
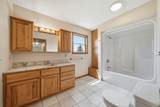
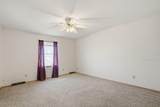
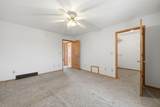
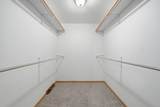
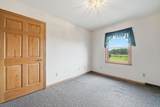
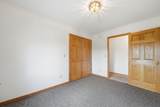
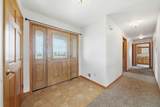
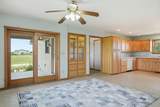
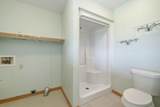
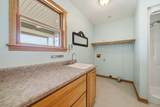
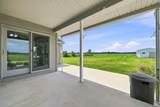
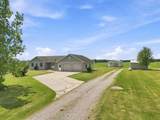
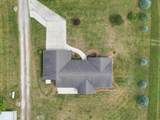
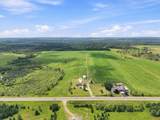
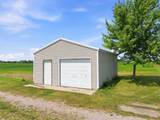
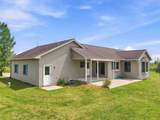
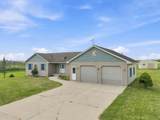
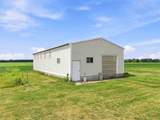
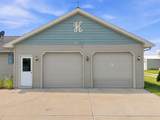
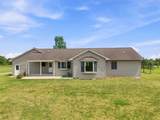
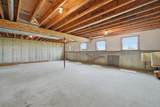
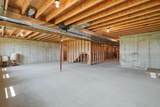
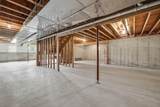
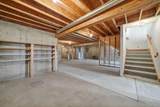
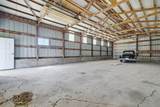
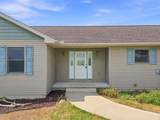
A Must See! Bright, open, spacious rooms, move-in ready! Attractive ranch style home with an attached 2Car oversized & heated garage, an additional 24x24 garage with electric & an outdoor wood boiler, (if you'd like to heat with wood!) Plus the 32x56 pole building has electric, a concrete floor, and 12' sidewalls! All sitting on 10 acres! This gorgeous home boasts 3 bedrooms, (the main bedroom has a fabulous walk-in closet), 2 bathrooms, (one with a jetted tub!), roomy kitchen with tons of lovely cabinetry, main floor laundry, silent floor system, central air, vaulted ceiling in the Great Room, and a couple of charming 'bay windows'! The full bsmnt. has daylight windows, and is just awaiting your finishing touches! The covered back patio is a beautiful spot to sit, relax, & enjoy the countryside view! Only a short drive to rivers, lakes, and Cadillac isn't far, for great downtown shopping at unique boutiques and eateries and, you're only a little over an hour to fabulous Lk. Michigan!

Monthly Payment Calculator


© 2026 MichRIC, LLC. All rights reserved. Information deemed reliable but not guaranteed. Updated: 2026-10-16T12:34:01.623.
www.bhhssnyder.com/homes/180074671
Print Image

11650 S Burkett Road Marion, MI 49665

  • Price: $429,900
  • Status: Active
  • On Site: 64 Days
  • Updated: 53 min ago
  • MLS #: 26042227
3
Beds
2
Baths
0
½ Baths
10
Acres
1,520
SQFT
$283
$/SQFT
2002
Built
Neighborhood:
Riverside Twp
County:
Missaukee
School District:
McBain
Property Description
A Must See! Bright, open, spacious rooms, move-in ready! Attractive ranch style home with an attached 2Car oversized & heated garage, an additional 24x24 garage with electric & an outdoor wood boiler, (if you'd like to heat with wood!) Plus the 32x56 pole building has electric, a concrete floor, and 12' sidewalls! All sitting on 10 acres! This gorgeous home boasts 3 bedrooms, (the main bedroom has a fabulous walk-in closet), 2 bathrooms, (one with a jetted tub!), roomy kitchen with tons of lovely cabinetry, main floor laundry, silent floor system, central air, vaulted ceiling in the Great Room, and a couple of charming 'bay windows'! The full bsmnt. has daylight windows, and is just awaiting your finishing touches! The covered back patio is a beautiful spot to sit, relax, & enjoy the countryside view! Only a short drive to rivers, lakes, and Cadillac isn't far, for great downtown shopping at unique boutiques and eateries and, you're only a little over an hour to fabulous Lk. Michigan!
Exterior Features

Architectural Style Ranch Attached Garage YN Yes Construction Materials Vinyl Siding Driveway Paved YN Yes Garage YN Yes Lot Features LevelWooded Other Structures Second GaragePole Barn Pool Features [] Road Surface Type Paved Roof Asphalt Waterfront Features [] Waterfront YN No Window Features Bay/Bow

Interior Features

Appliances DishwasherMicrowaveRangeRefrigerator Basement Full Basement YN Yes Cooling Central Air Cooling YN Yes Fireplace Features [] Fireplace YN No Heating Forced Air Heating YN Yes Interior Features Ceiling Fan(s)Garage Door Opener Main Floor Bedrooms 3 Rooms Living Room (Main Level) Dining Area (Main Level) Kitchen (Main Level) Primary Bedroom (Main Level) Bedroom 2 (Main Level) Bedroom 3 (Main Level) Laundry (Main Level)

Property Features

Accessibility Features [] Association Amenities [] Association Fee Includes [] Auction Or For Sale For Sale Cross Street M-66 Home Warranty YN Yes Listing Terms CashFHAVA LoanConventional New Construction YN No Property Sub Type Single Family Residence Sewer Septic Tank Tax Annual Amount 2450 Tax Year 2026 Utilities [] Water Source Well Zoning res.

Listing provided courtesy of Peter Nemish of Coldwell Banker Schmidt Cadillac: 231-775-1737. © 2026 MichRIC, LLC. All rights reserved. Information deemed reliable but not guaranteed.


© 2026 MichRIC, LLC. All rights reserved. Information deemed reliable but not guaranteed. Updated: 2026-10-16T12:34:01.623.
 
https://bt-photos.global.ssl.fastly.net/swmich/1280_boomver_1_26042227-2.jpg https://bt-photos.global.ssl.fastly.net/swmich/1280_boomver_1_26042227-2.jpg https://bt-photos.global.ssl.fastly.net/swmich/1280_boomver_1_26042227-2.jpg
Logo
Berkshire Hathaway HomeServices Snyder & Company, Realtors®
2655 Plymouth Road
Ann Arbor MI, 48105
;