

Skip To Content

1121 Ripley Road

Linden, MI 48451
  • $425,000
  • STATUS: Accepting Backup Offers
  • ON SITE: 34 Days
  • MLS #: 20261071747
Under Contract
UPDATED: 50 min ago
$425,000
  • 4
    BEDS
  • 0.46
    ACRES
  • 3
    BATHS
  • 0
    1/2 BATHS
  • 2,100
    SQFT
  • $202
    $/SQFT
Neighborhood:
Type:
Single-Family Home
Built:
1990
County:
Area:
Lot Size Dimensions:
100x197x100x197

School Ratings & Info

School District:

Description

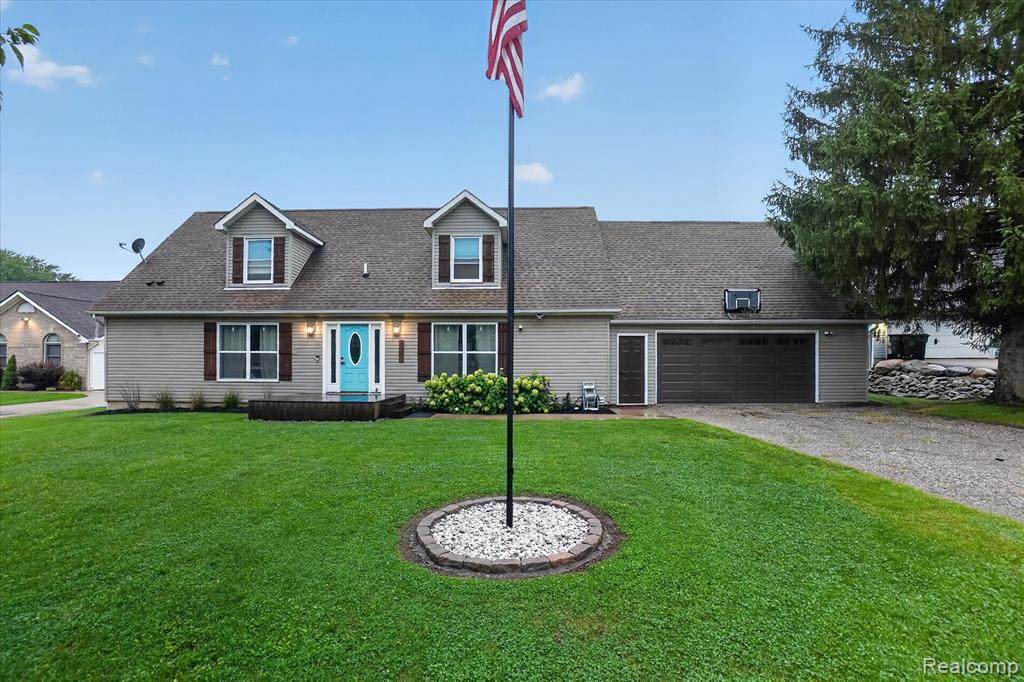
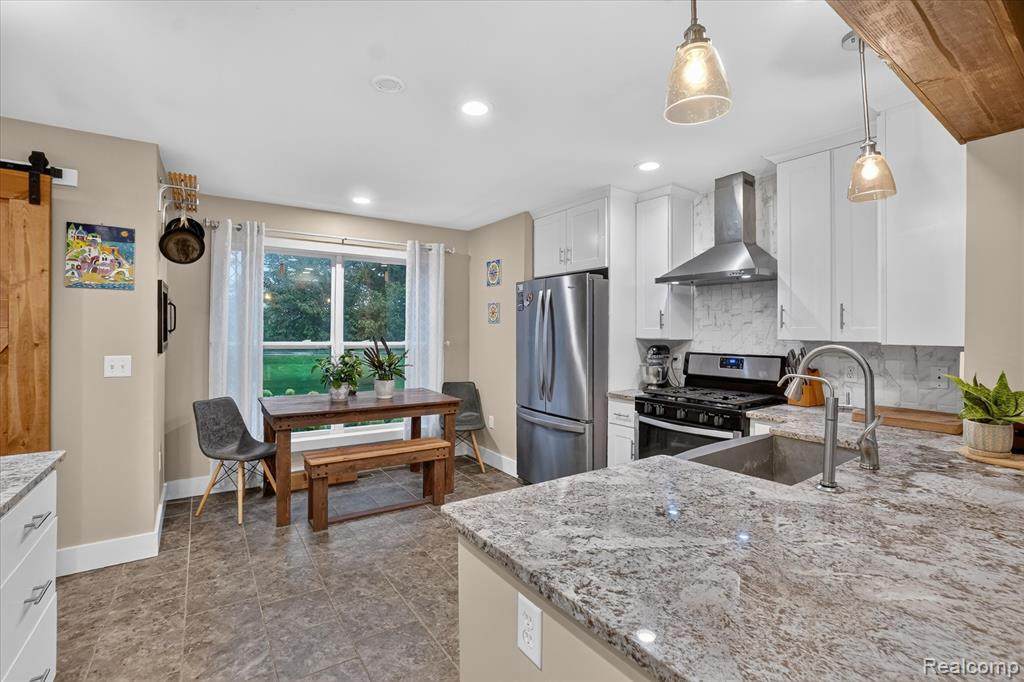
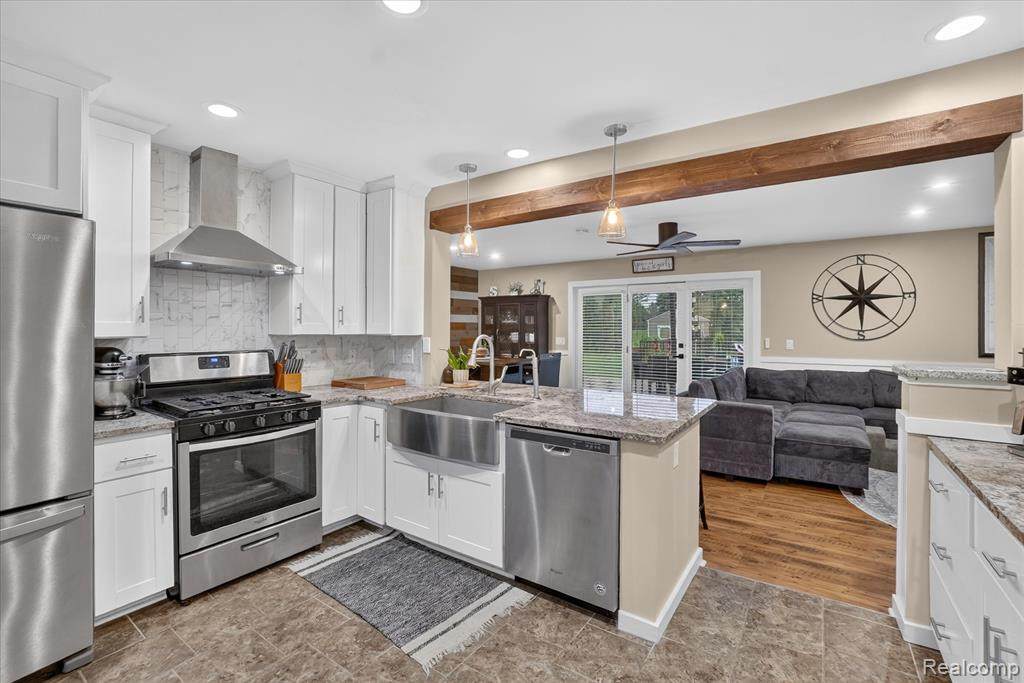
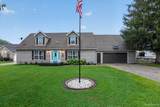
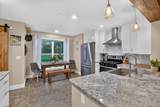
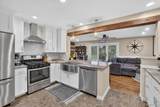
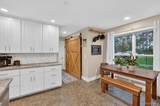
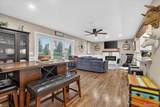
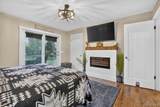
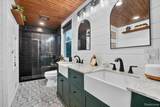
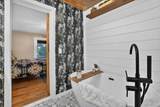
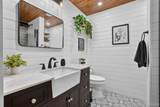
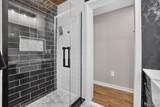
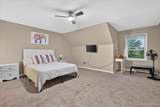
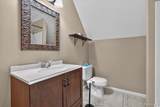
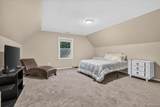
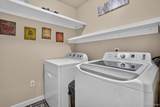
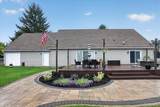
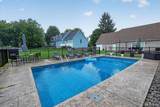
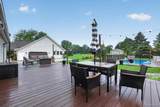
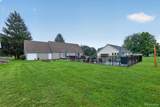
Welcome to 1121 Ripley Rd! Beautifully updated over the past five years, this 4-bedroom, 3-full-bath home offers a desirable layout with a first-floor primary suite and convenient first-floor laundry. Major improvements include updated windows, furnace and A/C, kitchen, and bathrooms. Outside, enjoy a 2023 heated 28x14 in-ground saltwater pool surrounded by a 16x32 deck, stamped concrete patio, and plenty of space to relax or entertain. Located near from Spring Meadows Golf & Country Club, this home offers a great combination of thoughtful updates, functional living space, and an outdoor setup designed to be enjoyed all summer long.

Monthly Payment Calculator


IDX provided courtesy of Realcomp II Ltd. via Berkshire Hathaway HomeServices Snyder & Company, Realtors® and Realcomp II Ltd.. © 2026 Realcomp II Ltd. Shareholders. Real estate listings held by brokerages other than Berkshire Hathaway HomeServices Snyder & Company, Realtors® are marked with the Realcomp-approved IDX logo and are provided through IDX through Realcomp II Ltd. IDX information is provided exclusively for the consumers' personal, non-commercial use and may not be used for any purpose other than to identify prospective properties consumers may be interested in purchasing. Any use of search facilities of data on the site, other than by a consumer looking to purchase real estate, is prohibited. The accuracy of all information, regardless of source, is not guaranteed or warranted. All information should be independently verified. Data last updated: 2026-10-11T06:59:10.983.
www.bhhssnyder.com/homes/180937249
Print Image

1121 Ripley Road Linden, MI 48451

  • Price: $425,000
  • Status: Accepting Backup Offers
  • On Site: 34 Days
  • Updated: 50 min ago
  • MLS #: 20261071747
4
Beds
3
Baths
0
½ Baths
0.46
Acres
2,100
SQFT
$202
$/SQFT
1990
Built
Neighborhood:
Spring Meadows Sub
County:
Genesee
Area:
Linden
School District:
LINDEN
Property Description
Welcome to 1121 Ripley Rd! Beautifully updated over the past five years, this 4-bedroom, 3-full-bath home offers a desirable layout with a first-floor primary suite and convenient first-floor laundry. Major improvements include updated windows, furnace and A/C, kitchen, and bathrooms. Outside, enjoy a 2023 heated 28x14 in-ground saltwater pool surrounded by a 16x32 deck, stamped concrete patio, and plenty of space to relax or entertain. Located near from Spring Meadows Golf & Country Club, this home offers a great combination of thoughtful updates, functional living space, and an outdoor setup designed to be enjoyed all summer long.
Exterior Features

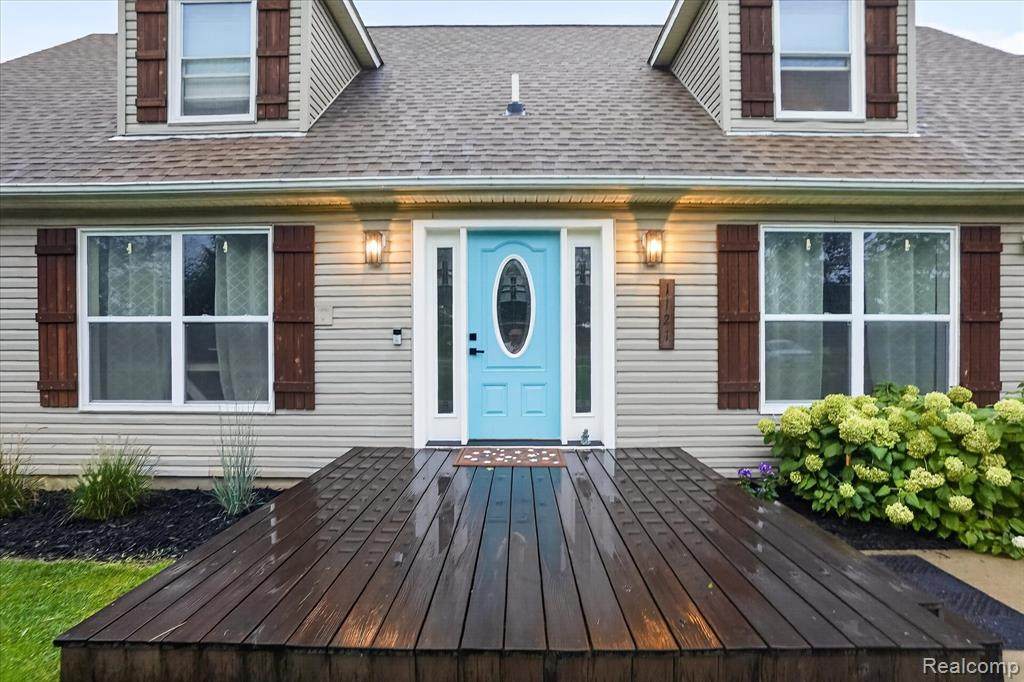
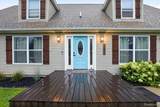
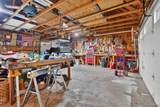
Architecture Level 2 Story Architecture Style Cape Cod Construction Materials Vinyl Entry Location Ground Level w/Steps Exterior Features FencedPool - Inground Fencing Back Yard Foundation Details Basement Foundation Features Sump Pump Foundation Materials Poured Garage Dimensions 26x26 Garage Features ElectricityHeatedAttachedDrive ThroughDriveway Garage Size 2 Car Garage YN Yes Lot Size Dimensions 100x197x100x197 Pool YN Yes Porch Type DeckPatio Road Frontage Feet 100 Road Frontage Type Paved Roof Material Asphalt Waterfront YN No

Interior Features

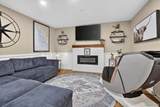
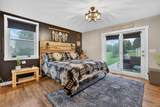
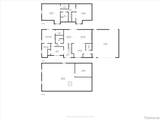
Basement Type Unfinished Basement YN Yes Baths Total 3.00 Cooling Ceiling Fan(s)Central Air Fireplace Fuel Electric Fireplace Locations Living RoomPrimary Bedroom Fireplace YN Yes Heating Forced Air Heating Fuel Natural Gas Kitchen Appliances DishwasherDryerFree-Standing Gas RangeFree-Standing RefrigeratorRange HoodStainless Steel Appliance(s)Washer Room Count 11 Rooms Bedroom - Primary (First/Entry Level) Bath - Primary (First/Entry Level) Bedroom (First/Entry Level) Living Room (First/Entry Level) Dining Room (First/Entry Level) Kitchen (First/Entry Level) Bath - Full (First/Entry Level) Bath - Full (Second Level) Other (Basement Level) Bedroom (Second Level) Bedroom (Second Level) Sq Ft Combined 2100 Sq Ft Total Basement 1296 Water Heater Fuel Natural Gas

Property Features

Association Fee YN No Down Payment Resource YN Yes Exclusions YN No Existing Lease YN No Homestead YN Yes Land Contract YN No Listing Financing CashConventionalFHAVA Ownership Status Short Sale - NoPrivate Owned Possession Close Plus 31-60 Days Postal City Linden Protection Period 180 Settlement City Sewer Sewer (Sewer-Sanitary) Short Sale No Tax Amount Summer 2885.0000 Tax Amount Winter 1984.0000 Title Standard (Private) Total Tax 4869.0000 Transaction Type Sale Unparsed Address 1121 Ripley Road Warranty No Water Source Well (Existing) Year Remodeled 2023

Realcomp IDX logo IDX provided courtesy of Realcomp II Ltd., via EXP Realty - Fenton: (269) 600-4397 and Realcomp, ©2026 Realcomp II Ltd. Shareholders.


IDX provided courtesy of Realcomp II Ltd. via Berkshire Hathaway HomeServices Snyder & Company, Realtors® and Realcomp II Ltd.. © 2026 Realcomp II Ltd. Shareholders. Real estate listings held by brokerages other than Berkshire Hathaway HomeServices Snyder & Company, Realtors® are marked with the Realcomp-approved IDX logo and are provided through IDX through Realcomp II Ltd. IDX information is provided exclusively for the consumers' personal, non-commercial use and may not be used for any purpose other than to identify prospective properties consumers may be interested in purchasing. Any use of search facilities of data on the site, other than by a consumer looking to purchase real estate, is prohibited. The accuracy of all information, regardless of source, is not guaranteed or warranted. All information should be independently verified. Data last updated: 2026-10-11T06:59:10.983.
 
https://bt-photos.global.ssl.fastly.net/michigan/orig_boomver_2_668969132-2.jpg https://bt-photos.global.ssl.fastly.net/michigan/orig_boomver_2_668969132-2.jpg https://bt-photos.global.ssl.fastly.net/michigan/orig_boomver_2_668969132-2.jpg
Logo
Berkshire Hathaway HomeServices Snyder & Company, Realtors®
2655 Plymouth Road
Ann Arbor MI, 48105
;