Skip To Content

1114 Jane Street

Tecumseh, MI 49286
  • $275,000
  • STATUS: Active Under Contract
  • ON SITE: 28 Days
  • MLS #: 26047614
Under Contract
UPDATED: 10 min ago
$275,000
  • 4
    BEDS
  • 0.3
    ACRES
  • 1
    BATHS
  • 2
    1/2 BATHS
  • 2,086
    SQFT
  • $132
    $/SQFT
Neighborhood:
Type:
Single-Family Home
Built:
1974
County:

School Ratings & Info

School District:

Description

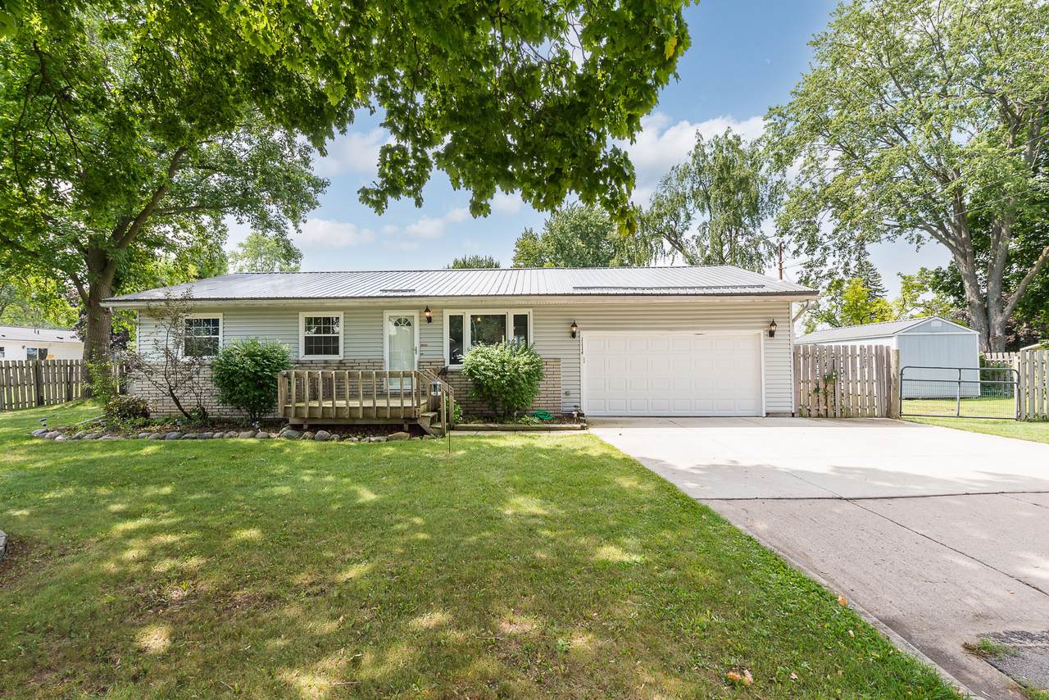
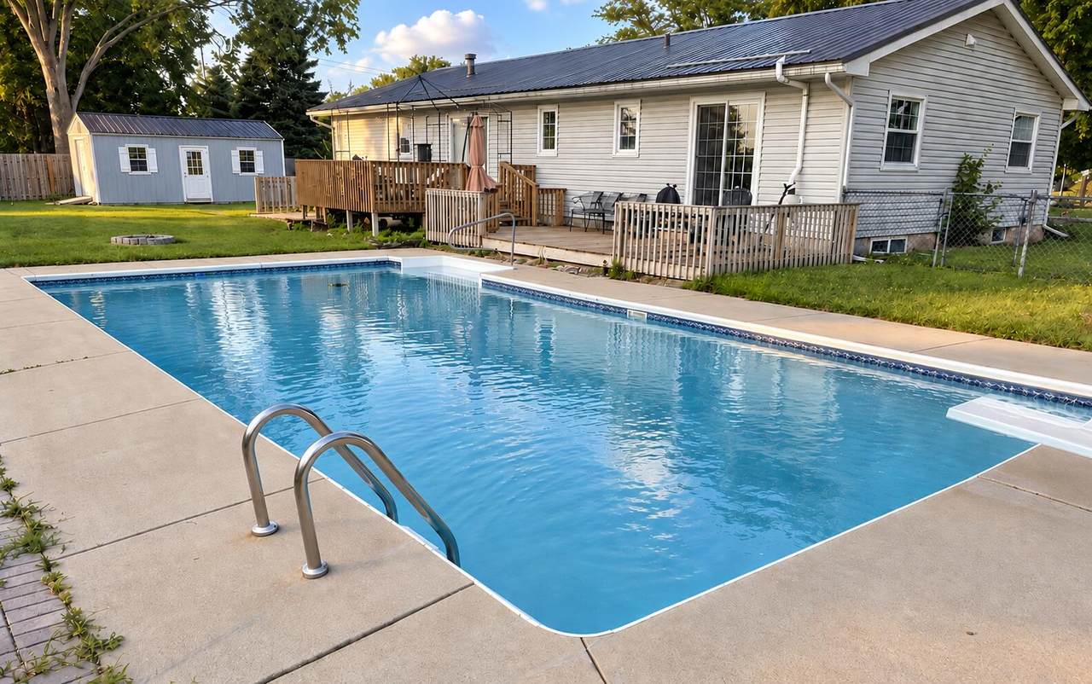
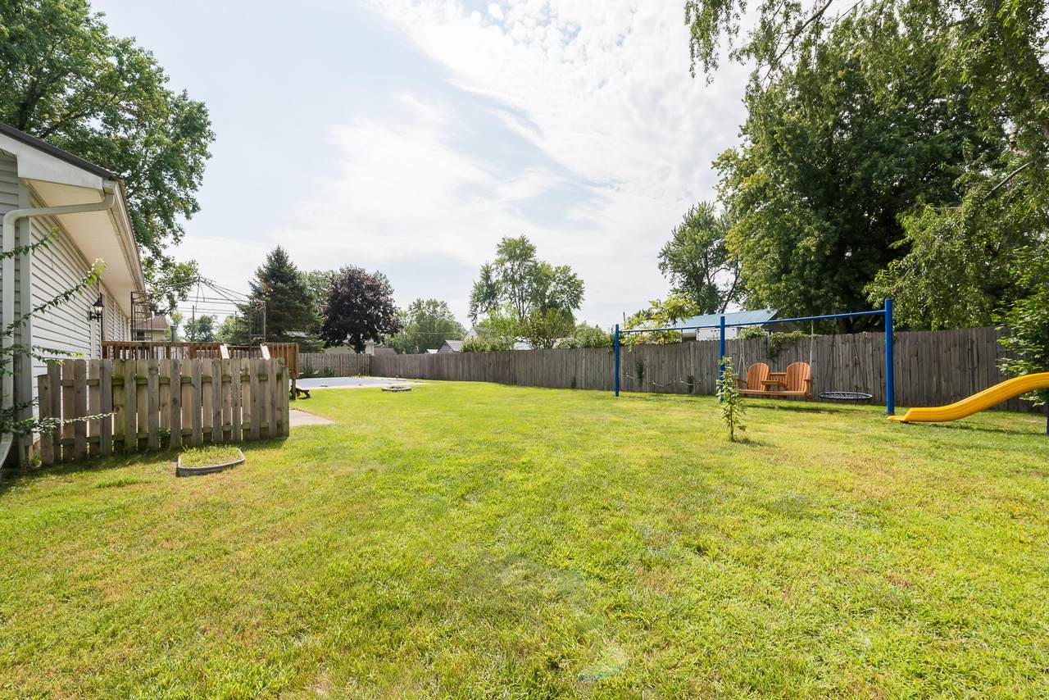
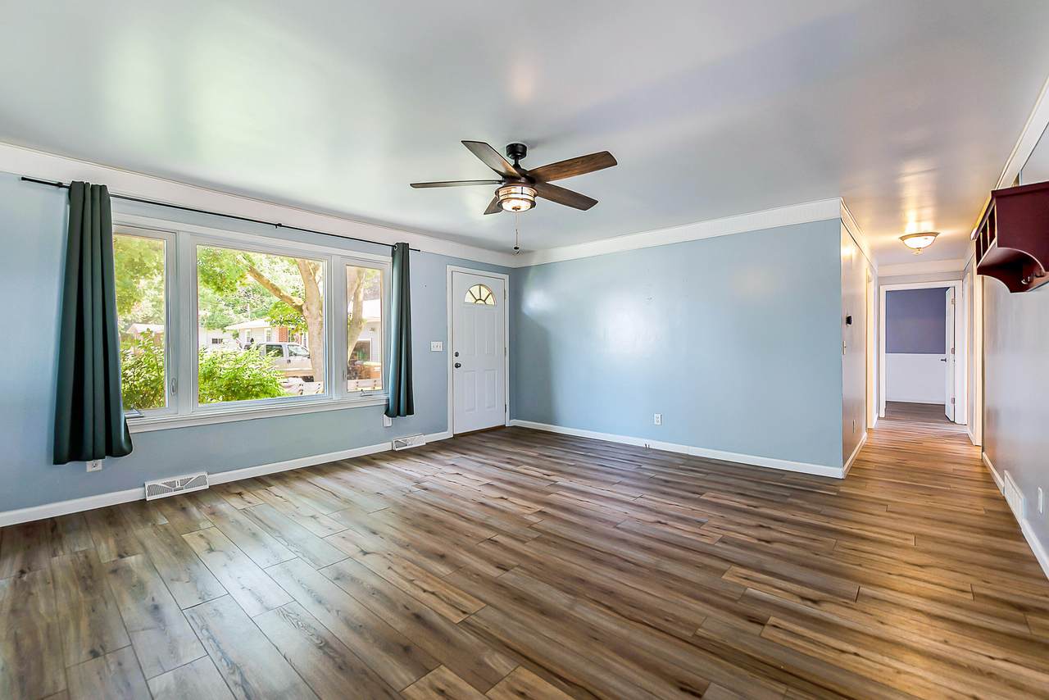
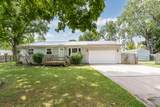
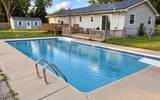
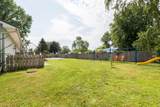
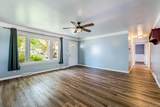
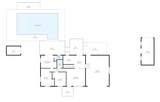
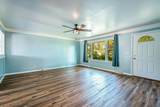
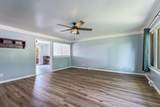
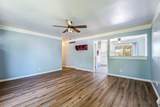
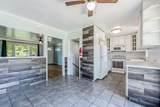
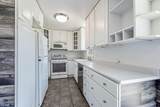
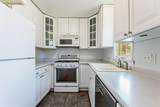
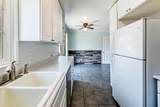
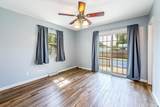
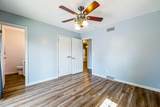
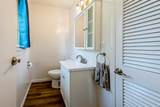
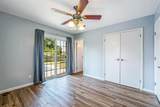
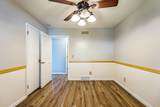
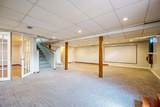
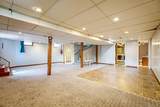
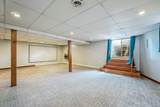
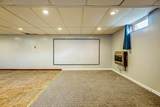
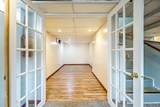
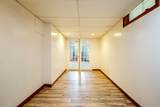
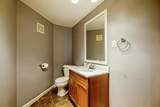
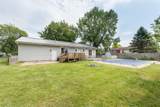
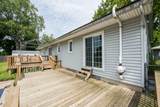
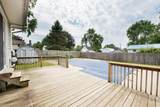
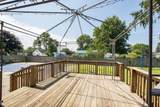
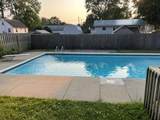
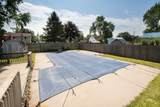
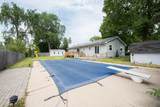
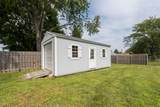
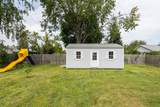
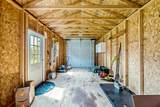
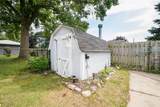
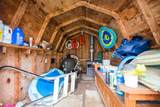
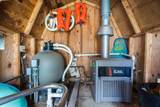
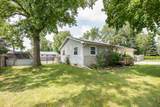
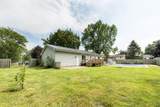
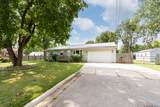
OFFERS DUE Friday, September 11 at 7 pm. Welcome home to 1114 Jane Street, where your own .30 acre poolside retreat awaits at the end of the cul-de-sac! This 4-bedroom ranch with 1 full bath and 2 half baths features a fully fenced backyard complete with an 18x36ft in-ground pool, a two-tiered deck, and newer 2020 shed currently used as a workout room. The home offers 2,086 sq ft of finished living space with 3 bedrooms all on the main level. The primary suite includes a private half bath and a sliding door with direct access to the pool and backyard. Head downstairs to the finished basement for even more living space, including an at-home office or fourth bedroom, egress window, an additional half bath, and plenty of room for entertaining guests. All topped off with a newer roof, garage door, and Nest thermostat updated in 2024. A home with space to live, work, relax, and make the most of Michigan summers!

Monthly Payment Calculator


© 2026 MichRIC, LLC. All rights reserved. Information deemed reliable but not guaranteed. Updated: 2026-10-07T06:33:38.337.
www.bhhssnyder.com/homes/180974537
Print Image

1114 Jane Street Tecumseh, MI 49286

  • Price: $275,000
  • Status: Active Under Contract
  • On Site: 28 Days
  • Updated: 10 min ago
  • MLS #: 26047614
4
Beds
1
Baths
2
½ Baths
0.3
Acres
2,086
SQFT
$132
$/SQFT
1974
Built
Neighborhood:
Tecumseh City
County:
Lenawee
School District:
Tecumseh
Property Description
OFFERS DUE Friday, September 11 at 7 pm. Welcome home to 1114 Jane Street, where your own .30 acre poolside retreat awaits at the end of the cul-de-sac! This 4-bedroom ranch with 1 full bath and 2 half baths features a fully fenced backyard complete with an 18x36ft in-ground pool, a two-tiered deck, and newer 2020 shed currently used as a workout room. The home offers 2,086 sq ft of finished living space with 3 bedrooms all on the main level. The primary suite includes a private half bath and a sliding door with direct access to the pool and backyard. Head downstairs to the finished basement for even more living space, including an at-home office or fourth bedroom, egress window, an additional half bath, and plenty of room for entertaining guests. All topped off with a newer roof, garage door, and Nest thermostat updated in 2024. A home with space to live, work, relax, and make the most of Michigan summers!
Exterior Features

Architectural Style Ranch Attached Garage YN Yes Construction Materials Vinyl Siding Garage YN Yes Lot Features Cul-De-Sac Other Structures Shed(s) Pool Features In GroundOutdoor/Above Road Surface Type Paved Roof AsphaltMetal Waterfront Features [] Waterfront YN No Window Features []

Interior Features

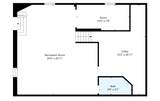
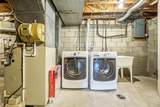
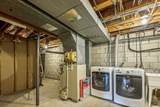
Appliances HumidifierDishwasherDisposalDryerMicrowaveOvenRangeRefrigeratorWasher Basement Full Basement YN Yes Cooling Central Air Cooling YN Yes Fireplace Features [] Fireplace YN No Heating Forced Air Heating YN Yes Interior Features Ceiling Fan(s)Garage Door OpenerEat-in KitchenPantry Main Floor Bedrooms 3 Pantry YN Yes Rooms Kitchen (Main Level) Dining Area (Main Level) Living Room (Main Level) Primary Bedroom (Main Level) Primary Bathroom (Main Level) Bedroom 2 (Main Level) Bedroom 3 (Main Level) Bathroom 2 (Main Level) Family Room (Basement Level) Office (Basement Level) Bathroom 3 (Basement Level) Utility Room (Basement Level)

Property Features

Accessibility Features [] Association Amenities [] Association Fee Includes [] Auction Or For Sale For Sale Cross Street Cairns & North of Sunset Listing Terms CashFHAVA LoanConventional New Construction YN No Property Sub Type Single Family Residence Sewer Public Tax Annual Amount 4854.38 Tax Year 2026 Utilities [] Water Source Public

Listing provided courtesy of Jean Wedemeyer of The Charles Reinhart Company: 734-769-3800. © 2026 MichRIC, LLC. All rights reserved. Information deemed reliable but not guaranteed.


© 2026 MichRIC, LLC. All rights reserved. Information deemed reliable but not guaranteed. Updated: 2026-10-07T06:33:38.337.
 
https://bt-photos.global.ssl.fastly.net/swmich/1280_boomver_1_26047614-2.jpg https://bt-photos.global.ssl.fastly.net/swmich/1280_boomver_1_26047614-2.jpg https://bt-photos.global.ssl.fastly.net/swmich/1280_boomver_1_26047614-2.jpg
Logo
Berkshire Hathaway HomeServices Snyder & Company, Realtors®
2655 Plymouth Road
Ann Arbor MI, 48105
;