
Skip To Content

11118 E Grand River Avenue

Portland, MI 48875
  • $165,000
  • STATUS: Active
  • ON SITE: 59 Days
  • MLS #: 26042028
UPDATED: 64 min ago
$165,000
  • 2
    BEDS
  • 0.22
    ACRES
  • 1
    BATHS
  • 1
    1/2 BATHS
  • 1,152
    SQFT
  • $143
    $/SQFT
Neighborhood:
Type:
Single-Family Home
Built:
1966
County:

School Ratings & Info

School District:

Description

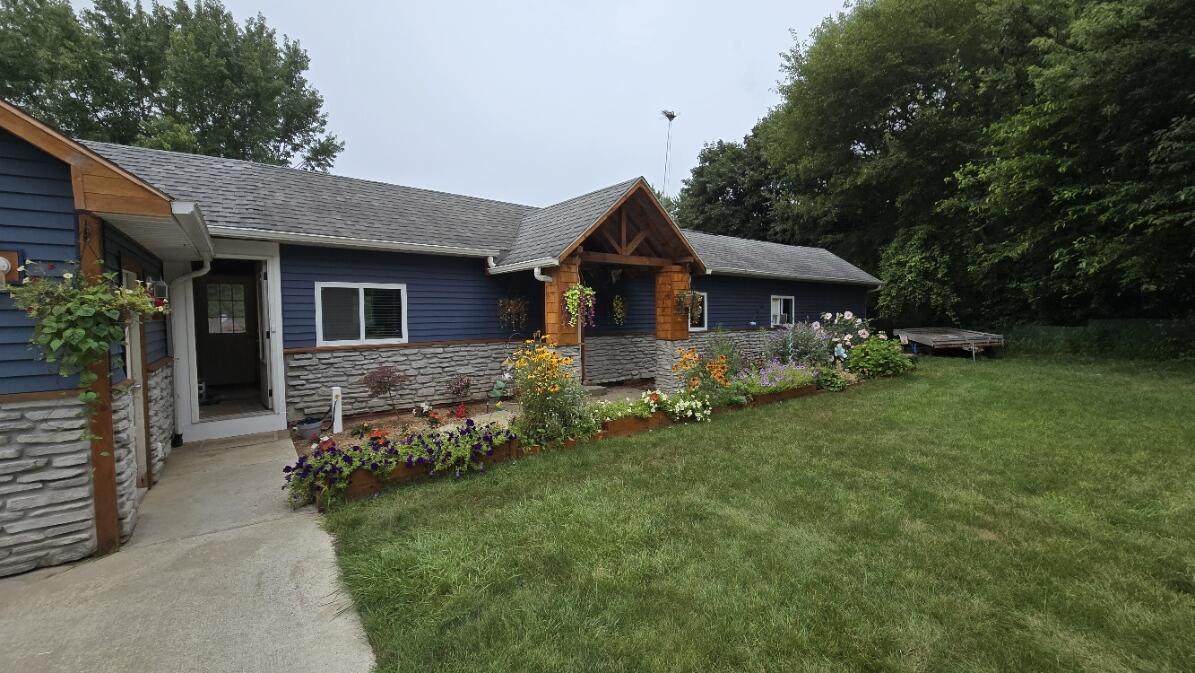
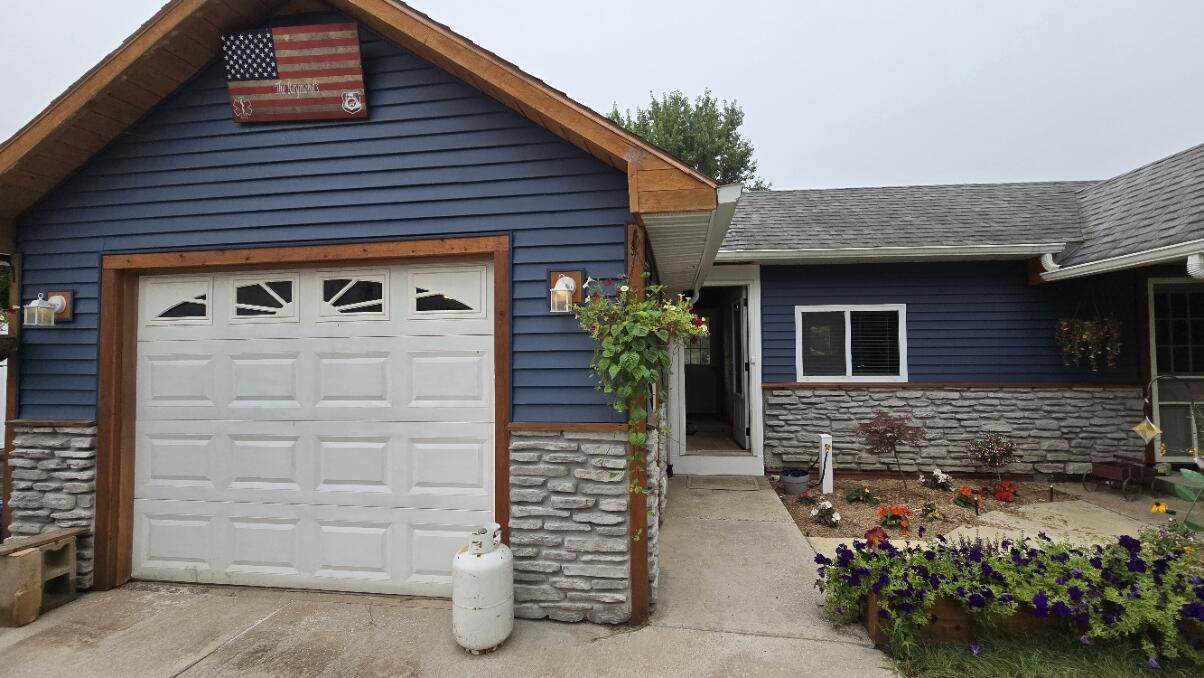
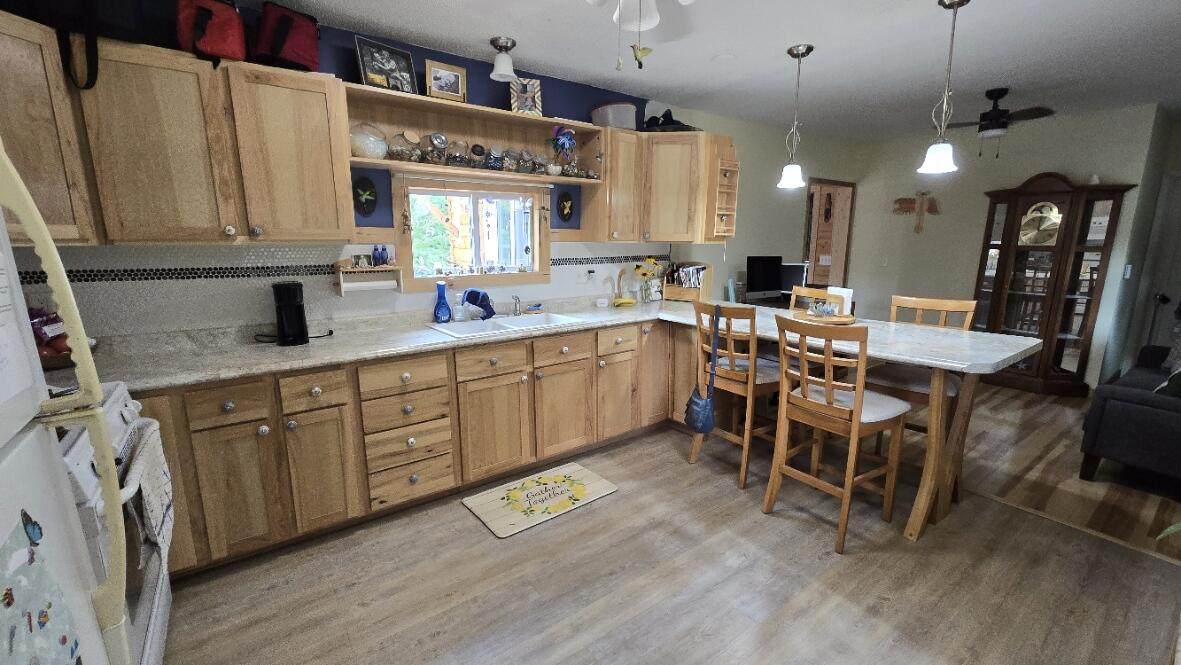
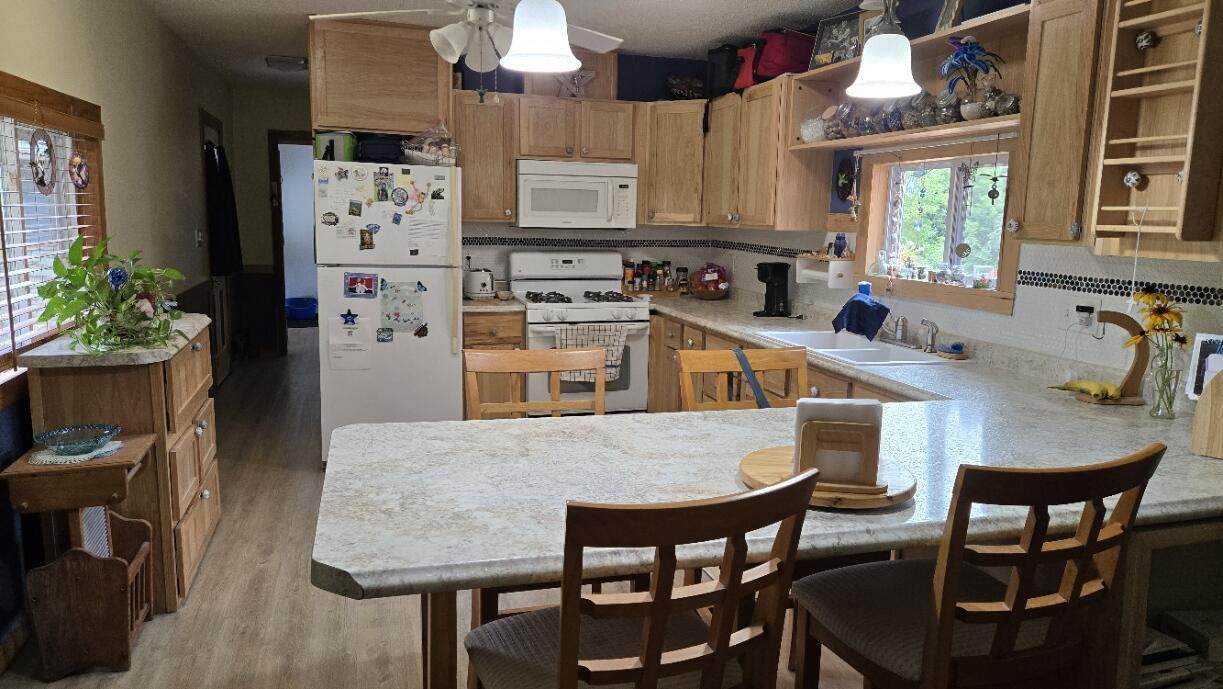
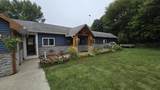
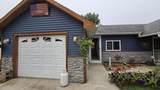
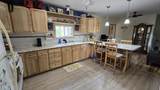
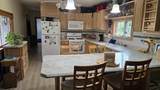
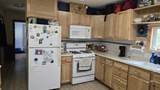
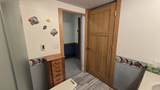
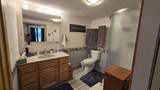
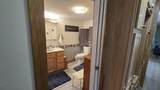
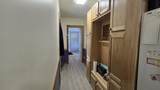
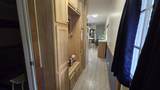
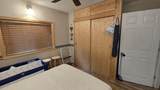
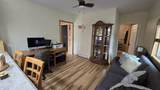
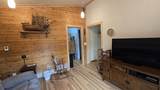
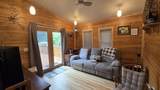
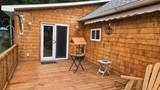
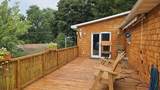
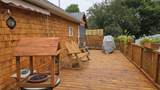
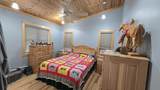
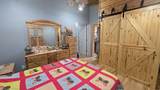
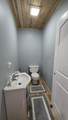
Cash offers only, Please. This 2-bedroom, 1.5-bath manufactured home offers practical living in a 1,152 square-foot layout with a single attached garage. Just outside Portland, this home has many recent updates including hickory cabinets in the spacious kitchen and a large peninsula. The full bathroom boasts radiant floor heating and a pocket door. This home offers ample storage as well but it doesn't end there! The primary bedroom has a pocket door, a barn door closet and knotty pine ceilings along with a half bath. The recently replaced ceiling insulation is 9 inches of blown insulation and the crawlspace has newer insulation as well. The ceilings throughout are 8ft. The newly added living room features knotty pine and french doors out to the large recently stained deck. Great for grilling and entertaining. Text to schedule your showing today!

Monthly Payment Calculator


© 2026 MichRIC, LLC. All rights reserved. Information deemed reliable but not guaranteed. Updated: 2026-10-10T09:33:38.357.
www.bhhssnyder.com/homes/180051323
Print Image

11118 E Grand River Avenue Portland, MI 48875

  • Price: $165,000
  • Status: Active
  • On Site: 59 Days
  • Updated: 64 min ago
  • MLS #: 26042028
2
Beds
1
Baths
1
½ Baths
0.22
Acres
1,152
SQFT
$143
$/SQFT
1966
Built
Neighborhood:
Danby Twp
County:
Ionia
School District:
Portland
Property Description
Cash offers only, Please. This 2-bedroom, 1.5-bath manufactured home offers practical living in a 1,152 square-foot layout with a single attached garage. Just outside Portland, this home has many recent updates including hickory cabinets in the spacious kitchen and a large peninsula. The full bathroom boasts radiant floor heating and a pocket door. This home offers ample storage as well but it doesn't end there! The primary bedroom has a pocket door, a barn door closet and knotty pine ceilings along with a half bath. The recently replaced ceiling insulation is 9 inches of blown insulation and the crawlspace has newer insulation as well. The ceilings throughout are 8ft. The newly added living room features knotty pine and french doors out to the large recently stained deck. Great for grilling and entertaining. Text to schedule your showing today!
Exterior Features

Architectural Style Ranch Attached Garage YN Yes Construction Materials Vinyl SidingWood Siding Driveway Paved YN Yes Garage YN Yes Lot Features [] Other Structures [] Pool Features [] Road Surface Type [] Roof Shingle Waterfront Features [] Waterfront YN No Window Features []

Interior Features

Appliances DryerRangeRefrigeratorWasherWater Softener Rented Basement Crawl Space Basement YN No Cooling [] Fireplace Features [] Fireplace YN No Heating Baseboard Heating YN Yes Interior Features [] Main Floor Bedrooms 2 Rooms Kitchen (Main Level) Dining Room (Main Level) Living Room (Main Level) Laundry (Main Level) Primary Bedroom (Main Level) Primary Bathroom (Main Level) Bathroom 1 (Main Level) Bedroom 2 (Main Level)

Property Features

Accessibility Features [] Association Amenities [] Association Fee 100 Association Fee Frequency Annually Association Fee Includes Water Association YN Yes Auction Or For Sale For Sale Cross Street Peake RD & Grand River Ave Listing Terms Cash New Construction YN No Property Sub Type Manufactured Home Sewer Septic Tank Tax Annual Amount 811.79 Tax Year 2025 Utilities High-Speed Internet Water Source [] Zoning Residential

Listing provided courtesy of Katlyn Laurel of EXP Realty LLC: 269-600-4397. © 2026 MichRIC, LLC. All rights reserved. Information deemed reliable but not guaranteed.


© 2026 MichRIC, LLC. All rights reserved. Information deemed reliable but not guaranteed. Updated: 2026-10-10T09:33:38.357.
 
https://bt-photos.global.ssl.fastly.net/swmich/orig_boomver_1_26042028-2.jpg https://bt-photos.global.ssl.fastly.net/swmich/orig_boomver_1_26042028-2.jpg https://bt-photos.global.ssl.fastly.net/swmich/orig_boomver_1_26042028-2.jpg
Logo
Berkshire Hathaway HomeServices Snyder & Company, Realtors®
2655 Plymouth Road
Ann Arbor MI, 48105
;