

Skip To Content

111 Manor Way

Rochester Hills, MI 48309
  • $289,000
  • STATUS: Active
  • ON SITE: 93 Days
  • MLS #: 20261054193
UPDATED: 37 min ago
$289,000
  • 2
    BEDS
  • N/A
    ACRES
  • 2
    BATHS
  • 1
    1/2 BATHS
  • 1,328
    SQFT
  • $218
    $/SQFT
Type:
Condo
Built:
1972
County:

School Ratings & Info

School District:

Description

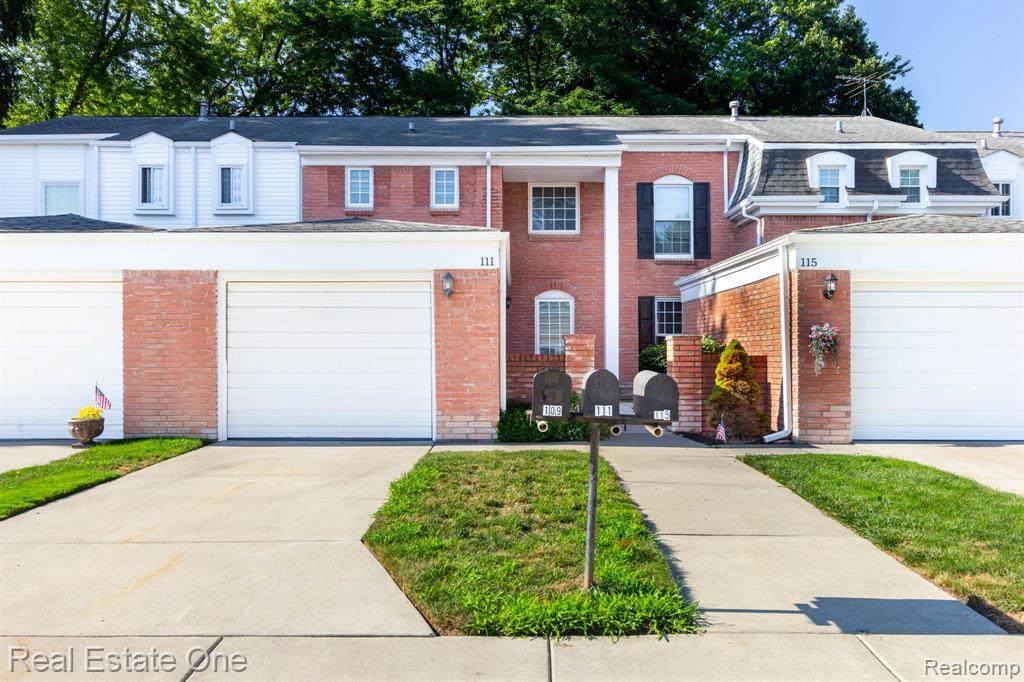
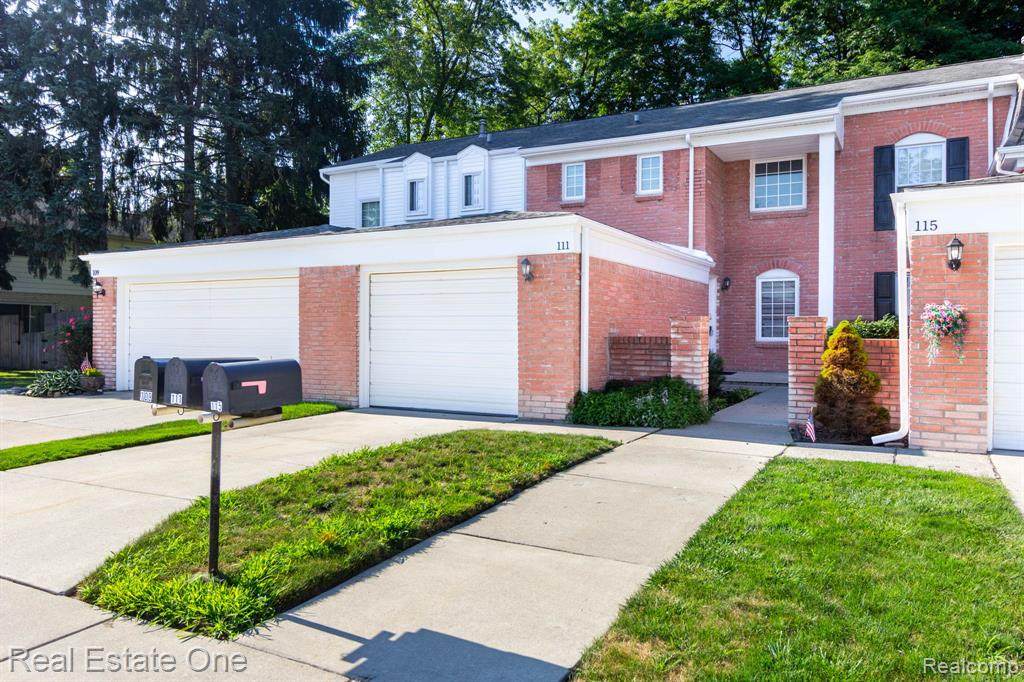
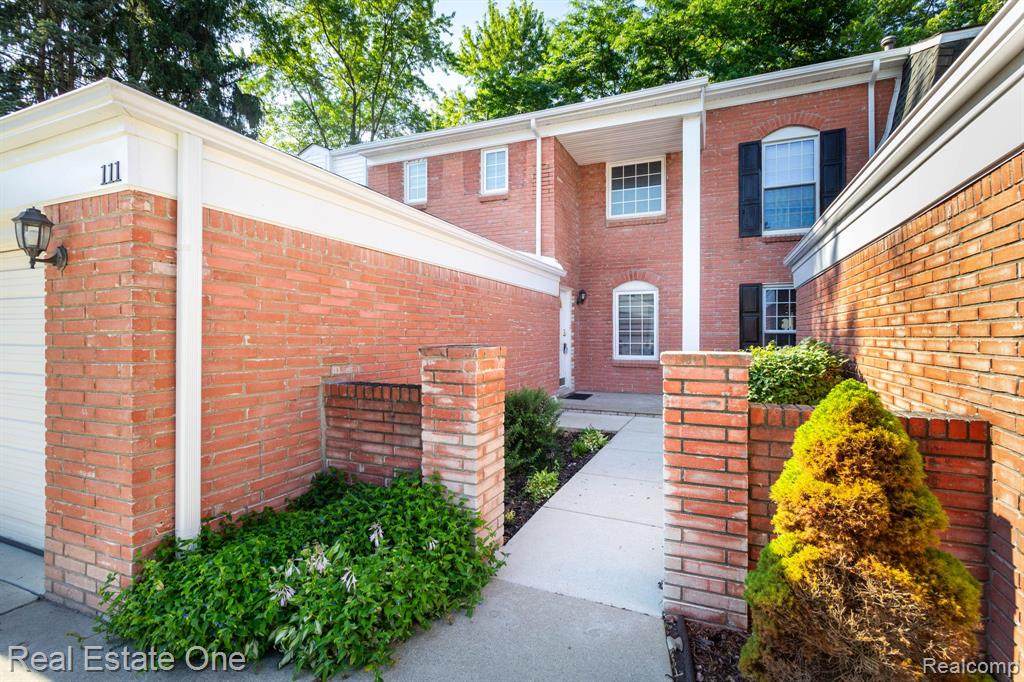
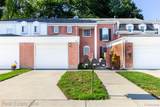
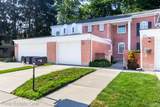
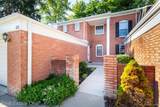
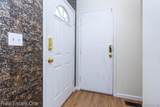
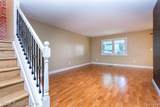
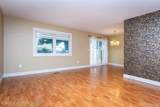
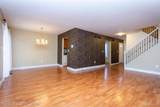
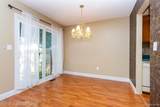
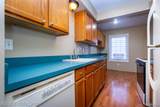
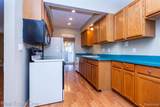
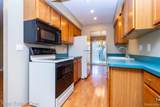
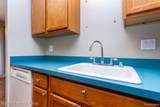
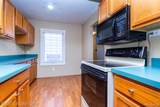
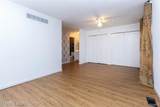
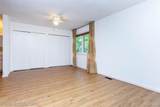
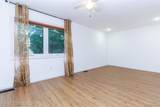
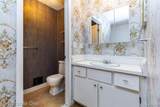
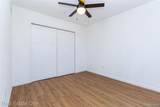
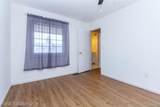
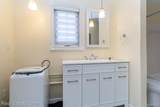
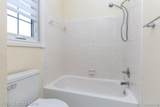
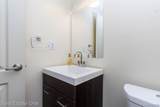
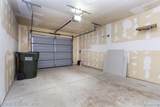
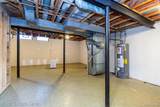
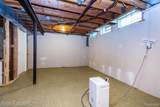
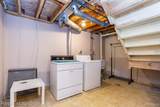
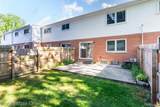
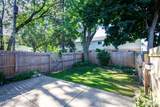
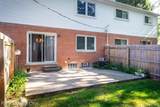
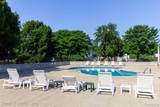
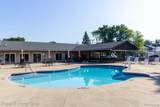
Immediate Occupancy in Desirable Stratford Manor! Spacious and well-maintained condo featuring a large Living Room that opens to the Dining Area with Door-wall to the Private Patio. Features & updates include – NEW Plank Vinyl Flooring throughout the Foyer & Second Floor, Updated Second Floor Bathroom with NEW Flooring, and NEWER Windows & Door-wall. Galley Kitchen offers plenty of Counter & Cupboard Space – ALL Appliances Included! Spacious Primary Suite with Full Bathroom. Private Basement with Laundry Area and Tons of Storage Space. Attached 1-Car Garage. Enjoy your Private, Fenced-In Backyard with Newer Cement Patio. Fantastic location close to Oakland University, The Village of Rochester Hills, Downtown Rochester, Restaurants, Shopping, I-75, Great Parks & Trails, and much more! Association Fee includes Snow Removal, Trash Pickup, Indoor & Outdoor Pools, Clubhouse, and more. Easy Shows!

Monthly Payment Calculator


IDX provided courtesy of Realcomp II Ltd. via Berkshire Hathaway HomeServices Snyder & Company, Realtors® and Realcomp II Ltd.. © 2026 Realcomp II Ltd. Shareholders. Real estate listings held by brokerages other than Berkshire Hathaway HomeServices Snyder & Company, Realtors® are marked with the Realcomp-approved IDX logo and are provided through IDX through Realcomp II Ltd. IDX information is provided exclusively for the consumers' personal, non-commercial use and may not be used for any purpose other than to identify prospective properties consumers may be interested in purchasing. Any use of search facilities of data on the site, other than by a consumer looking to purchase real estate, is prohibited. The accuracy of all information, regardless of source, is not guaranteed or warranted. All information should be independently verified. Data last updated: 2026-10-16T16:05:28.893.
www.bhhssnyder.com/homes/178822640
Print Image

111 Manor Way Rochester Hills, MI 48309

  • Price: $289,000
  • Status: Active
  • On Site: 93 Days
  • Updated: 37 min ago
  • MLS #: 20261054193
2
Beds
2
Baths
1
½ Baths
N/A
Acres
1,328
SQFT
$218
$/SQFT
1972
Built
Neighborhood:
Stratford Manor Townhouses Occpn 1040
County:
Oakland
Area:
Rochester Hills
School District:
ROCHESTER
Property Description
Immediate Occupancy in Desirable Stratford Manor! Spacious and well-maintained condo featuring a large Living Room that opens to the Dining Area with Door-wall to the Private Patio. Features & updates include – NEW Plank Vinyl Flooring throughout the Foyer & Second Floor, Updated Second Floor Bathroom with NEW Flooring, and NEWER Windows & Door-wall. Galley Kitchen offers plenty of Counter & Cupboard Space – ALL Appliances Included! Spacious Primary Suite with Full Bathroom. Private Basement with Laundry Area and Tons of Storage Space. Attached 1-Car Garage. Enjoy your Private, Fenced-In Backyard with Newer Cement Patio. Fantastic location close to Oakland University, The Village of Rochester Hills, Downtown Rochester, Restaurants, Shopping, I-75, Great Parks & Trails, and much more! Association Fee includes Snow Removal, Trash Pickup, Indoor & Outdoor Pools, Clubhouse, and more. Easy Shows!
Exterior Features

Architecture Level 2 Story Architecture Style Colonial Construction Materials AluminumBrick Entry Location Ground Level Exterior Features Club HouseGrounds MaintenanceLightingPrivate EntryFencedPool – CommunityPool - Inground Fencing Fenced Foundation Details Basement Foundation Materials Poured Garage Features Attached Garage Size 1 Car Garage YN Yes Pool YN Yes Porch Type Patio Road Frontage Type Paved Waterfront YN No

Interior Features

Basement Type UnfinishedPrivate Basement YN Yes Baths Total 2.10 Cooling Central Air Fireplace YN No Heating Forced Air Heating Fuel Natural Gas Interior Features Cable AvailableIndoor Pool Kitchen Appliances DishwasherDisposalDryerFree-Standing Electric RangeFree-Standing RefrigeratorWasher Room Count 8 Rooms Bedroom - Primary (Second Level) Bedroom (Second Level) Dining Room (First/Entry Level) Kitchen (First/Entry Level) Living Room (First/Entry Level) Bath - Primary (Second Level) Bath - Full (Second Level) Bath - Lav (First/Entry Level) Sq Ft Combined 1328 Sq Ft Total Basement 664 Water Heater Fuel Natural Gas

Property Features

Association Fee 420 Association Fee Frequency Monthly Association Fee Includes Snow RemovalMaintenance StructureMaintenance Grounds Association Fee YN Yes Building Number Bldg#: 14 Down Payment Resource YN Yes Existing Lease YN No Homestead YN No Land Contract YN No Listing Financing CashConventional Ownership Status Short Sale - NoPrivate Owned Pets Allowed Yes Possession At Close Postal City Rochester Hills Protection Period 180 days Restrictions YN No Settlement City Sewer Sewer (Sewer-Sanitary) Short Sale No Tax Amount Summer 1998.0000 Tax Amount Winter 1735.0000 Tenant Amenities Fitness Center Title Standard (Private) Total Tax 3733.0000 Transaction Type Sale Unparsed Address 111 MANOR Way Bldg#: 14 Warranty No Water Source Public (Municipal)

Realcomp IDX logo IDX provided courtesy of Realcomp II Ltd., via Real Estate One-Rochester: (248) 652-6500 and Realcomp, ©2026 Realcomp II Ltd. Shareholders.


IDX provided courtesy of Realcomp II Ltd. via Berkshire Hathaway HomeServices Snyder & Company, Realtors® and Realcomp II Ltd.. © 2026 Realcomp II Ltd. Shareholders. Real estate listings held by brokerages other than Berkshire Hathaway HomeServices Snyder & Company, Realtors® are marked with the Realcomp-approved IDX logo and are provided through IDX through Realcomp II Ltd. IDX information is provided exclusively for the consumers' personal, non-commercial use and may not be used for any purpose other than to identify prospective properties consumers may be interested in purchasing. Any use of search facilities of data on the site, other than by a consumer looking to purchase real estate, is prohibited. The accuracy of all information, regardless of source, is not guaranteed or warranted. All information should be independently verified. Data last updated: 2026-10-16T16:05:28.893.
 
https://bt-photos.global.ssl.fastly.net/michigan/orig_boomver_1_662614919-2.jpg https://bt-photos.global.ssl.fastly.net/michigan/orig_boomver_1_662614919-2.jpg https://bt-photos.global.ssl.fastly.net/michigan/orig_boomver_1_662614919-2.jpg
Logo
Berkshire Hathaway HomeServices Snyder & Company, Realtors®
2655 Plymouth Road
Ann Arbor MI, 48105
;