


Description
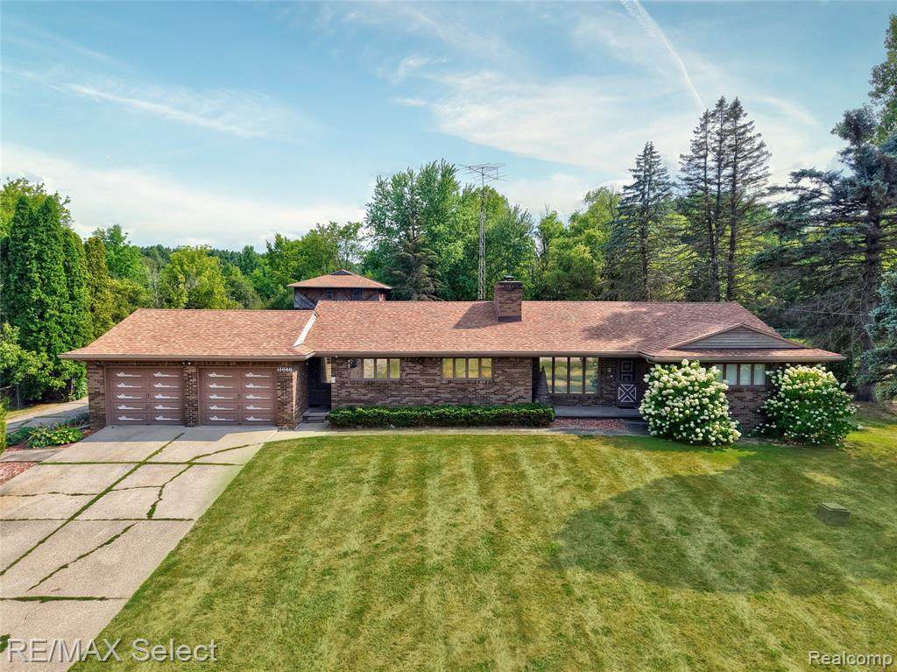
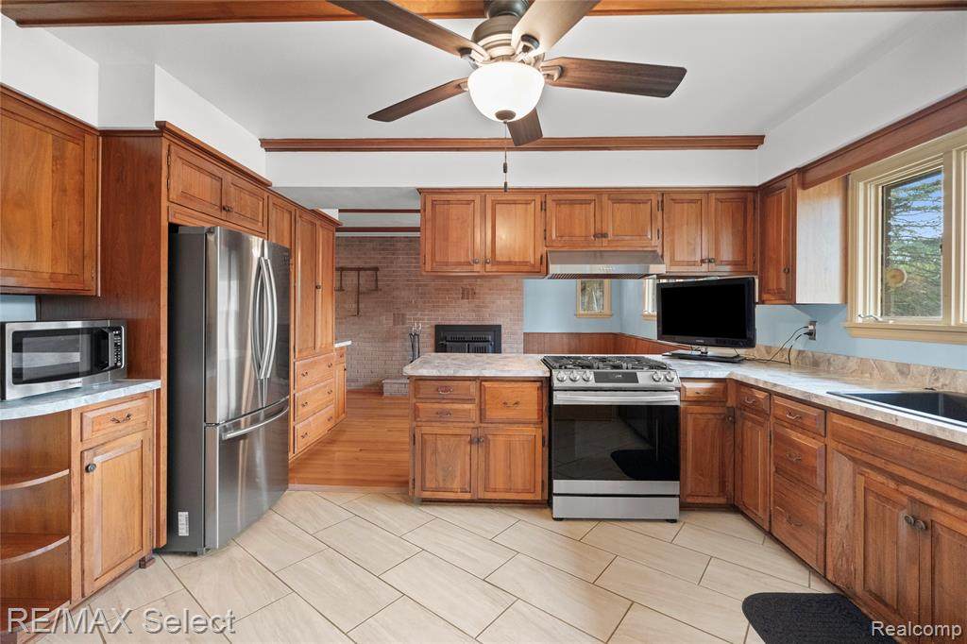
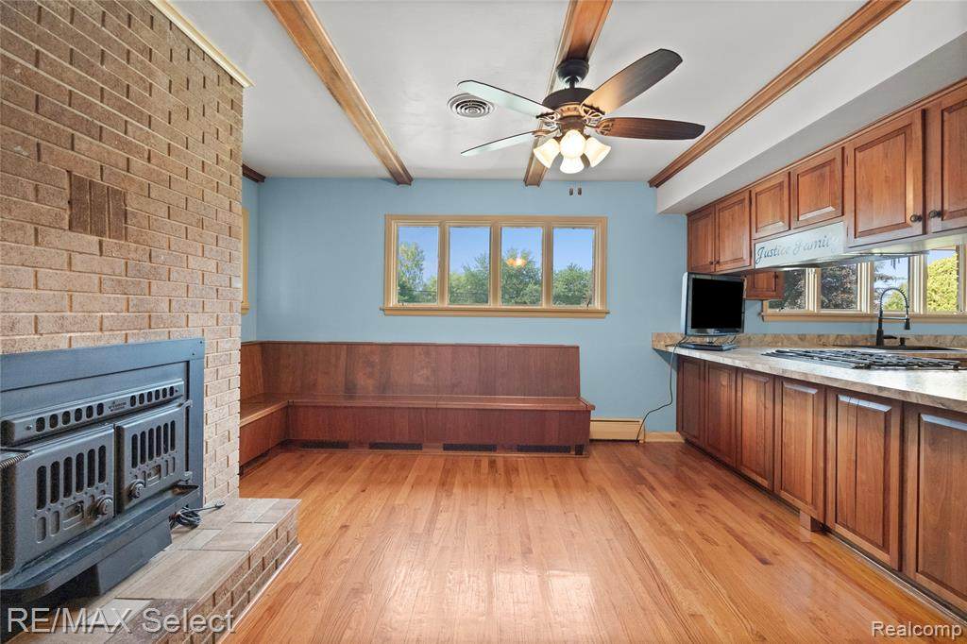
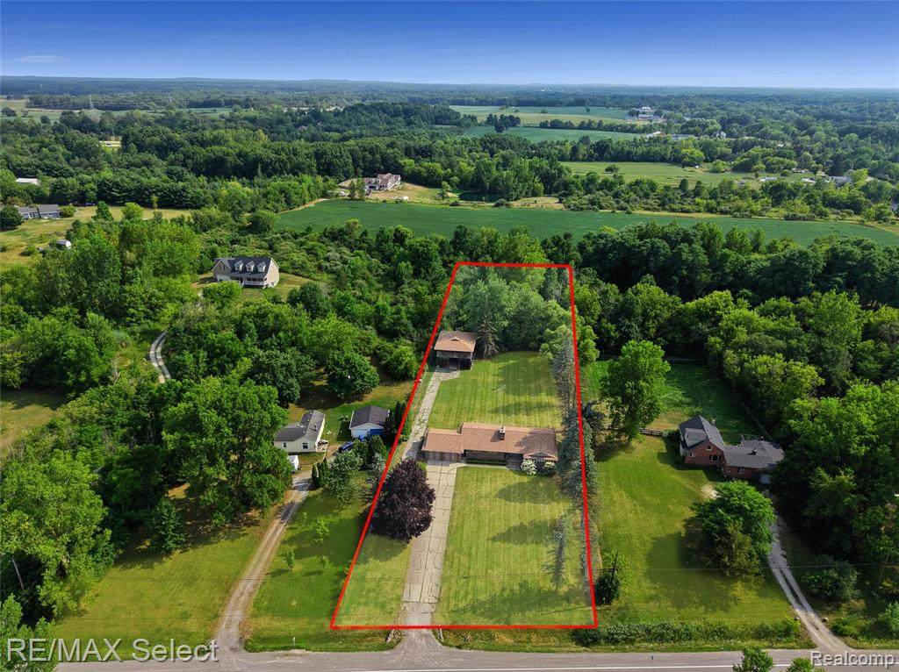
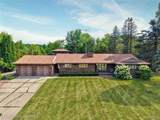
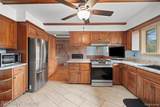
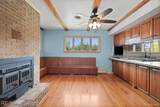
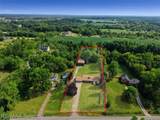
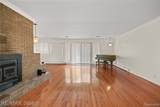
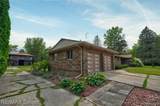
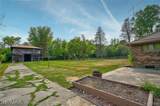
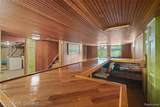
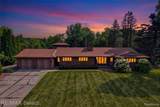
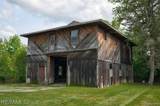
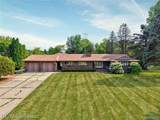
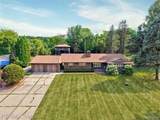
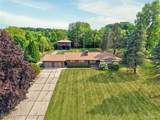
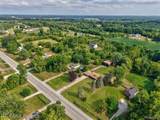
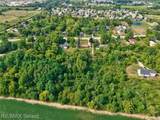
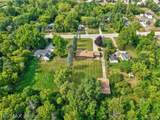
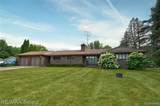
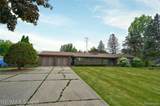
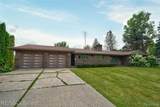
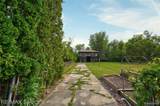
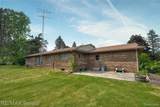
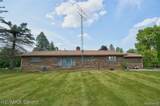
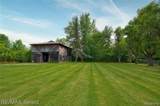
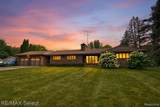
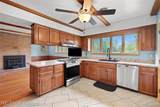
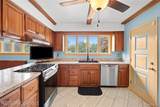
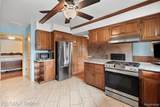
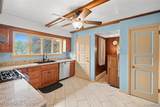
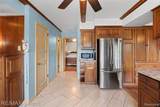
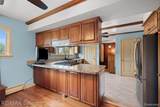
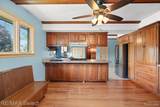
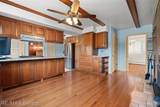
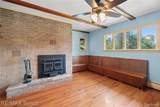
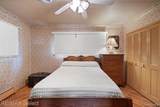
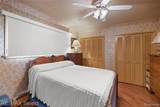
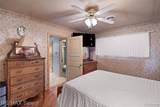
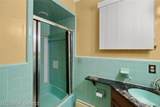
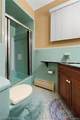
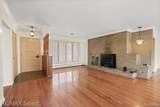
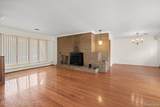
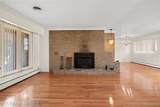
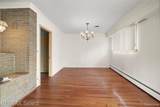
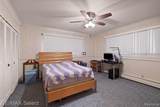
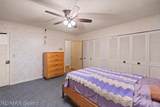
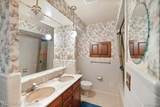
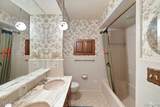
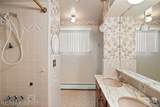
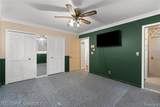
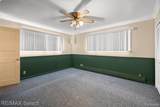
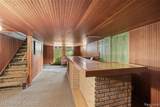
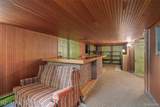
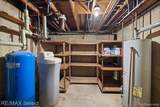
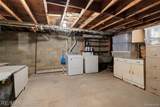
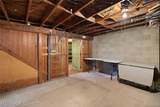
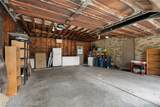
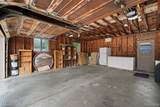
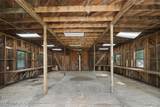
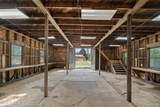
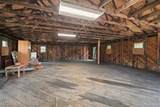
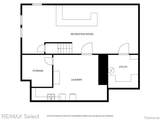
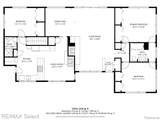
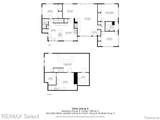
Welcome to 11080 Lapeer Road In Davison Schools This sprawling 3-bedroom, 2-full-bath brick ranch offers nearly 1,900 square feet on the main level plus additional finished space in the basement, all situated on a beautiful park-like property with mature trees and plenty of room to enjoy and 2025 new roof. Inside, you’ll find gorgeous hardwood floors, an open and spacious layout, a large living room with a wood-burning fireplace insert, formal dining area, and a family room with a second fireplace and built-in bench seating with storage. The roomy kitchen features tile flooring, newer countertops, abundant wood cabinetry, stainless steel appliances, and plenty of workspace. Generously sized bedrooms offer excellent closet storage, while central air and steam heat provide year-round comfort. The basement expands the possibilities with a large recreation area, full bar, laundry, storage and utility rooms, plus a sump pump and water softener. An attached 2-car garage with opener and upper storage adds everyday convenience, but the real showstopper is the impressive two-story pole barn with new lighting, 2026 roof, concrete flooring, stairs to the upper level, and its own concrete drive, offering tremendous space for a workshop, hobbies, equipment, vehicles, or storage. With beautiful grounds, substantial living space, two fireplaces, a finished basement, attached garage, and an incredible two-story barn, this is a truly unique property with features that are increasingly hard to find!
-
3BEDS
-
1.88ACRES
-
2BATHS
-
01/2 BATHS
-
1,856SQFT
-
$189$/SQFT
Description
Welcome to 11080 Lapeer Road In Davison Schools This sprawling 3-bedroom, 2-full-bath brick ranch offers nearly 1,900 square feet on the main level plus additional finished space in the basement, all situated on a beautiful park-like property with mature trees and plenty of room to enjoy and 2025 new roof. Inside, you’ll find gorgeous hardwood floors, an open and spacious layout, a large living room with a wood-burning fireplace insert, formal dining area, and a family room with a second fireplace and built-in bench seating with storage. The roomy kitchen features tile flooring, newer countertops, abundant wood cabinetry, stainless steel appliances, and plenty of workspace. Generously sized bedrooms offer excellent closet storage, while central air and steam heat provide year-round comfort. The basement expands the possibilities with a large recreation area, full bar, laundry, storage and utility rooms, plus a sump pump and water softener. An attached 2-car garage with opener and upper storage adds everyday convenience, but the real showstopper is the impressive two-story pole barn with new lighting, 2026 roof, concrete flooring, stairs to the upper level, and its own concrete drive, offering tremendous space for a workshop, hobbies, equipment, vehicles, or storage. With beautiful grounds, substantial living space, two fireplaces, a finished basement, attached garage, and an incredible two-story barn, this is a truly unique property with features that are increasingly hard to find!
IDX provided courtesy of Realcomp II Ltd. via Berkshire Hathaway HomeServices Snyder & Company, Realtors® and Realcomp II Ltd.. © 2026 Realcomp II Ltd. Shareholders. Real estate listings held by brokerages other than Berkshire Hathaway HomeServices Snyder & Company, Realtors® are marked with the Realcomp-approved IDX logo and are provided through IDX through Realcomp II Ltd. IDX information is provided exclusively for the consumers' personal, non-commercial use and may not be used for any purpose other than to identify prospective properties consumers may be interested in purchasing. Any use of search facilities of data on the site, other than by a consumer looking to purchase real estate, is prohibited. The accuracy of all information, regardless of source, is not guaranteed or warranted. All information should be independently verified. Data last updated: 2026-10-07T05:02:15.527.
 IDX provided courtesy of Realcomp II Ltd., via RE/MAX Select: (810) 238-8888 and Realcomp, ©2026 Realcomp II Ltd. Shareholders.