Skip To Content

1106 S Bundy Drive

Lake Isabella, MI 48893
  • $399,900
  • STATUS: Active
  • ON SITE: 55 Days
  • MLS #: 26042117
$399,900
  • 4
    BEDS
  • 0.6
    ACRES
  • 2
    BATHS
  • 1
    1/2 BATHS
  • 2,780
    SQFT
  • $144
    $/SQFT
Neighborhood:
Type:
Single-Family Home
Built:
2004
County:

School Ratings & Info

School District:

Description

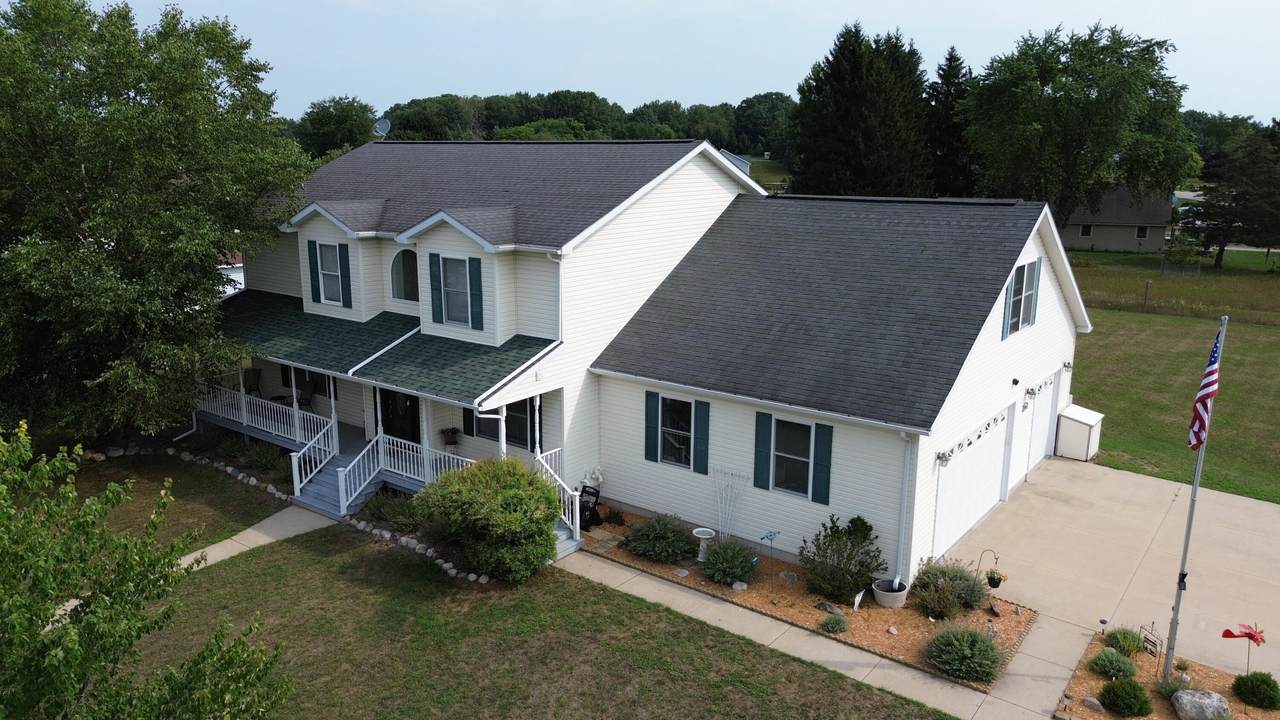
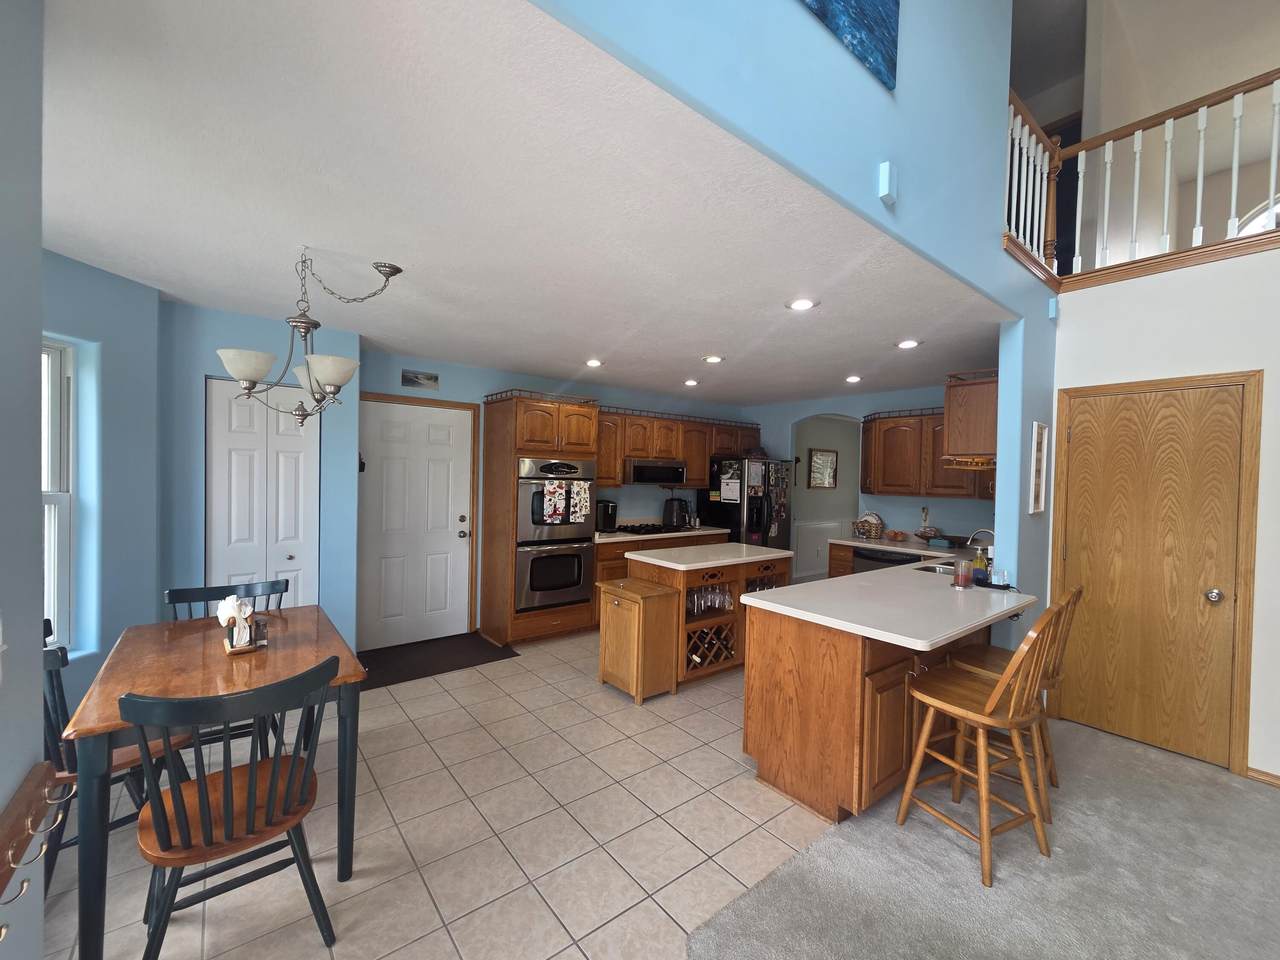
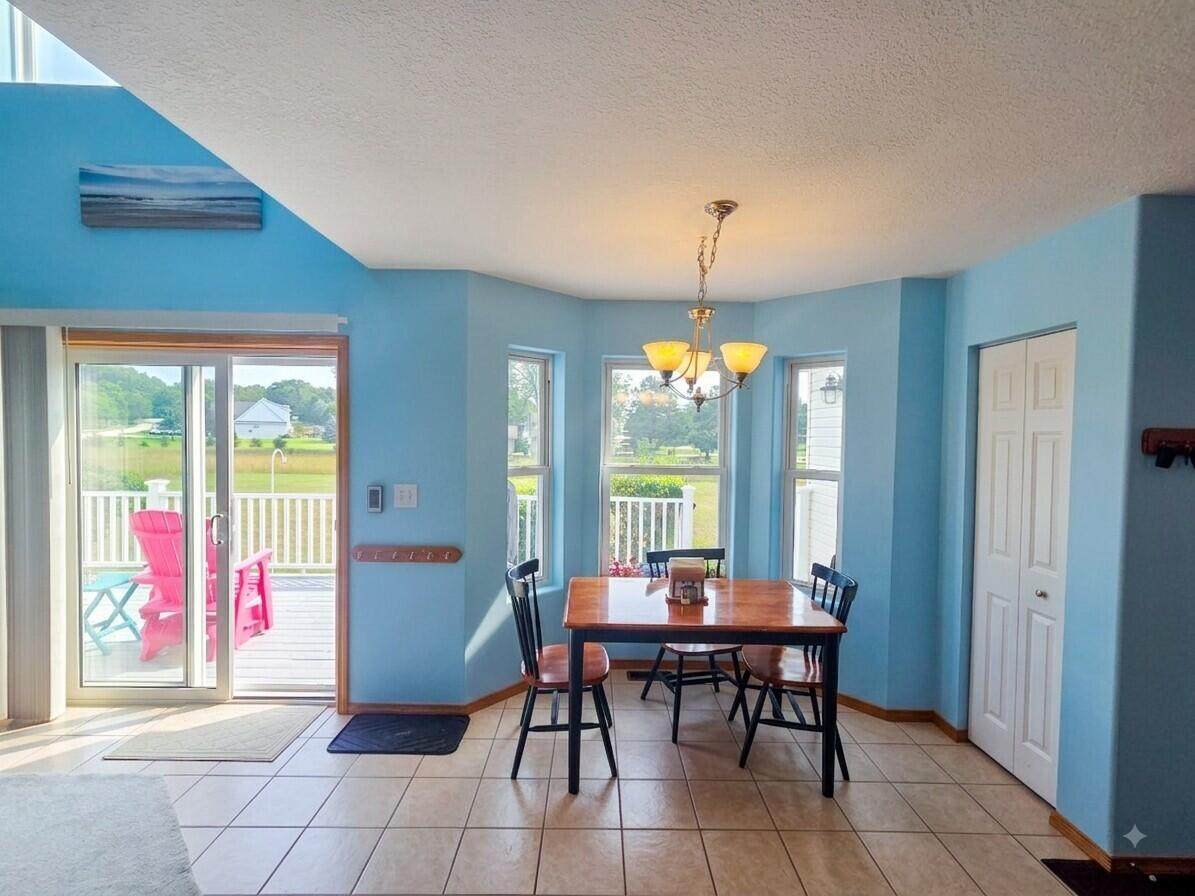
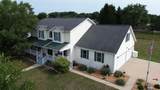
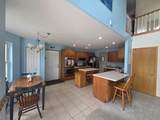
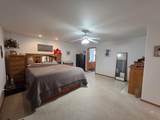
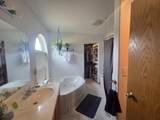
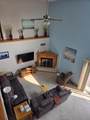
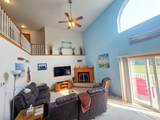
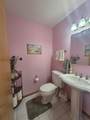
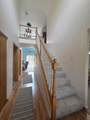
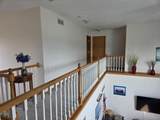
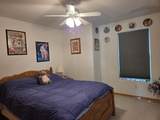
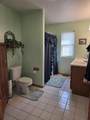
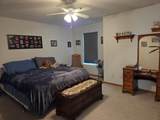
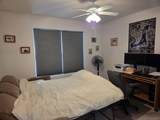
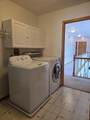
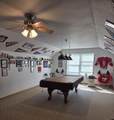
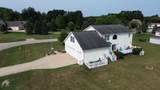
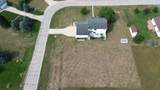
Welcome to this beautifully designed 4-bedroom, 2 1/2 bath home offering an ideal blend of comfort, functionality, and space. The custom-designed kitchen is a true centerpiece, perfect for any culinary artist and designed to make cooking and entertaining a pleasure. The main-floor primary master suite provides a private retreat complete with a walk-in closet and luxurious whirlpool tub. Second floor laundry adds everyday functionality, while the spacious finished recreation room above the garage provides the perfect space for a game room, home theater, office, or additional entertaining area. Full basement offers even more potential and is ready to be finished to create additional living, recreation, or entertainment space. With generous room sizes, thoughtful design, and plenty of possibilities, this home is ready to accommodate both every day living and memorable gatherings.

Monthly Payment Calculator


© 2026 MichRIC, LLC. All rights reserved. Information deemed reliable but not guaranteed. Updated: 2026-10-06T23:33:40.547.
www.bhhssnyder.com/homes/180065661
Print Image

1106 S Bundy Drive Lake Isabella, MI 48893

  • Price: $399,900
  • Status: Active
  • On Site: 55 Days
  • MLS #: 26042117
4
Beds
2
Baths
1
½ Baths
0.6
Acres
2,780
SQFT
$144
$/SQFT
2004
Built
Neighborhood:
Broomfield Twp
County:
Isabella
School District:
Chippewa Hills
Property Description
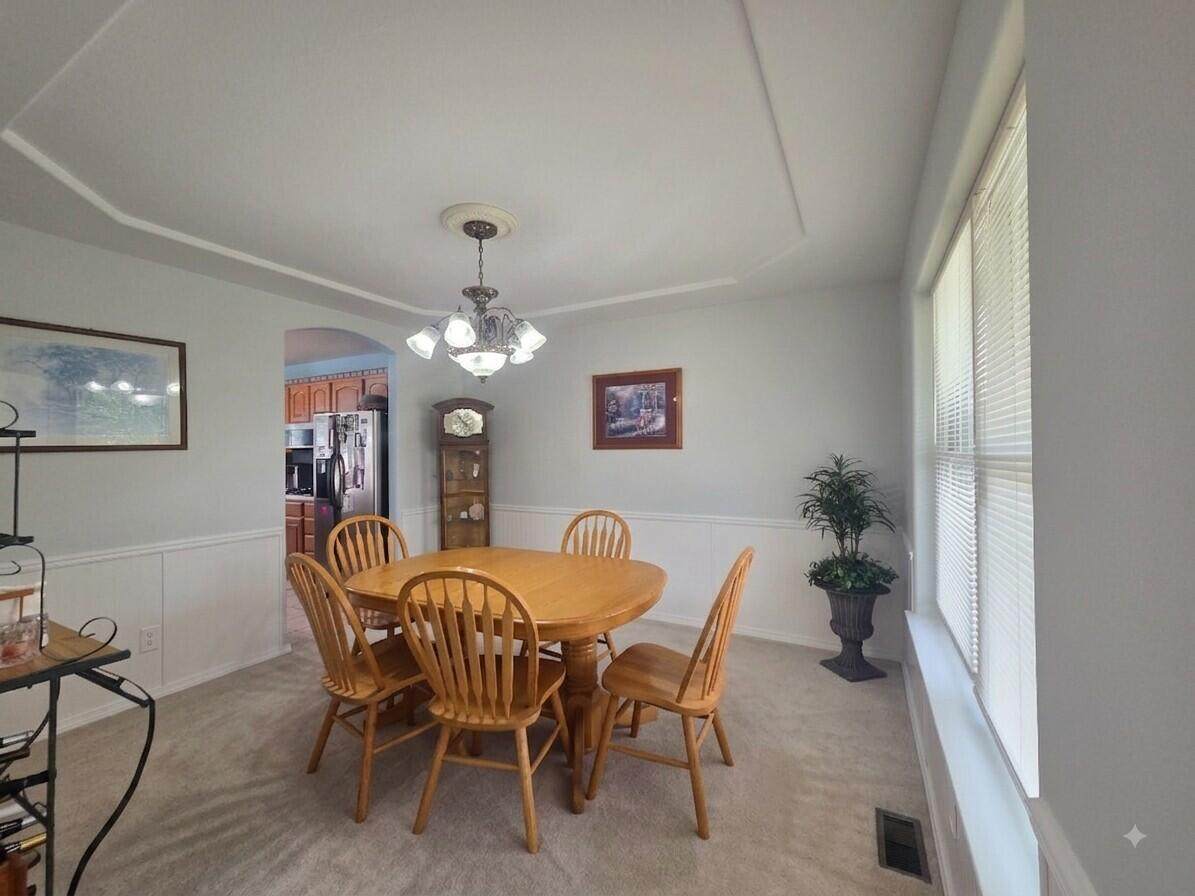
Welcome to this beautifully designed 4-bedroom, 2 1/2 bath home offering an ideal blend of comfort, functionality, and space. The custom-designed kitchen is a true centerpiece, perfect for any culinary artist and designed to make cooking and entertaining a pleasure. The main-floor primary master suite provides a private retreat complete with a walk-in closet and luxurious whirlpool tub. Second floor laundry adds everyday functionality, while the spacious finished recreation room above the garage provides the perfect space for a game room, home theater, office, or additional entertaining area. Full basement offers even more potential and is ready to be finished to create additional living, recreation, or entertainment space. With generous room sizes, thoughtful design, and plenty of possibilities, this home is ready to accommodate both every day living and memorable gatherings.
Exterior Features

Architectural Style Cape CodTraditional Attached Garage YN Yes Construction Materials Vinyl Siding Corner Lot YN Yes Fence YN Yes Garage YN Yes Lot Features Corner LotLevelGolf Community Other Structures [] Pool Features [] Road Surface Type Paved Roof AsphaltShingle Water Access YN Yes Water Body Name Lake Isabella Water Type Lake YN Yes Waterfront Features Lake Waterfront YN No Window Features ScreensInsulated WindowsBay/Bow

Interior Features

Appliances CooktopDishwasherDisposalDouble OvenDryerMicrowaveOvenRangeRefrigeratorWasherWater Softener Owned Basement Full Basement YN Yes Cooling Central Air Cooling YN Yes Fireplace Features Living RoomPrimary Bedroom Fireplace YN Yes Heating Forced Air Heating YN Yes Interior Features Ceiling Fan(s)Garage Door OpenerCenter IslandEat-in Kitchen Main Floor Bedrooms 1 Rooms Kitchen (Main Level) Dining Room (Main Level) Primary Bedroom (Main Level) Primary Bathroom (Main Level) Bathroom 1 (Main Level) Living Room (Main Level) Recreation (Upper Level) Laundry (Upper Level) Bathroom 2 (Upper Level) Bedroom 2 (Upper Level) Bedroom 3 (Upper Level) Bedroom 4 (Upper Level)

Property Features

Accessibility Features [] Association Amenities Baseball DiamondBeach AreaPlaygroundBoat Launch Association Fee 300 Association Fee Frequency Annually Association Fee Includes None Association YN No Auction Or For Sale For Sale Cross Street Queensway Drive Listing Terms CashFHAVA LoanConventional New Construction YN No Property Sub Type Single Family Residence Sewer Septic Tank Tax Annual Amount 3900 Tax Year 2025 Utilities Phone ConnectedNatural Gas ConnectedCable ConnectedHigh-Speed Internet Water Source Well Zoning R-1

Listing provided courtesy of Richard Adgate of Eagle Realty: 989-427-5609. © 2026 MichRIC, LLC. All rights reserved. Information deemed reliable but not guaranteed.


© 2026 MichRIC, LLC. All rights reserved. Information deemed reliable but not guaranteed. Updated: 2026-10-06T23:33:40.547.
 
https://bt-photos.global.ssl.fastly.net/swmich/1280_boomver_1_26042117-2.jpg https://bt-photos.global.ssl.fastly.net/swmich/1280_boomver_1_26042117-2.jpg https://bt-photos.global.ssl.fastly.net/swmich/1280_boomver_1_26042117-2.jpg
Logo
Berkshire Hathaway HomeServices Snyder & Company, Realtors®
2655 Plymouth Road
Ann Arbor MI, 48105
;