



Description
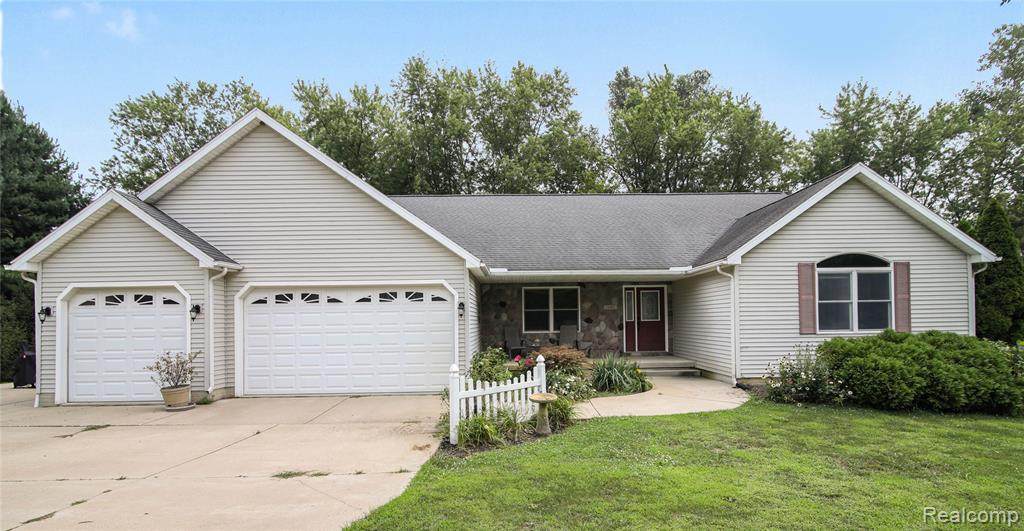
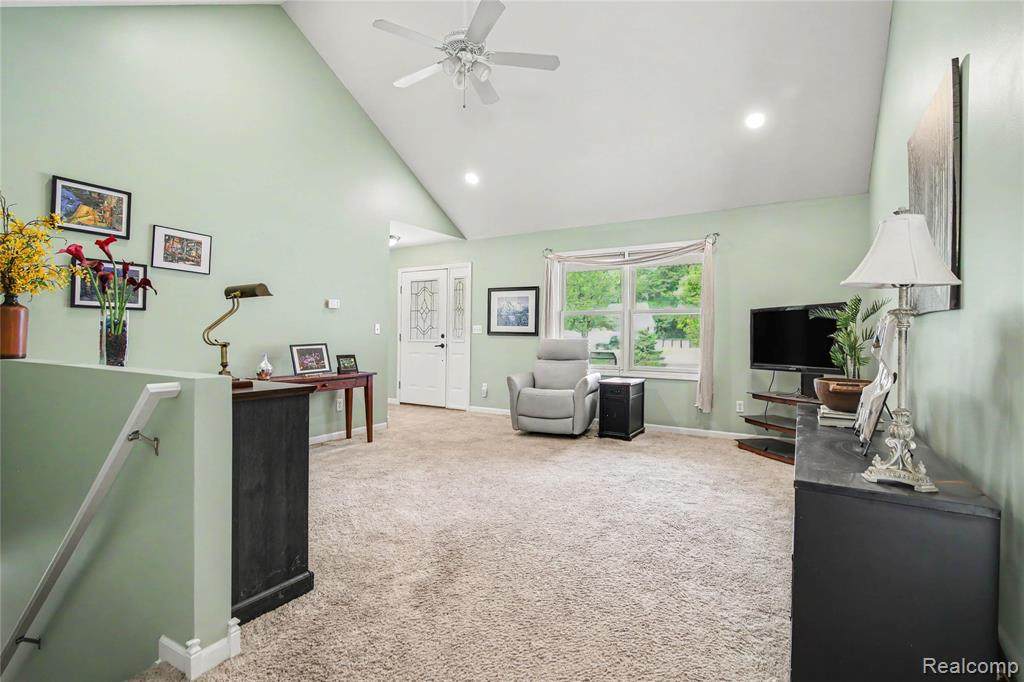
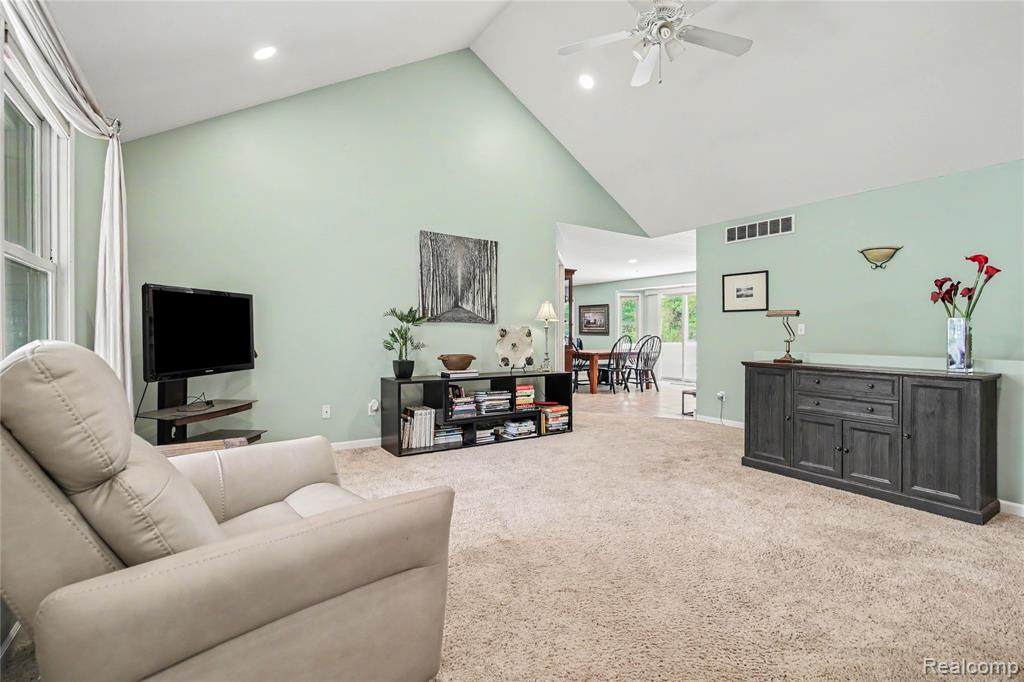
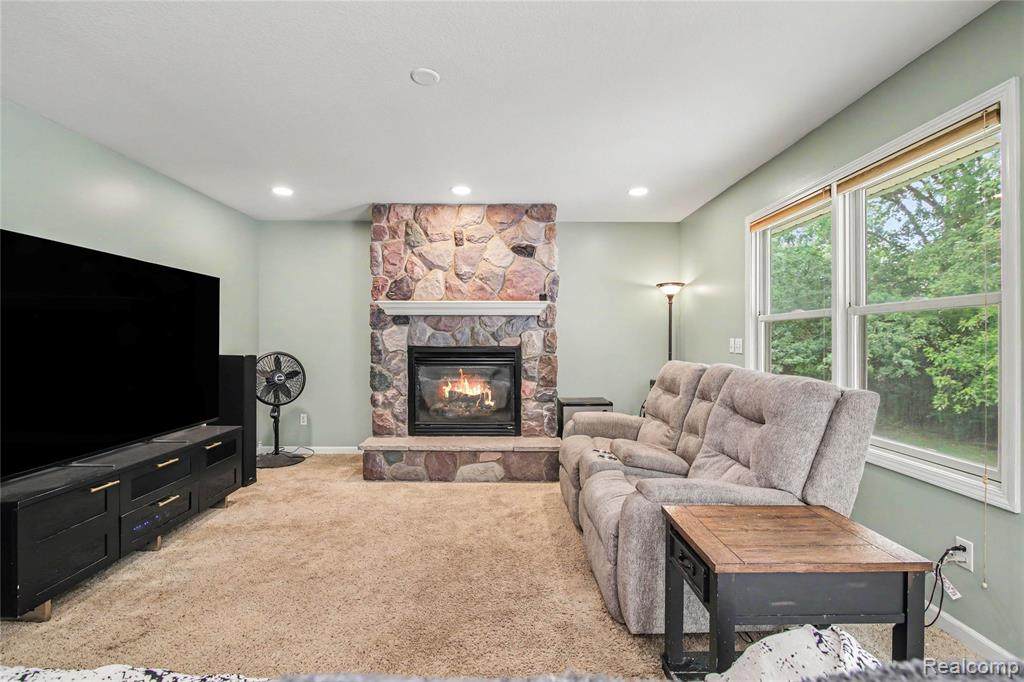
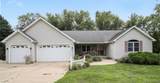
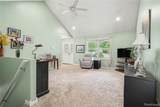
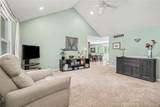
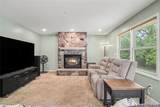
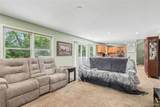
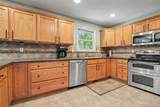
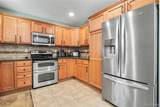
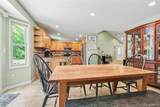
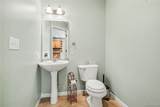
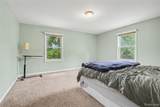
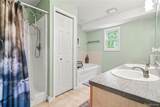
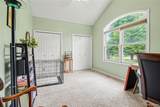
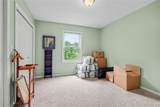
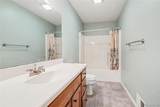
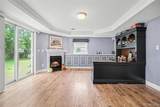
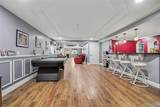
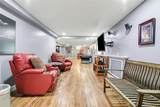
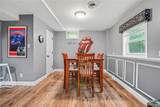
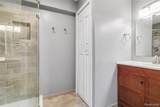
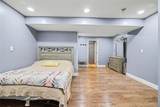
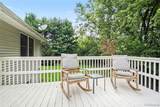
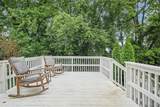
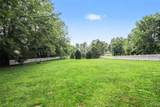
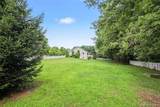
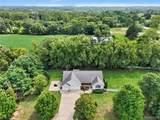
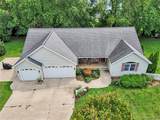
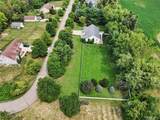
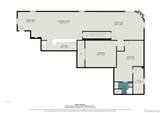
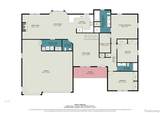
Offering an impressive amount of living space, a versatile floor plan, and a beautiful outdoor setting, this 3-bedroom ranch features more than 4,000 square feet of finished living space on a large, fenced lot surrounded by mature trees. Inside, the welcoming living room features vaulted ceilings, while the family room at the back of the home offers a cozy stone fireplace and windows overlooking the peaceful backyard. Open to the dining area and kitchen, this inviting space is ideal for everyday living and entertaining. The spacious kitchen features a peninsula and stainless steel appliances, while the dining area provides direct access to the large deck for effortless indoor-outdoor living. The main-floor primary suite is a comfortable retreat with a private ensuite bath and walk-in closet. Two additional bedrooms share a second full bath, providing a convenient main-level layout. The finished walkout basement significantly expands the home's living space with daylight windows, a wet bar, fireplace, full bath, and plenty of room for gathering and entertaining. Two additional bonus rooms offer flexibility for nonconforming bedrooms, home offices, a gym, hobby space, or whatever best fits your needs. Outside, enjoy the large deck and patio overlooking a spacious, fenced backyard surrounded by trees for a wonderful sense of privacy. A 3-car attached garage provides abundant room for vehicles, storage, and recreational gear.
-
3BEDS
-
1.22ACRES
-
3BATHS
-
11/2 BATHS
-
2,068SQFT
-
$206$/SQFT
Description
Offering an impressive amount of living space, a versatile floor plan, and a beautiful outdoor setting, this 3-bedroom ranch features more than 4,000 square feet of finished living space on a large, fenced lot surrounded by mature trees. Inside, the welcoming living room features vaulted ceilings, while the family room at the back of the home offers a cozy stone fireplace and windows overlooking the peaceful backyard. Open to the dining area and kitchen, this inviting space is ideal for everyday living and entertaining. The spacious kitchen features a peninsula and stainless steel appliances, while the dining area provides direct access to the large deck for effortless indoor-outdoor living. The main-floor primary suite is a comfortable retreat with a private ensuite bath and walk-in closet. Two additional bedrooms share a second full bath, providing a convenient main-level layout. The finished walkout basement significantly expands the home's living space with daylight windows, a wet bar, fireplace, full bath, and plenty of room for gathering and entertaining. Two additional bonus rooms offer flexibility for nonconforming bedrooms, home offices, a gym, hobby space, or whatever best fits your needs. Outside, enjoy the large deck and patio overlooking a spacious, fenced backyard surrounded by trees for a wonderful sense of privacy. A 3-car attached garage provides abundant room for vehicles, storage, and recreational gear.
IDX provided courtesy of Realcomp II Ltd. via Berkshire Hathaway HomeServices Snyder & Company, Realtors® and Realcomp II Ltd.. © 2026 Realcomp II Ltd. Shareholders. Real estate listings held by brokerages other than Berkshire Hathaway HomeServices Snyder & Company, Realtors® are marked with the Realcomp-approved IDX logo and are provided through IDX through Realcomp II Ltd. IDX information is provided exclusively for the consumers' personal, non-commercial use and may not be used for any purpose other than to identify prospective properties consumers may be interested in purchasing. Any use of search facilities of data on the site, other than by a consumer looking to purchase real estate, is prohibited. The accuracy of all information, regardless of source, is not guaranteed or warranted. All information should be independently verified. Data last updated: 2026-10-12T23:58:37.137.
 IDX provided courtesy of Realcomp II Ltd., via Wentworth Real Estate Group: (810) 955-6600 and Realcomp, ©2026 Realcomp II Ltd. Shareholders.