

Skip To Content

1092 Grove Road

Ypsilanti, MI 48198
  • $450,000
  • STATUS: Closed
  • ON SITE: 28 Days
  • MLS #: 26048882
Sold - 10/08/2026
$450,000
SOLD - 10/08/2026
  • 3
    BEDS
  • 0.3
    ACRES
  • 2
    BATHS
  • 0
    1/2 BATHS
  • 1,625
    SQFT
  • $277
    $/SQFT
Neighborhood:
Type:
Single-Family Home
Built:
1994
County:

School Ratings & Info

School District:

Description

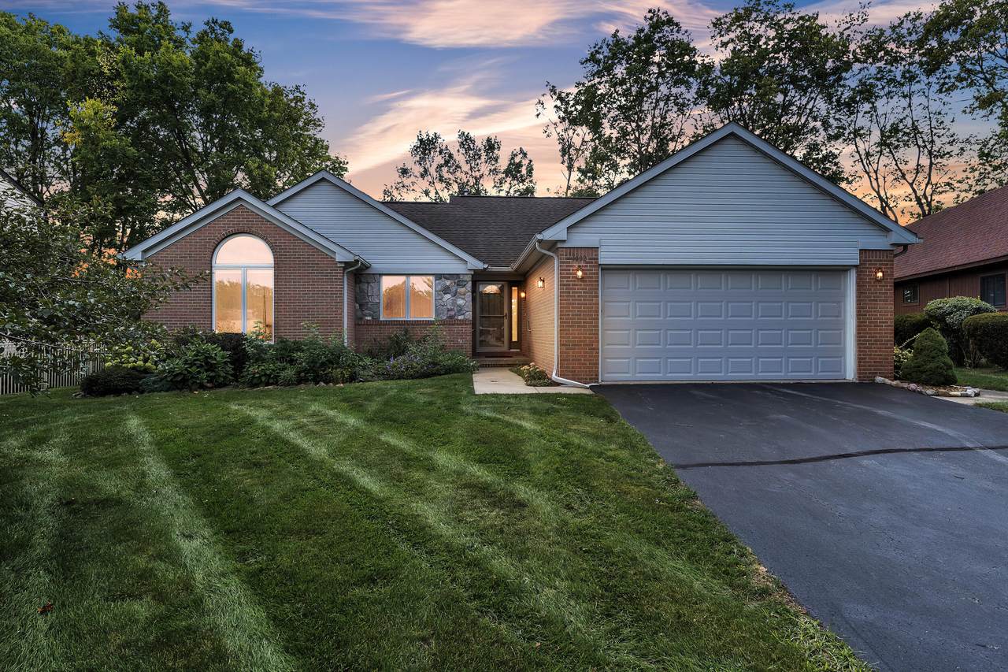
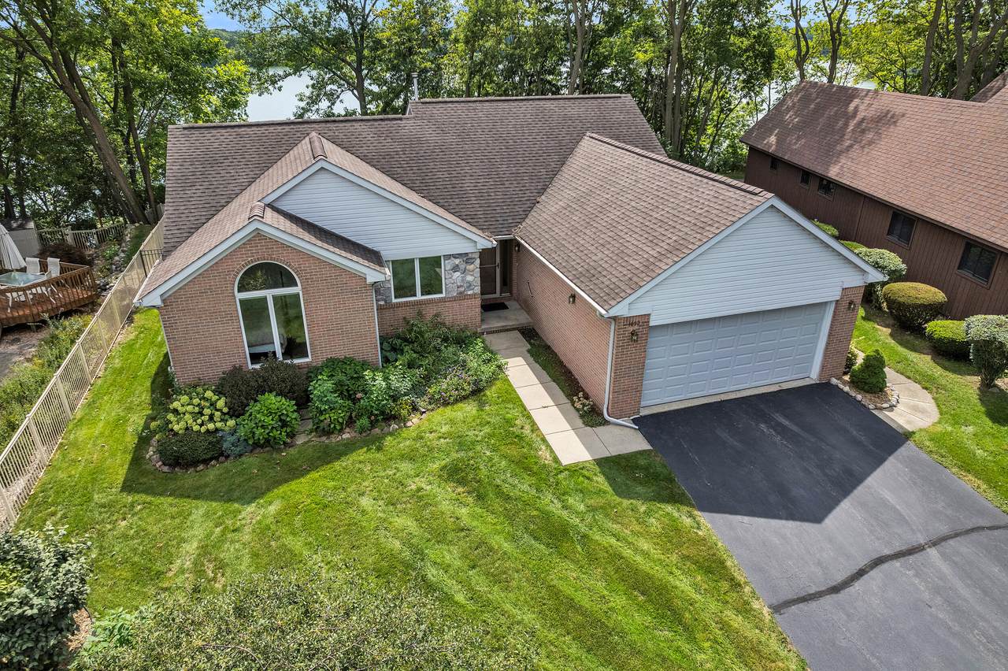
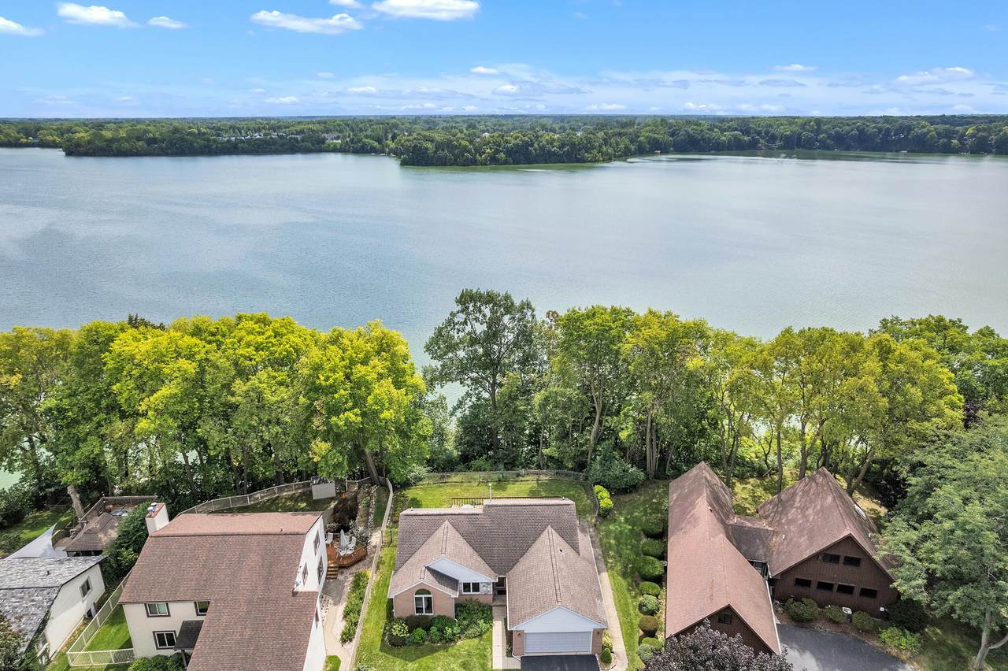
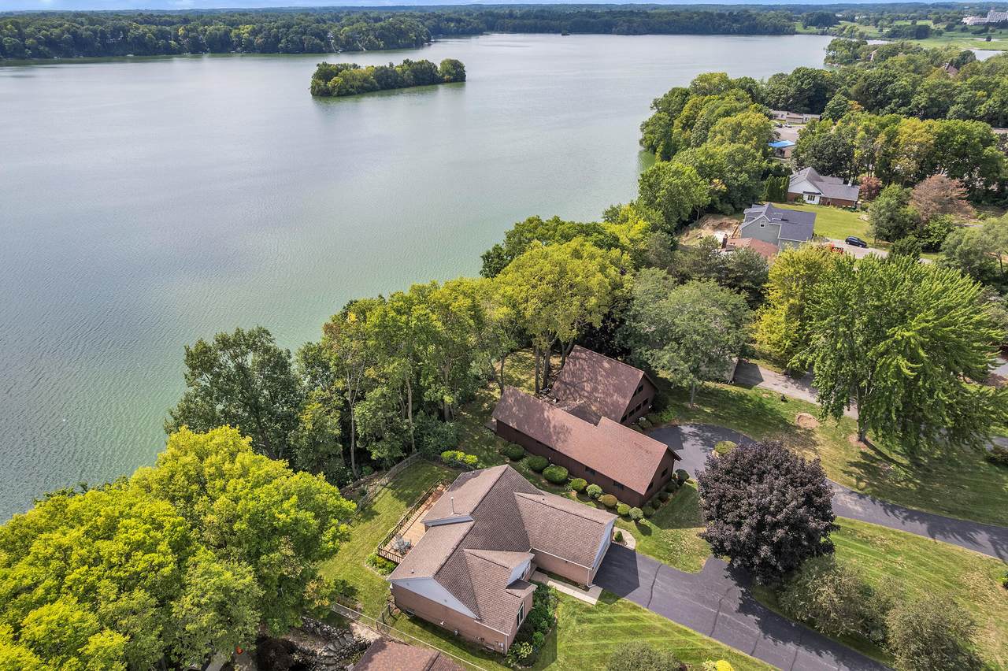
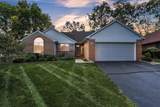
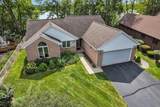
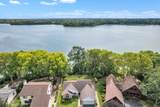
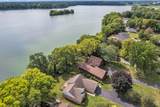
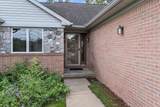
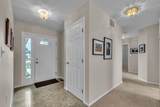
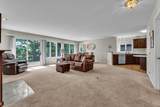
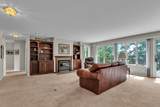
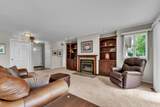
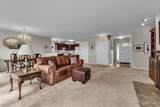
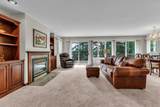
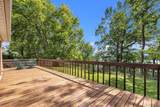
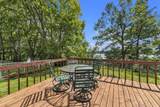
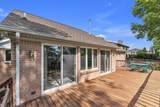
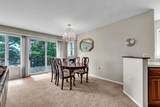
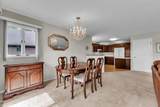
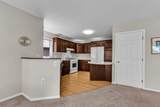
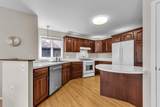
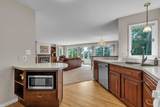
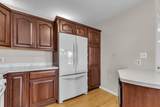
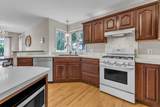
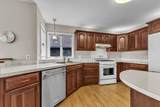
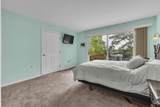
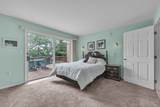
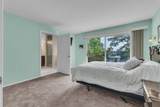
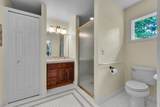
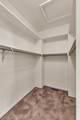
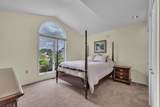
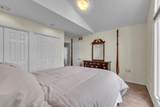
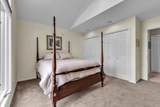
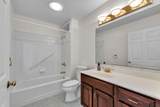
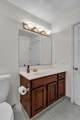
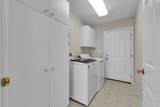
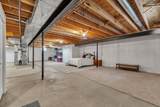
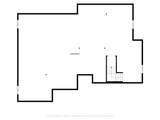
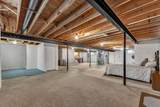
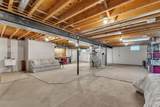
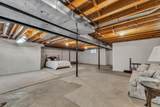
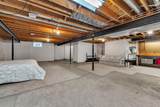
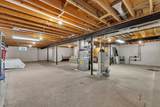
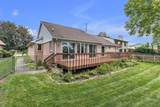
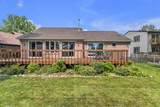
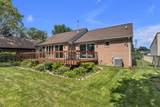
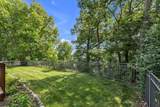
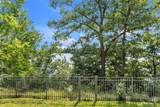
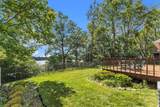
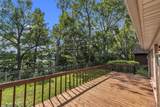
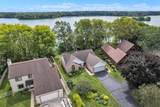
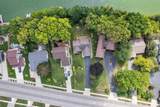
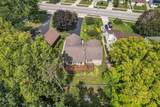
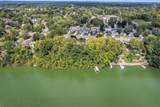
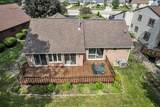
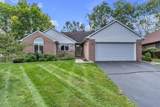
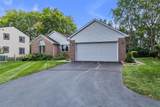
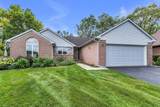
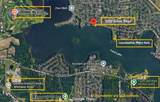
Easy living awaits in this beautiful 3-bed, 2-full-bath lake front home boasting 1,625 square feet of bright, inviting space. The home features an open-concept living and dining area, framed by a wide back deck that offers a secluded, verdant outdoor space — an ideal setting for entertaining or quiet morning coffee. Retreat to the spacious primary suite, complete with a walk-in closet and a walk-in shower with 36" door. 2 other bedrooms share a full hall bath. The expansive, high ceiling basement provides incredible versatility for a recreation room, home gym, or office, while offering an abundance of dedicated storage space. The 2-car att. garage also has storage space. An intelligent open layout, and a highly desirable location on Ford Lake, a 975-acre reservoir which serves as a major hub for both water-based recreation and includes a system of five lakeside parks. Updates include newer washer/dryer, dishwasher, and water heater. Deck washed and sealed, and carpets cleaned in 2025.

Monthly Payment Calculator


© 2026 MichRIC, LLC. All rights reserved. Information deemed reliable but not guaranteed. Updated: 2026-10-12T23:33:25.077.
www.bhhssnyder.com/homes/181178326
Print Image

1092 Grove Road Ypsilanti, MI 48198

  • Price: $450,000
  • Status: Closed
  • On Site: 28 Days
  • Updated: 221 min ago
  • MLS #: 26048882
3
Beds
2
Baths
0
½ Baths
0.3
Acres
1,625
SQFT
$277
$/SQFT
1994
Built
Neighborhood:
Ypsilanti Twp
County:
Washtenaw
School District:
Ypsilanti
Property Description
Easy living awaits in this beautiful 3-bed, 2-full-bath lake front home boasting 1,625 square feet of bright, inviting space. The home features an open-concept living and dining area, framed by a wide back deck that offers a secluded, verdant outdoor space — an ideal setting for entertaining or quiet morning coffee. Retreat to the spacious primary suite, complete with a walk-in closet and a walk-in shower with 36" door. 2 other bedrooms share a full hall bath. The expansive, high ceiling basement provides incredible versatility for a recreation room, home gym, or office, while offering an abundance of dedicated storage space. The 2-car att. garage also has storage space. An intelligent open layout, and a highly desirable location on Ford Lake, a 975-acre reservoir which serves as a major hub for both water-based recreation and includes a system of five lakeside parks. Updates include newer washer/dryer, dishwasher, and water heater. Deck washed and sealed, and carpets cleaned in 2025.
Exterior Features

Architectural Style Ranch Attached Garage YN Yes Construction Materials Brick Garage YN Yes Lot Features [] Other Structures [] Pool Features [] Road Surface Type [] Roof AsphaltShingle Underground Sprinkler YN Yes Water Access YN Yes Water Body Name Ford Lake Water Type Lake YN Yes Waterfront Features Lake Waterfront YN Yes Window Features Window Treatments

Interior Features

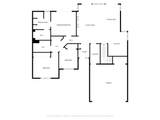
Appliances HumidifierDishwasherDisposalDryerMicrowaveOvenRangeRefrigeratorWasher Basement Full Basement YN Yes Cooling Central Air Cooling YN Yes Fireplace Features Gas LogLiving Room Fireplace YN Yes Heating Forced Air Heating YN Yes Interior Features Ceiling Fan(s)Garage Door OpenerEat-in KitchenPantry Main Floor Bedrooms 3 Pantry YN Yes Rooms Living Room (Main Level) Dining Room (Main Level) Kitchen (Main Level) Primary Bedroom (Main Level) Primary Bathroom (Main Level) Bedroom 2 (Main Level) Bedroom 3 (Main Level) Bathroom 2 (Main Level) Laundry (Main Level) Recreation (Basement Level)

Property Features

Accessibility Features Ramped EntranceAccessible Mn Flr Full BathCovered EntranceCovered RampLow Threshold ShowerAccessible Entrance Association Amenities [] Association Fee Includes [] Auction Or For Sale For Sale Cross Street I-94 & Harris Rd Listing Terms CashConventional New Construction YN No Property Sub Type Single Family Residence Sewer Public Tax Annual Amount 7053.42 Tax Year 2026 Utilities [] Water Source Public Zoning R-3

Listing provided courtesy of Jean Wedemeyer of The Charles Reinhart Company: 734-769-3800. © 2026 MichRIC, LLC. All rights reserved. Information deemed reliable but not guaranteed.


© 2026 MichRIC, LLC. All rights reserved. Information deemed reliable but not guaranteed. Updated: 2026-10-12T23:33:25.077.
 
https://bt-photos.global.ssl.fastly.net/swmich/1280_boomver_1_26048882-2.jpg https://bt-photos.global.ssl.fastly.net/swmich/1280_boomver_1_26048882-2.jpg https://bt-photos.global.ssl.fastly.net/swmich/1280_boomver_1_26048882-2.jpg
Logo
Berkshire Hathaway HomeServices Snyder & Company, Realtors®
2655 Plymouth Road
Ann Arbor MI, 48105
;