


Description
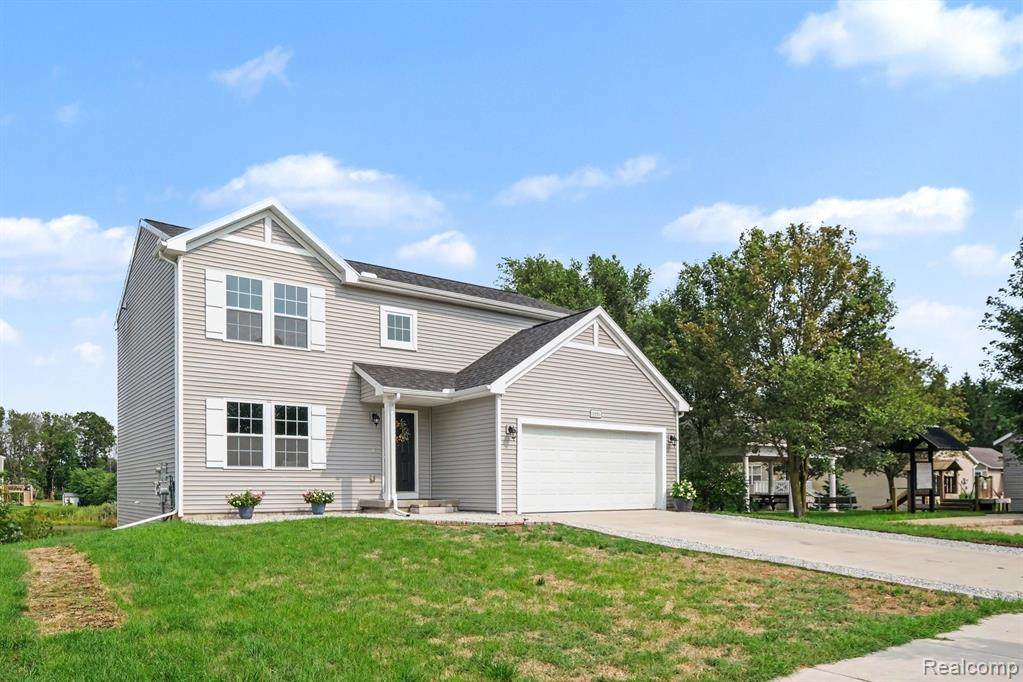
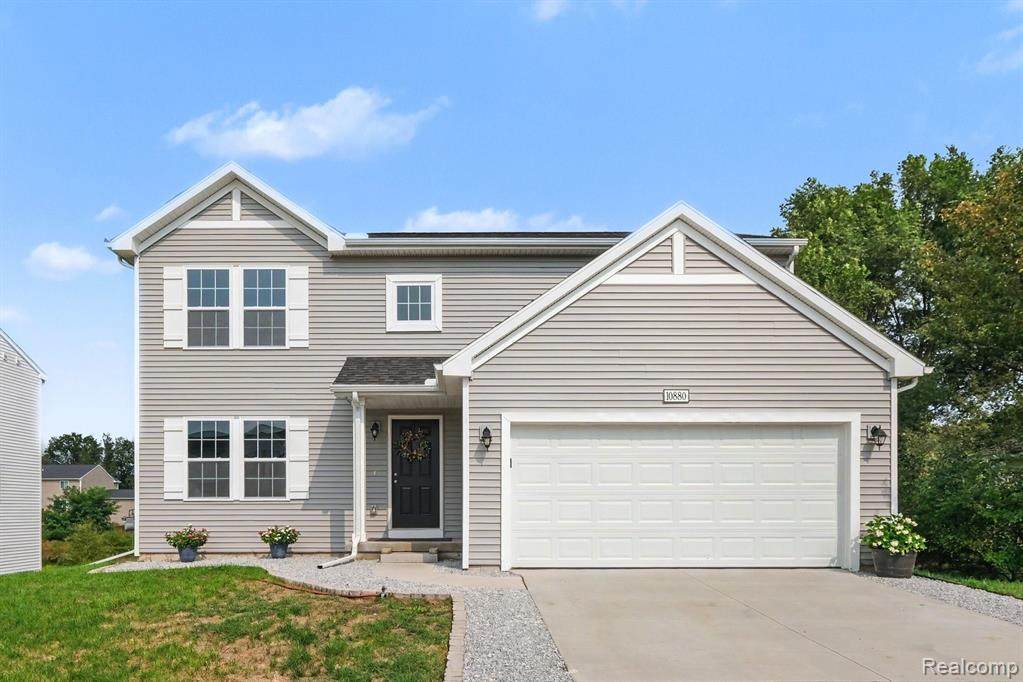
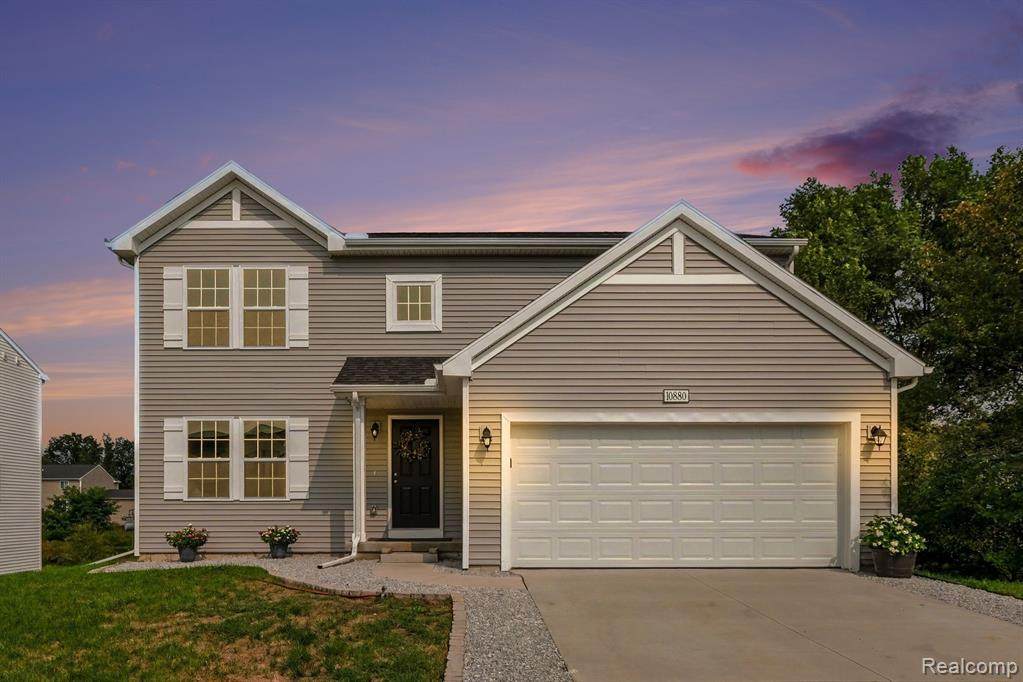
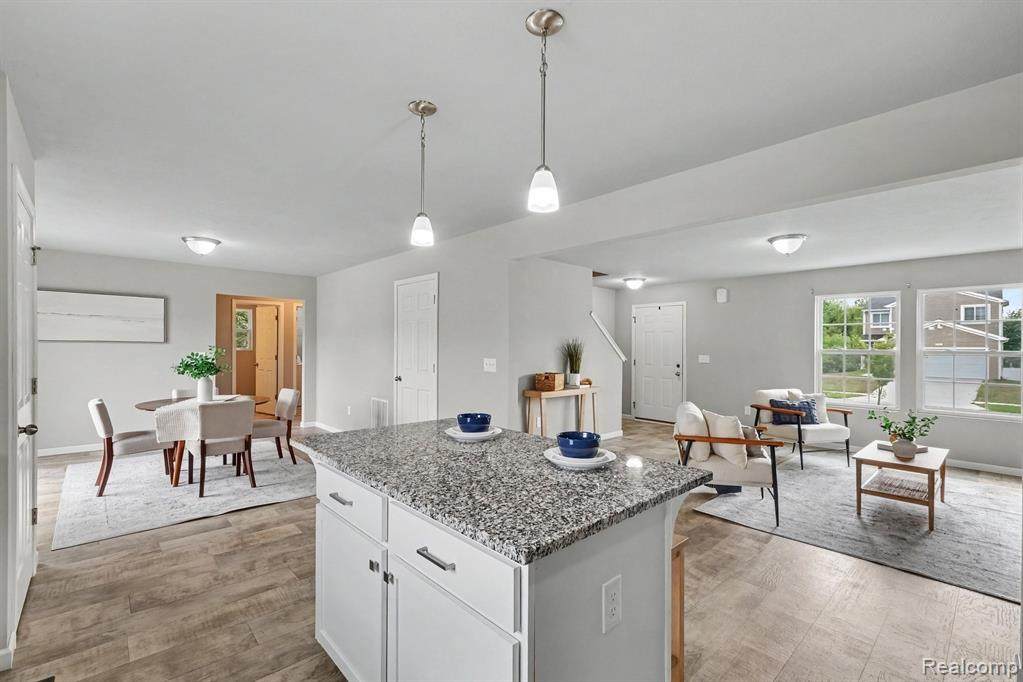
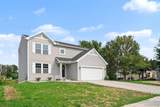
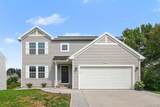
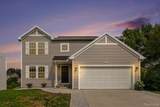
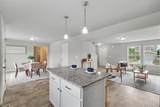
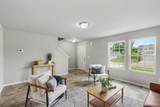
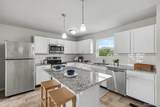
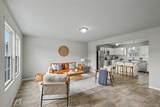
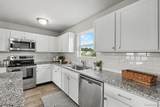
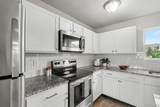
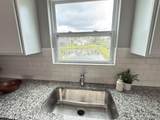
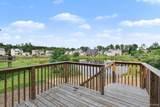
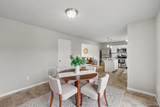
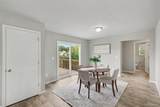
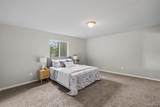
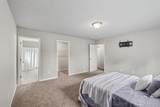
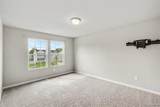
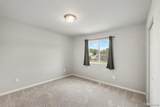
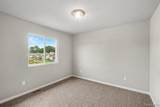
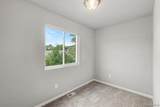
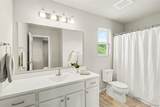
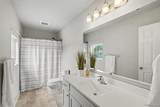
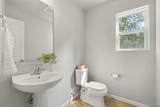
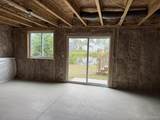
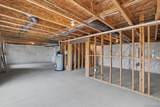
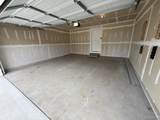
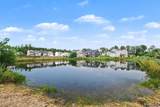
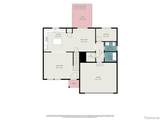
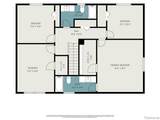
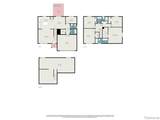
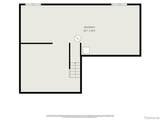
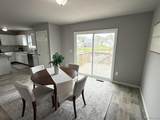
Beautiful, move-in-ready 4-bedroom, 2.5-bath home built in 2023 in Allendale's desirable Maple Pond community! Offering over 2,000 square feet of living space, this nearly new home features a bright, open floor plan and peaceful pond views from multiple rooms. The main level features a spacious living room and open kitchen and dining area with white cabinetry, granite countertops, tile backsplash, stainless steel appliances and center island. Enjoy views of the pond from the kitchen and dining area or step outside onto the rear deck overlooking the water. A separate main-floor den with pond views provides an ideal home office or flexible living space. Upstairs you'll find four bedrooms, including a spacious primary suite with private bath and large walk-in closet, plus an additional full bath and convenient second-floor laundry. Two bedrooms and the hall bath also offer pond views. The unfinished walkout basement provides excellent storage and plenty of potential for future finished living space. Attached two-car garage. Conveniently located in the Allendale Public School District with easy access to Grand Valley State University, Grand Rapids and the Lake Michigan shoreline. Modern finishes, generous living space and a peaceful pond setting make this home a standout. Move in and enjoy!
-
4BEDS
-
0.12ACRES
-
2BATHS
-
11/2 BATHS
-
2,040SQFT
-
$191$/SQFT
Description
Beautiful, move-in-ready 4-bedroom, 2.5-bath home built in 2023 in Allendale's desirable Maple Pond community! Offering over 2,000 square feet of living space, this nearly new home features a bright, open floor plan and peaceful pond views from multiple rooms. The main level features a spacious living room and open kitchen and dining area with white cabinetry, granite countertops, tile backsplash, stainless steel appliances and center island. Enjoy views of the pond from the kitchen and dining area or step outside onto the rear deck overlooking the water. A separate main-floor den with pond views provides an ideal home office or flexible living space. Upstairs you'll find four bedrooms, including a spacious primary suite with private bath and large walk-in closet, plus an additional full bath and convenient second-floor laundry. Two bedrooms and the hall bath also offer pond views. The unfinished walkout basement provides excellent storage and plenty of potential for future finished living space. Attached two-car garage. Conveniently located in the Allendale Public School District with easy access to Grand Valley State University, Grand Rapids and the Lake Michigan shoreline. Modern finishes, generous living space and a peaceful pond setting make this home a standout. Move in and enjoy!
IDX provided courtesy of Realcomp II Ltd. via Berkshire Hathaway HomeServices Snyder & Company, Realtors® and Realcomp II Ltd.. © 2026 Realcomp II Ltd. Shareholders. Real estate listings held by brokerages other than Berkshire Hathaway HomeServices Snyder & Company, Realtors® are marked with the Realcomp-approved IDX logo and are provided through IDX through Realcomp II Ltd. IDX information is provided exclusively for the consumers' personal, non-commercial use and may not be used for any purpose other than to identify prospective properties consumers may be interested in purchasing. Any use of search facilities of data on the site, other than by a consumer looking to purchase real estate, is prohibited. The accuracy of all information, regardless of source, is not guaranteed or warranted. All information should be independently verified. Data last updated: 2026-10-12T23:58:37.137.
 IDX provided courtesy of Realcomp II Ltd., via NEXGEN Realty: (810) 987-1100 and Realcomp, ©2026 Realcomp II Ltd. Shareholders.