


Skip To Content

108 Boies Street

Hudson, MI 49247
  • $290,000
  • STATUS: Active Under Contract
  • ON SITE: 36 Days
  • MLS #: 26046888
Under Contract
UPDATED: 48 min ago
$290,000
  • 3
    BEDS
  • 0.41
    ACRES
  • 2
    BATHS
  • 0
    1/2 BATHS
  • 1,858
    SQFT
  • $156
    $/SQFT
Neighborhood:
Type:
Single-Family Home
Built:
1900
County:

School Ratings & Info

School District:

Description

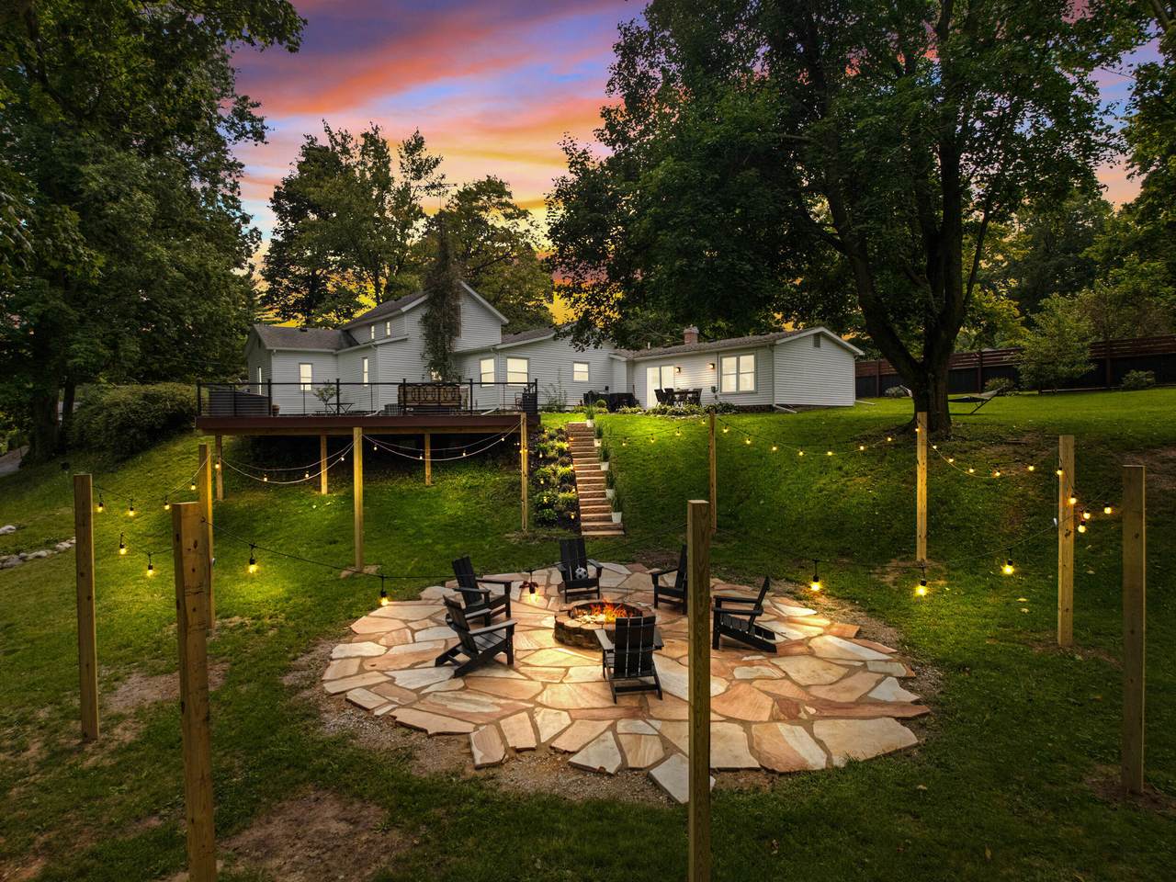
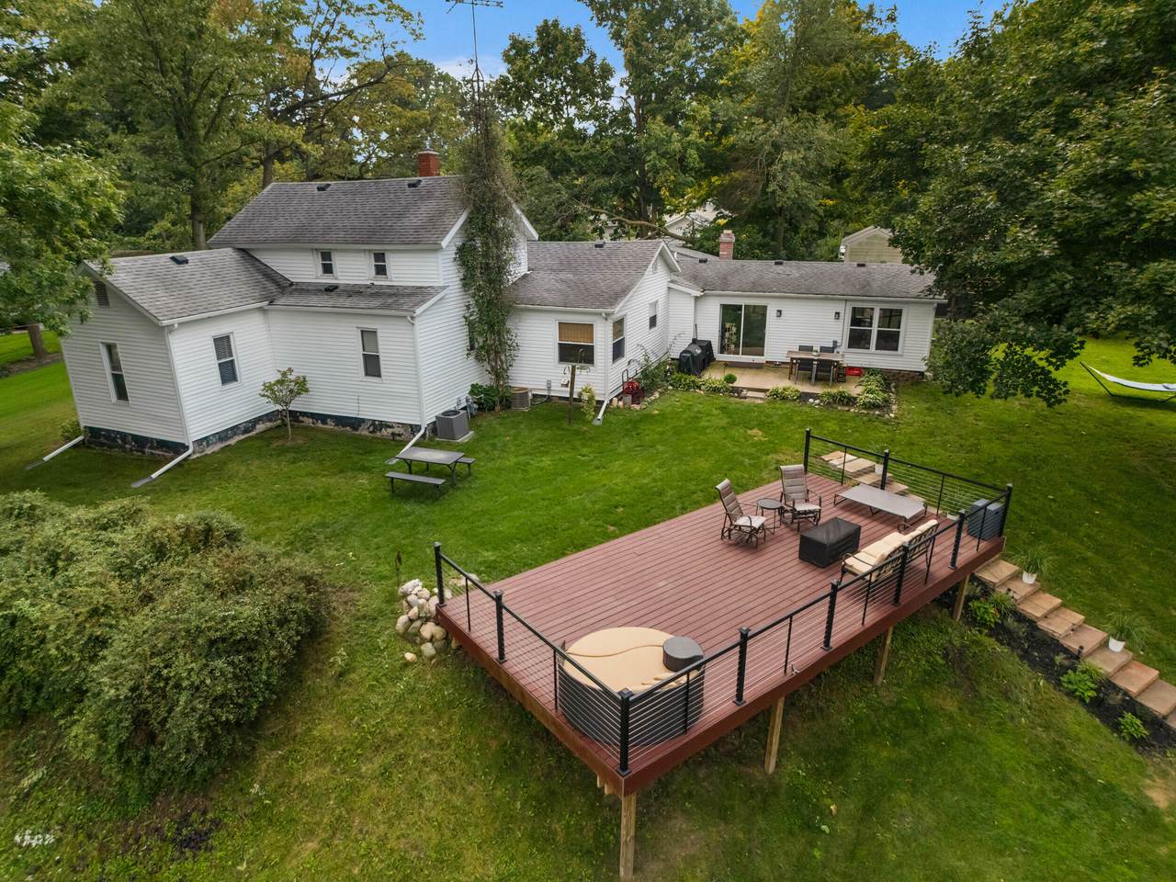
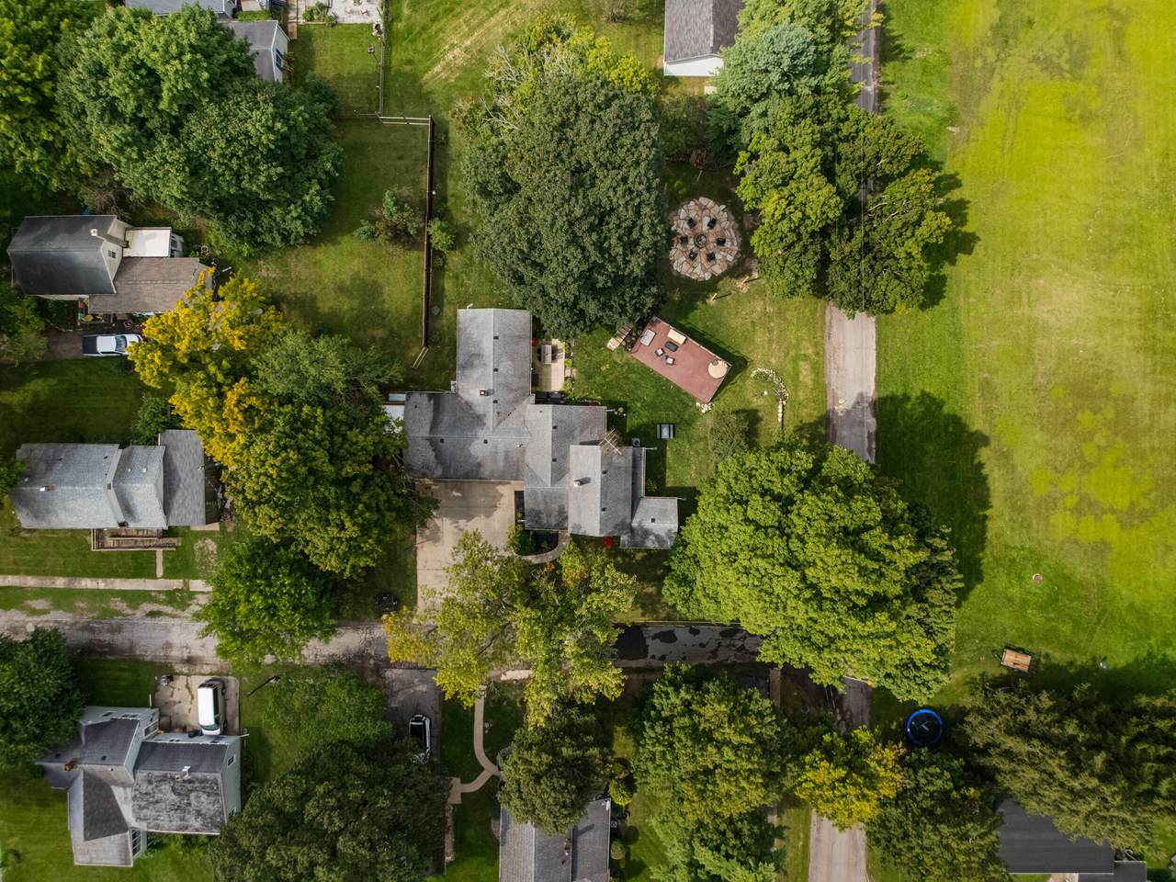
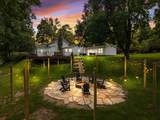
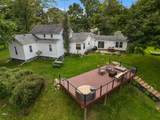
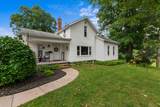
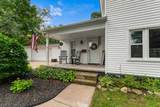
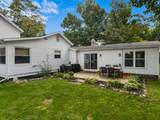
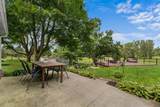
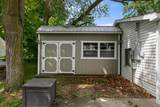
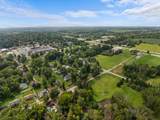
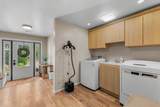
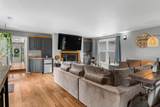
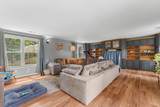
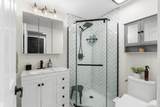
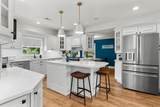
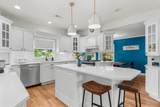
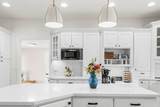
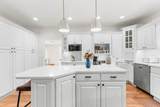
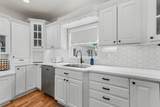
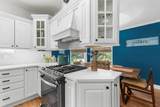
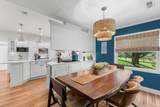
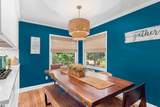
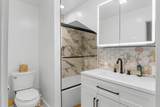
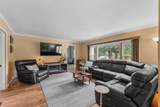
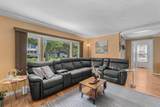
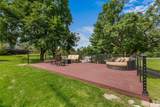
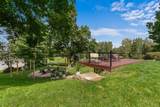
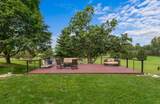
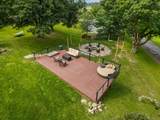
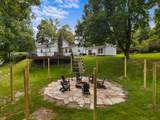
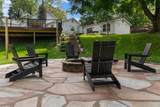
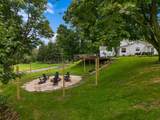
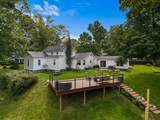
What a gem in the City of Hudson! This tastefully updated, 3(possibly 4)bed/2 bath home on a large corner lot is an opportunity you don't want to miss. With the large kitchen, large family room, and large backyard, there is plenty of space to move the family in. And the thoughtfully designed backyard area with the patio, deck, and firepit is perfect for creating lasting memories. Act fast and you will have time to create some of those memories this summer! Note: The bathrooms, kitchen, deck, fence, and firepit area have all been updated in the last two years. There are two furnaces and two central air units with the home.

Monthly Payment Calculator


© 2026 MichRIC, LLC. All rights reserved. Information deemed reliable but not guaranteed. Updated: 2026-10-10T09:33:38.357.
www.bhhssnyder.com/homes/180833891
Print Image

108 Boies Street Hudson, MI 49247

  • Price: $290,000
  • Status: Active Under Contract
  • On Site: 36 Days
  • Updated: 48 min ago
  • MLS #: 26046888
3
Beds
2
Baths
0
½ Baths
0.41
Acres
1,858
SQFT
$156
$/SQFT
1900
Built
Neighborhood:
Hudson City
County:
Lenawee
School District:
Hudson
Property Description
What a gem in the City of Hudson! This tastefully updated, 3(possibly 4)bed/2 bath home on a large corner lot is an opportunity you don't want to miss. With the large kitchen, large family room, and large backyard, there is plenty of space to move the family in. And the thoughtfully designed backyard area with the patio, deck, and firepit is perfect for creating lasting memories. Act fast and you will have time to create some of those memories this summer! Note: The bathrooms, kitchen, deck, fence, and firepit area have all been updated in the last two years. There are two furnaces and two central air units with the home.
Exterior Features

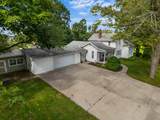
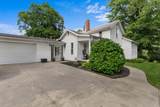
Architectural Style Traditional Attached Garage YN Yes Construction Materials Vinyl Siding Corner Lot YN Yes Garage YN Yes Lot Features Corner LotRolling Hills Other Structures [] Pool Features [] Road Surface Type Paved Roof Shingle Waterfront Features [] Waterfront YN No Window Features []

Interior Features

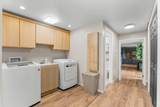
Appliances [] Basement Michigan Basement Basement YN Yes Cooling Central Air Cooling YN Yes Fireplace Features Gas Log Fireplace YN Yes Heating Forced Air Heating YN Yes Interior Features Ceiling Fan(s)Center Island Main Floor Bedrooms 2 Rooms Kitchen (Main Level) Dining Room (Main Level) Family Room (Main Level) Living Room (Main Level) Laundry (Main Level) Primary Bedroom (Main Level) Bathroom 1 (Main Level) Bathroom 2 (Main Level) Bedroom 2 (Main Level) Bedroom 3 (Upper Level) Bonus Room (Main Level)

Property Features

Accessibility Features [] Association Amenities [] Association Fee Includes [] Auction Or For Sale For Sale Cross Street Water St. and Willow St. Listing Terms CashFHAVA LoanRural DevelopmentConventional New Construction YN No Property Sub Type Single Family Residence Sewer Public Tax Annual Amount 1189.5 Tax Year 2025 Utilities Phone AvailableNatural Gas AvailableElectricity AvailablePhone ConnectedNatural Gas Connected Water Source Public

Listing provided courtesy of Timothy Groves of Coldwell Banker Groves Real Estate: 517-439-1511. © 2026 MichRIC, LLC. All rights reserved. Information deemed reliable but not guaranteed.


© 2026 MichRIC, LLC. All rights reserved. Information deemed reliable but not guaranteed. Updated: 2026-10-10T09:33:38.357.
 
https://bt-photos.global.ssl.fastly.net/swmich/1280_boomver_1_26046888-2.jpg https://bt-photos.global.ssl.fastly.net/swmich/1280_boomver_1_26046888-2.jpg https://bt-photos.global.ssl.fastly.net/swmich/1280_boomver_1_26046888-2.jpg
Logo
Berkshire Hathaway HomeServices Snyder & Company, Realtors®
2655 Plymouth Road
Ann Arbor MI, 48105
;