




Skip To Content

107 Babbitt Street

Ypsilanti, MI 48198
  • $300,000
  • STATUS: Active Under Contract
  • ON SITE: 42 Days
  • MLS #: 26045599
Under Contract
$300,000
  • 3
    BEDS
  • 0.08
    ACRES
  • 2
    BATHS
  • 0
    1/2 BATHS
  • 1,691
    SQFT
  • $177
    $/SQFT
Neighborhood:
Type:
Single-Family Home
Built:
1870
County:

School Ratings & Info

School District:

Description

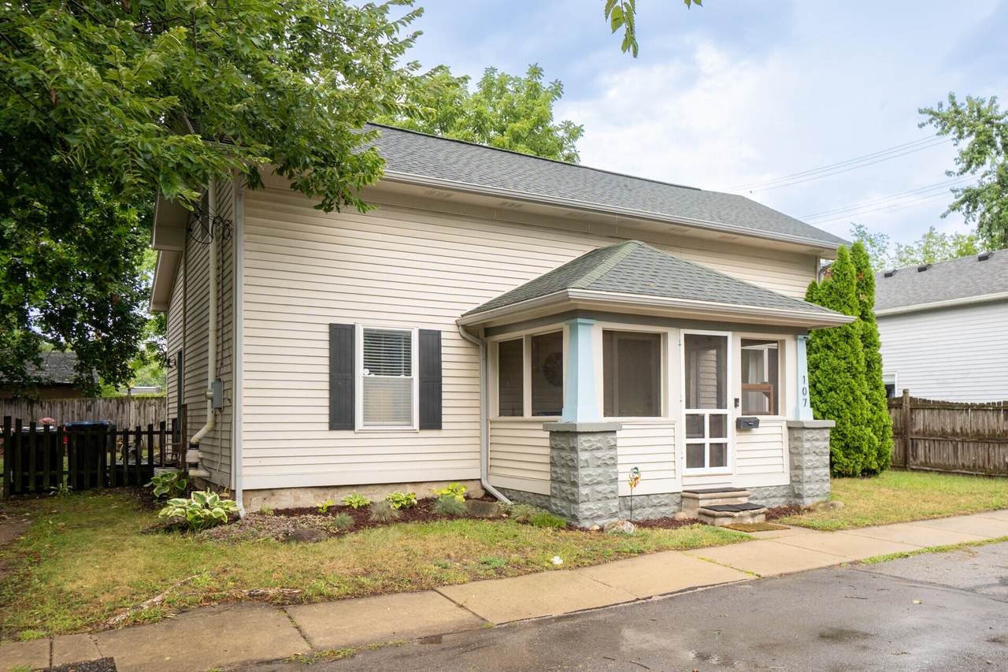
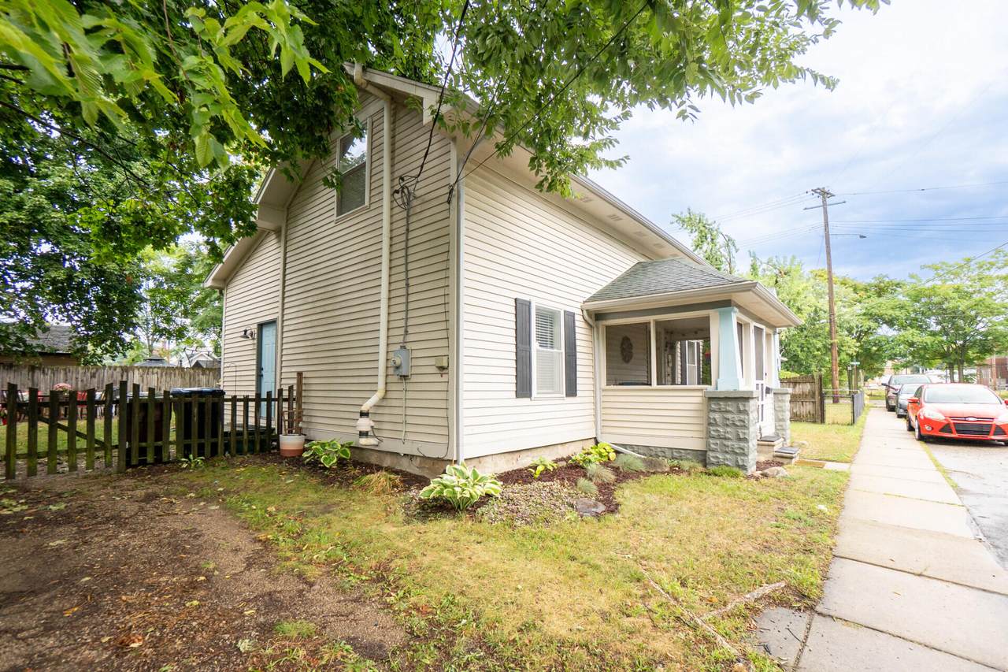
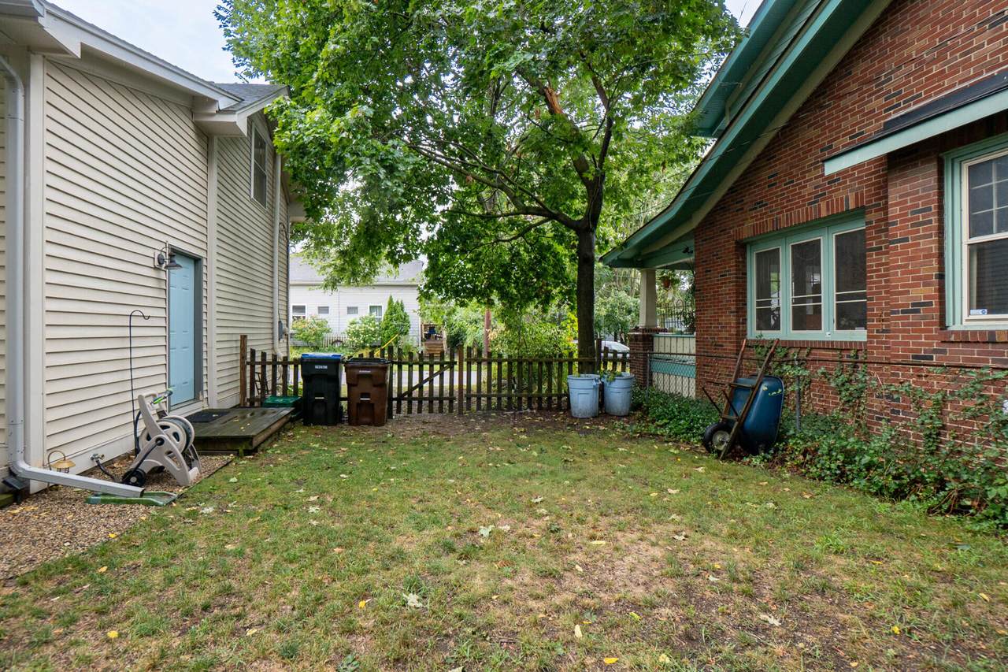
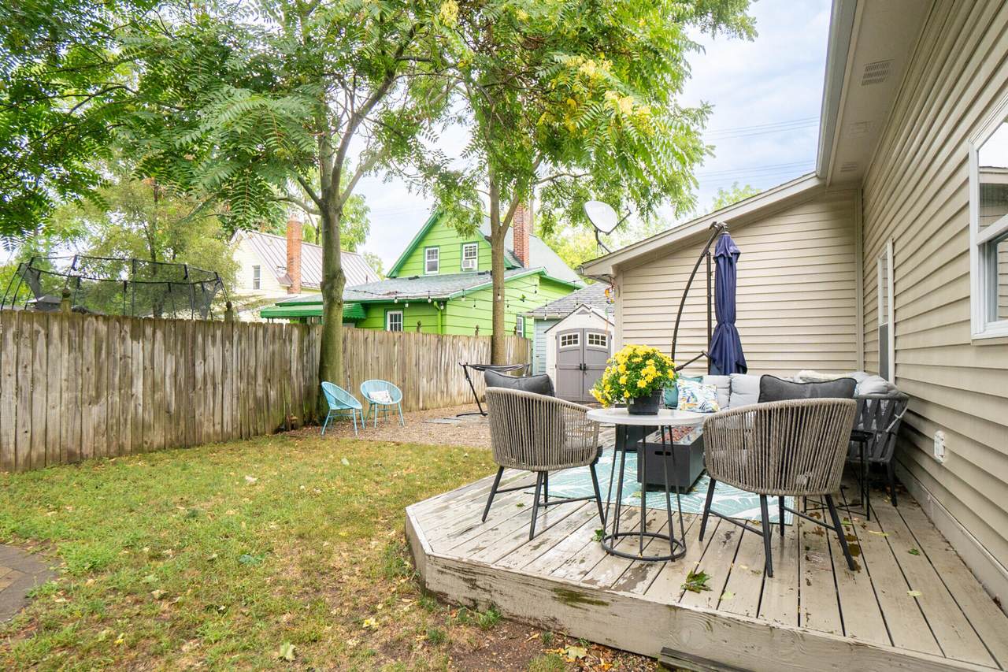
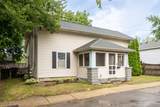
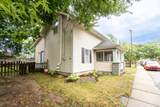
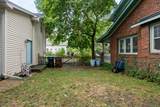
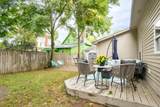
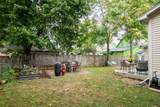
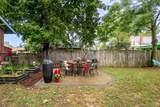
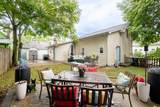
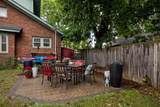
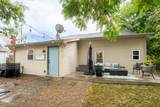
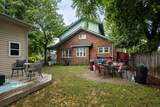
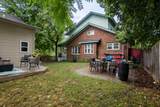
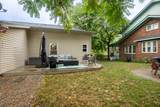
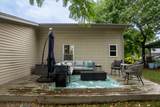
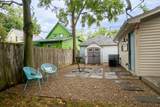
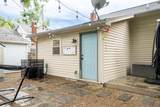
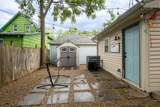
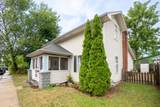
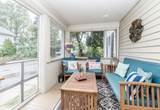
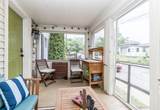
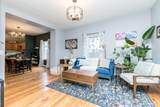
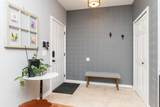
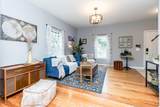
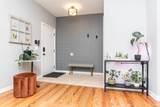
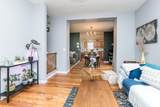
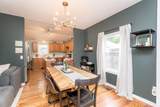
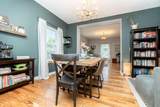
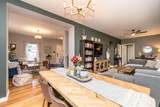
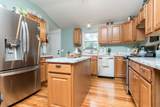
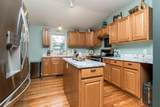
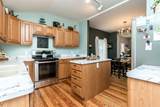
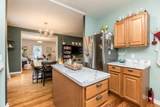
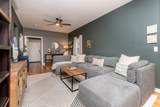
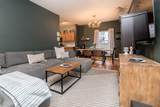
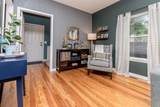
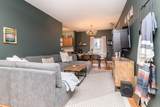
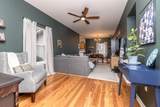
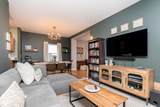
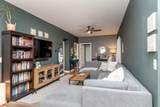
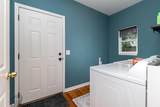
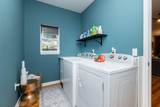
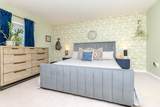
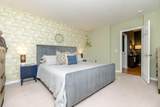
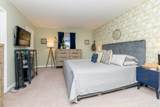
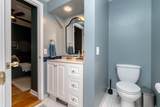
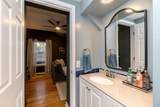
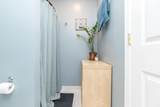
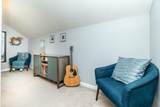
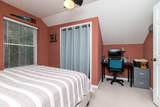
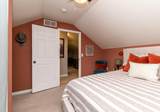
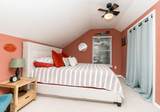
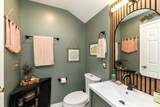
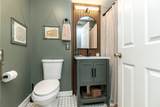
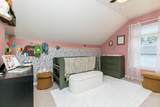
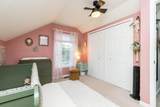
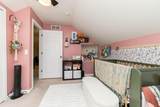
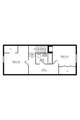
A rare gem in Depot Town is available where you won't have to compromise to live in the city. This 3 bedroom home features an owner's suite and a laundry room on the main floor giving the option of no stairs for the owner. The home was extensively updated with both full bathrooms and kitchen remodeled with modern design elements and appliances. The upstairs has two spacious bedrooms and the second full bathroom with ceramic tile. The main floor eat-in kitchen has a vaulted ceiling, stainless steel appliances and an island. Living space on the main floor is not compromised as well with both a living room and a family room. The outdoor area has two decks and a patio giving you lots of options to create spaces on this city lot. Only steps from Depot Town, Frog Island Park and downtown Ypsi you're buying a home and a lifestyle.

Monthly Payment Calculator


© 2026 MichRIC, LLC. All rights reserved. Information deemed reliable but not guaranteed. Updated: 2026-10-08T23:33:39.077.
www.bhhssnyder.com/homes/180629131
Print Image

107 Babbitt Street Ypsilanti, MI 48198

  • Price: $300,000
  • Status: Active Under Contract
  • On Site: 42 Days
  • MLS #: 26045599
3
Beds
2
Baths
0
½ Baths
0.08
Acres
1,691
SQFT
$177
$/SQFT
1870
Built
Neighborhood:
Ypsilanti City
County:
Washtenaw
School District:
Ypsilanti
Property Description
A rare gem in Depot Town is available where you won't have to compromise to live in the city. This 3 bedroom home features an owner's suite and a laundry room on the main floor giving the option of no stairs for the owner. The home was extensively updated with both full bathrooms and kitchen remodeled with modern design elements and appliances. The upstairs has two spacious bedrooms and the second full bathroom with ceramic tile. The main floor eat-in kitchen has a vaulted ceiling, stainless steel appliances and an island. Living space on the main floor is not compromised as well with both a living room and a family room. The outdoor area has two decks and a patio giving you lots of options to create spaces on this city lot. Only steps from Depot Town, Frog Island Park and downtown Ypsi you're buying a home and a lifestyle.
Exterior Features

Architectural Style Colonial Construction Materials BrickVinyl Siding Garage YN No Lot Features Sidewalk Other Structures Shed(s) Pool Features [] Road Surface Type Paved Roof AsphaltShingle Screened Porch YN Yes Waterfront Features [] Waterfront YN No Window Features ReplacementInsulated WindowsWindow Treatments

Interior Features

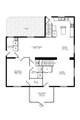
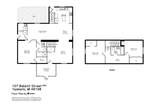
Appliances DishwasherDryerOvenRangeRefrigeratorWasher Basement Michigan Basement Basement YN Yes Cooling Central Air Cooling YN Yes Fireplace Features [] Fireplace YN No Heating Forced Air Heating YN Yes Interior Features Ceiling Fan(s)BroadbandEat-in Kitchen Main Floor Bedrooms 1 Rooms Dining Room (Lower Level) Living Room (Main Level) Primary Bedroom (Main Level) Kitchen (Main Level) Family Room (Main Level) Bedroom 3 (Upper Level) Bedroom 2 (Upper Level)

Property Features

Accessibility Features [] Association Amenities [] Association Fee 0 Association Fee Includes [] Association YN No Auction Or For Sale For Sale Cross Street River Listing Terms CashFHAConventional New Construction YN No Property Sub Type Single Family Residence Sewer Public Tax Annual Amount 4638 Tax Year 2025 Utilities Phone AvailableElectricity AvailableNatural Gas ConnectedStorm Sewer Water Source Public Zoning RES

Listing provided courtesy of John Goetz of National Realty Centers: 734-432-2002. © 2026 MichRIC, LLC. All rights reserved. Information deemed reliable but not guaranteed.


© 2026 MichRIC, LLC. All rights reserved. Information deemed reliable but not guaranteed. Updated: 2026-10-08T23:33:39.077.
 
https://bt-photos.global.ssl.fastly.net/swmich/1280_boomver_1_26045599-2.jpg https://bt-photos.global.ssl.fastly.net/swmich/1280_boomver_1_26045599-2.jpg https://bt-photos.global.ssl.fastly.net/swmich/1280_boomver_1_26045599-2.jpg
Logo
Berkshire Hathaway HomeServices Snyder & Company, Realtors®
2655 Plymouth Road
Ann Arbor MI, 48105
;