Skip To Content

10681 Fillmore Street

Zeeland, MI 49464
  • $344,900
  • STATUS: Active
  • ON SITE: 59 Days
  • MLS #: 26042733
UPDATED: 234 min ago
$344,900
  • 3
    BEDS
  • 2
    ACRES
  • 1
    BATHS
  • 0
    1/2 BATHS
  • 1,041
    SQFT
  • $331
    $/SQFT
Neighborhood:
Type:
Single-Family Home
Built:
1921
County:

School Ratings & Info

School District:

Description

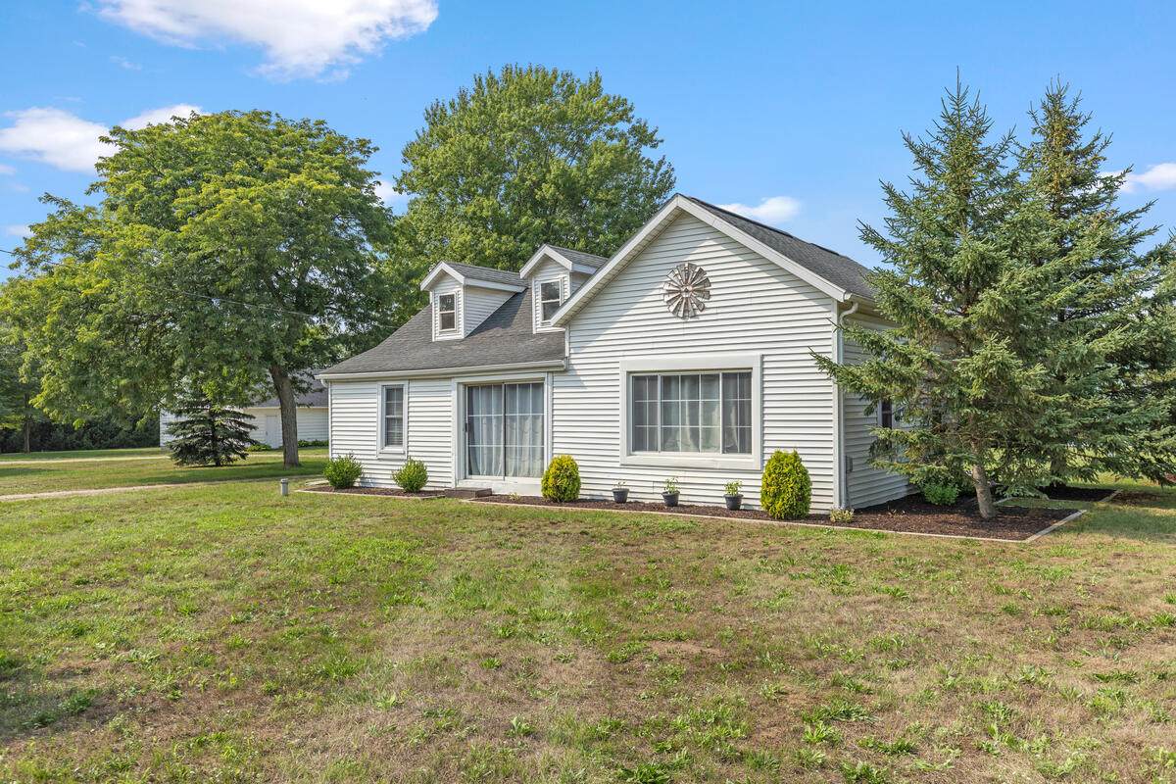
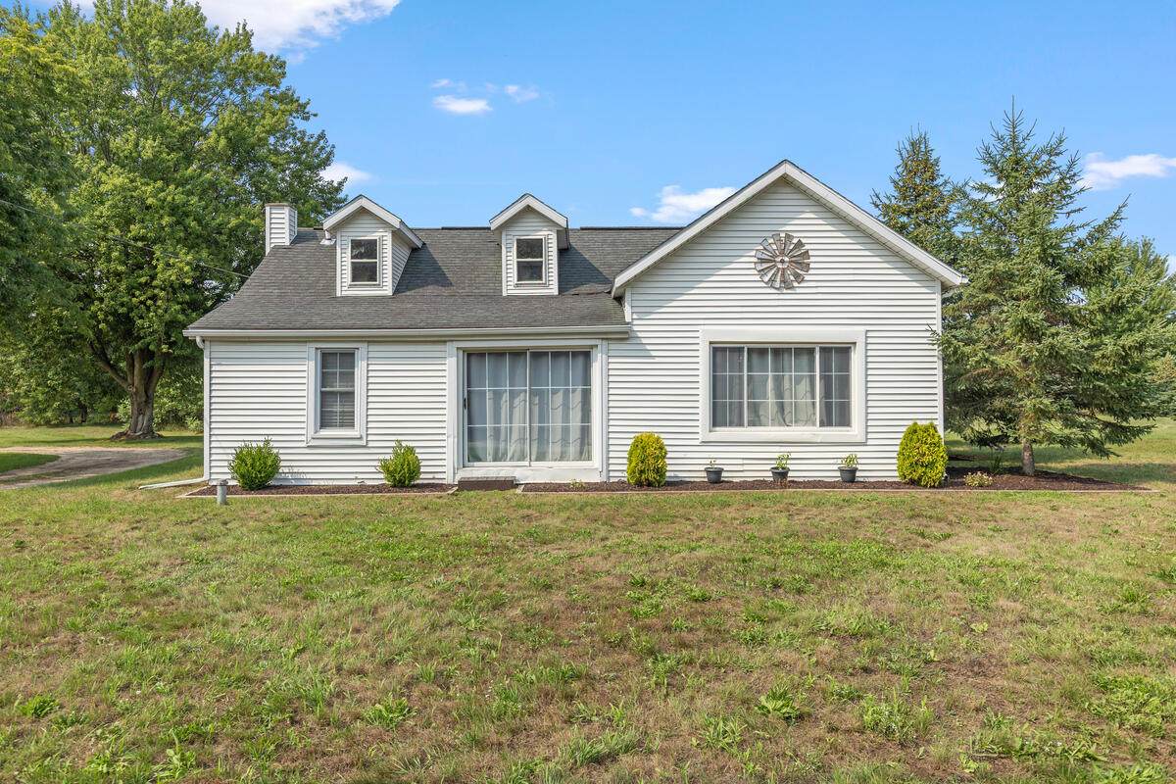
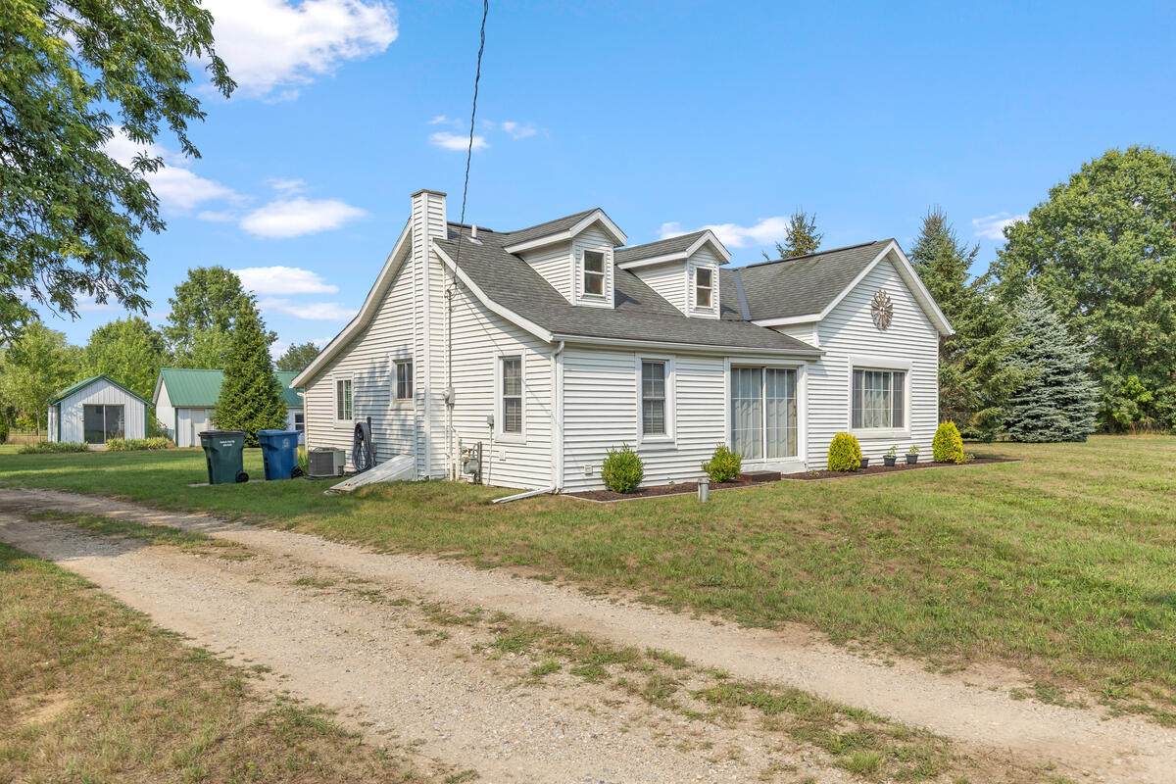
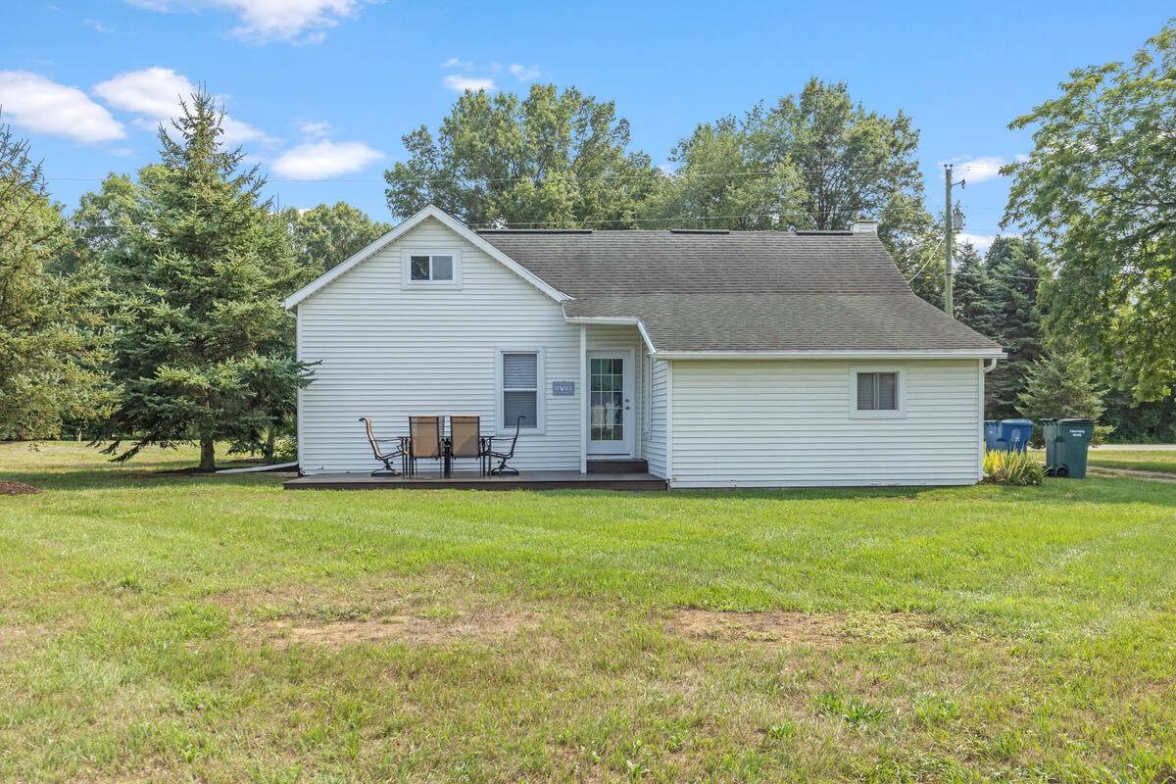
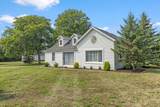
Hard to find Zeeland home with 2 acres, 3 outbuildings under $400,00. Come check out this three-bedroom, one-bath home with 1,041 square feet of finished living space on a spacious 87,120-square-foot lot. The four-stall garage provides exceptional storage and workspace capacity along with heat and electric. The generous lot size creates substantial opportunity for expansion or outdoor activities. Home has a Main Floor Primary bedroom and two additional rooms that could be used as an office space or Sleeping area. Kitchen dining and living room offer an open concept. Bathroom has been remodeled with new tub/shower and a separate main floor Laundry Room. Home is a short drive to Holland or Grand Haven, and halfway between Downtown Grand Rapid Lake MI Shores. Owners must have home of choice available prior to sale of home.

Monthly Payment Calculator


© 2026 MichRIC, LLC. All rights reserved. Information deemed reliable but not guaranteed. Updated: 2026-10-12T23:33:25.077.
www.bhhssnyder.com/homes/180144635
Print Image

10681 Fillmore Street Zeeland, MI 49464

  • Price: $344,900
  • Status: Active
  • On Site: 59 Days
  • Updated: 234 min ago
  • MLS #: 26042733
3
Beds
1
Baths
0
½ Baths
2
Acres
1,041
SQFT
$331
$/SQFT
1921
Built
Neighborhood:
Robinson Twp
County:
Ottawa
School District:
Zeeland
Property Description
Hard to find Zeeland home with 2 acres, 3 outbuildings under $400,00. Come check out this three-bedroom, one-bath home with 1,041 square feet of finished living space on a spacious 87,120-square-foot lot. The four-stall garage provides exceptional storage and workspace capacity along with heat and electric. The generous lot size creates substantial opportunity for expansion or outdoor activities. Home has a Main Floor Primary bedroom and two additional rooms that could be used as an office space or Sleeping area. Kitchen dining and living room offer an open concept. Bathroom has been remodeled with new tub/shower and a separate main floor Laundry Room. Home is a short drive to Holland or Grand Haven, and halfway between Downtown Grand Rapid Lake MI Shores. Owners must have home of choice available prior to sale of home.
Exterior Features

Architectural Style Ranch Attached Garage YN No Construction Materials Aluminum Siding Driveway Unpaved YN Yes Garage YN Yes Lot Features [] Other Structures Shed(s)Pole Barn Pool Features [] Road Surface Type Paved Roof CompositionShingle Waterfront Features [] Waterfront YN No Window Features Insulated WindowsWindow Treatments

Interior Features

Appliances DryerOvenRangeRefrigeratorWasher Basement Crawl SpaceMichigan Basement Basement YN No Cooling Window Unit(s) Cooling YN Yes Fireplace Features [] Fireplace YN No Heating Forced AirHot Water Heating YN Yes Interior Features Ceiling Fan(s) Main Floor Bedrooms 3 Rooms Dining Room (Main Level) Kitchen (Main Level) Living Room (Main Level) Laundry (Main Level) Primary Bedroom (Main Level) Bedroom 2 (Main Level) Bedroom 3 (Main Level)

Property Features

Accessibility Features [] Association Amenities [] Association Fee Includes [] Auction Or For Sale For Sale Cross Street 104th & 108th Listing Terms CashConventional New Construction YN No Property Sub Type Single Family Residence Sewer Septic Tank Tax Annual Amount 3897 Tax Year 2025 Utilities Electricity AvailableCable ConnectedHigh-Speed Internet Water Source Well Zoning Residential

Listing provided courtesy of Bonnie Scholten of Greenridge Realty Hamilton: 269-751-7277. © 2026 MichRIC, LLC. All rights reserved. Information deemed reliable but not guaranteed.


© 2026 MichRIC, LLC. All rights reserved. Information deemed reliable but not guaranteed. Updated: 2026-10-12T23:33:25.077.
 
https://bt-photos.global.ssl.fastly.net/swmich/orig_boomver_1_26042733-2.jpg https://bt-photos.global.ssl.fastly.net/swmich/orig_boomver_1_26042733-2.jpg https://bt-photos.global.ssl.fastly.net/swmich/orig_boomver_1_26042733-2.jpg
Logo
Berkshire Hathaway HomeServices Snyder & Company, Realtors®
2655 Plymouth Road
Ann Arbor MI, 48105
;