Skip To Content

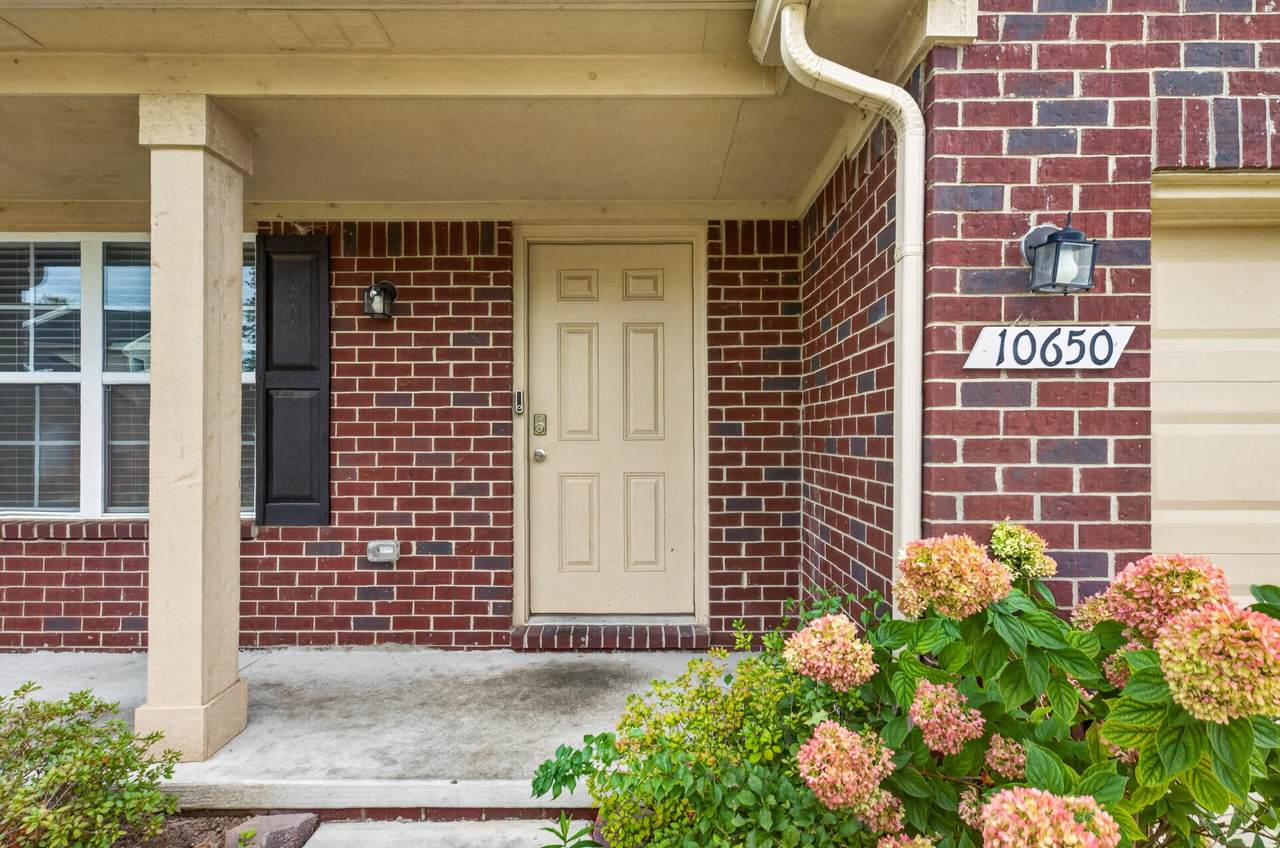
10650 Scarlet Oak Drive

Ypsilanti, MI 48198
  • $359,900
  • STATUS: Active Under Contract
  • ON SITE: 27 Days
  • MLS #: 26049156
Under Contract
UPDATED: 176 min ago
$359,900
  • 4
    BEDS
  • 0.13
    ACRES
  • 2
    BATHS
  • 1
    1/2 BATHS
  • 1,808
    SQFT
  • $199
    $/SQFT
Neighborhood:
Type:
Single-Family Home
Built:
2020
County:

School Ratings & Info

School District:

Description

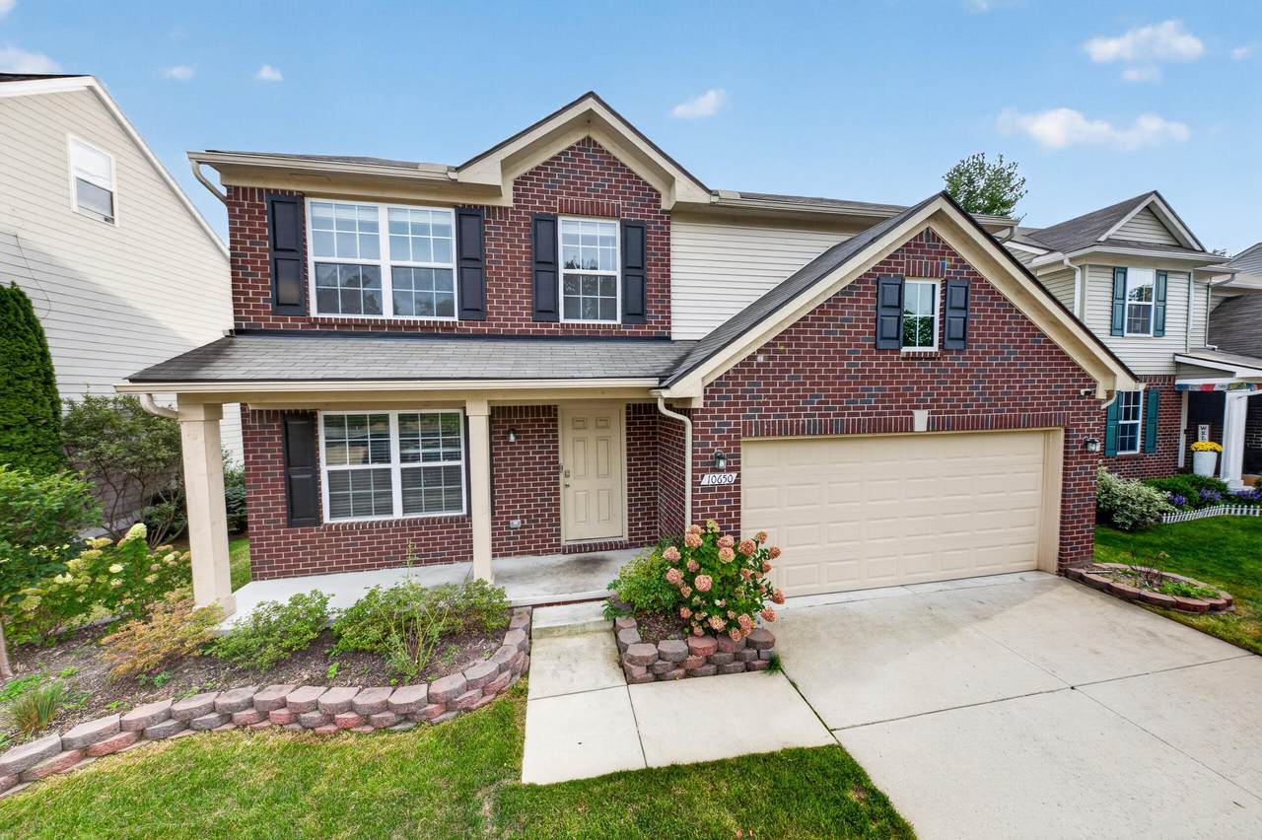
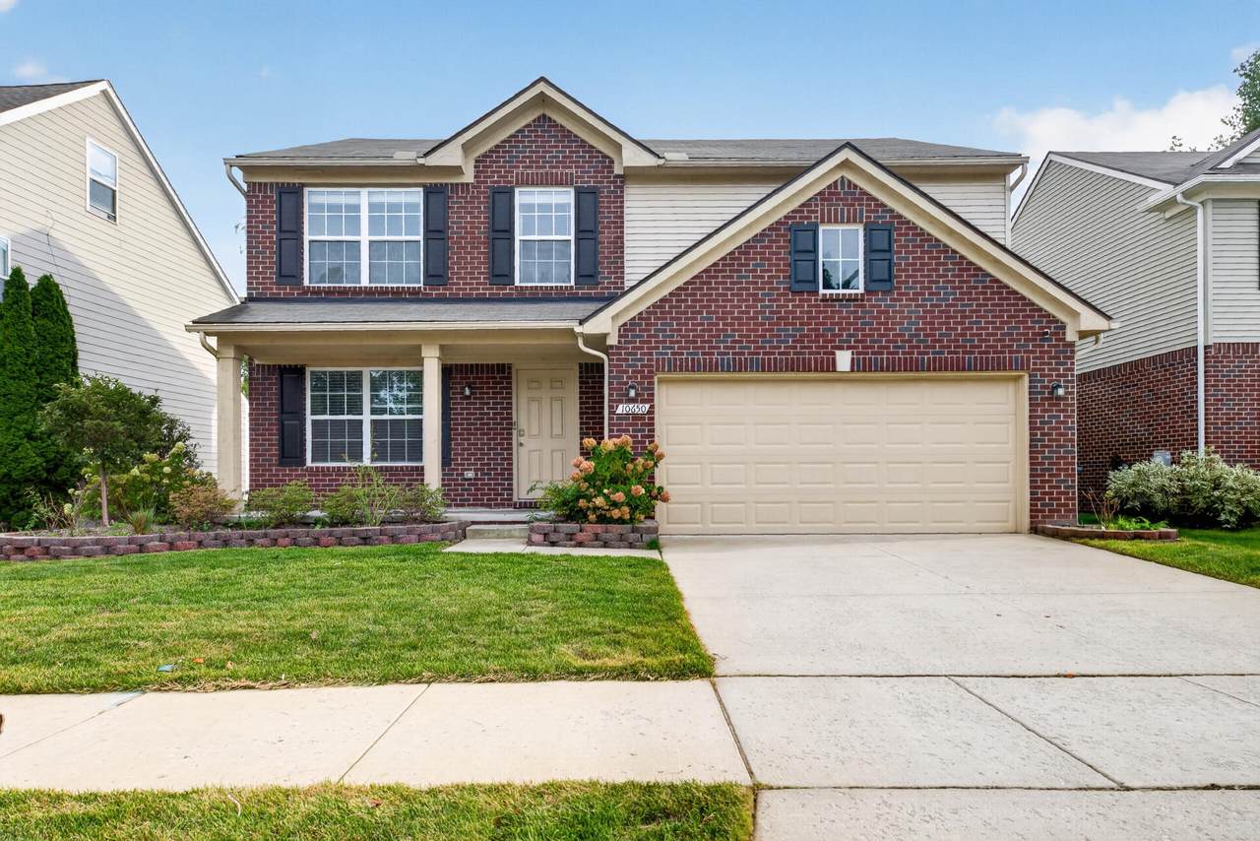
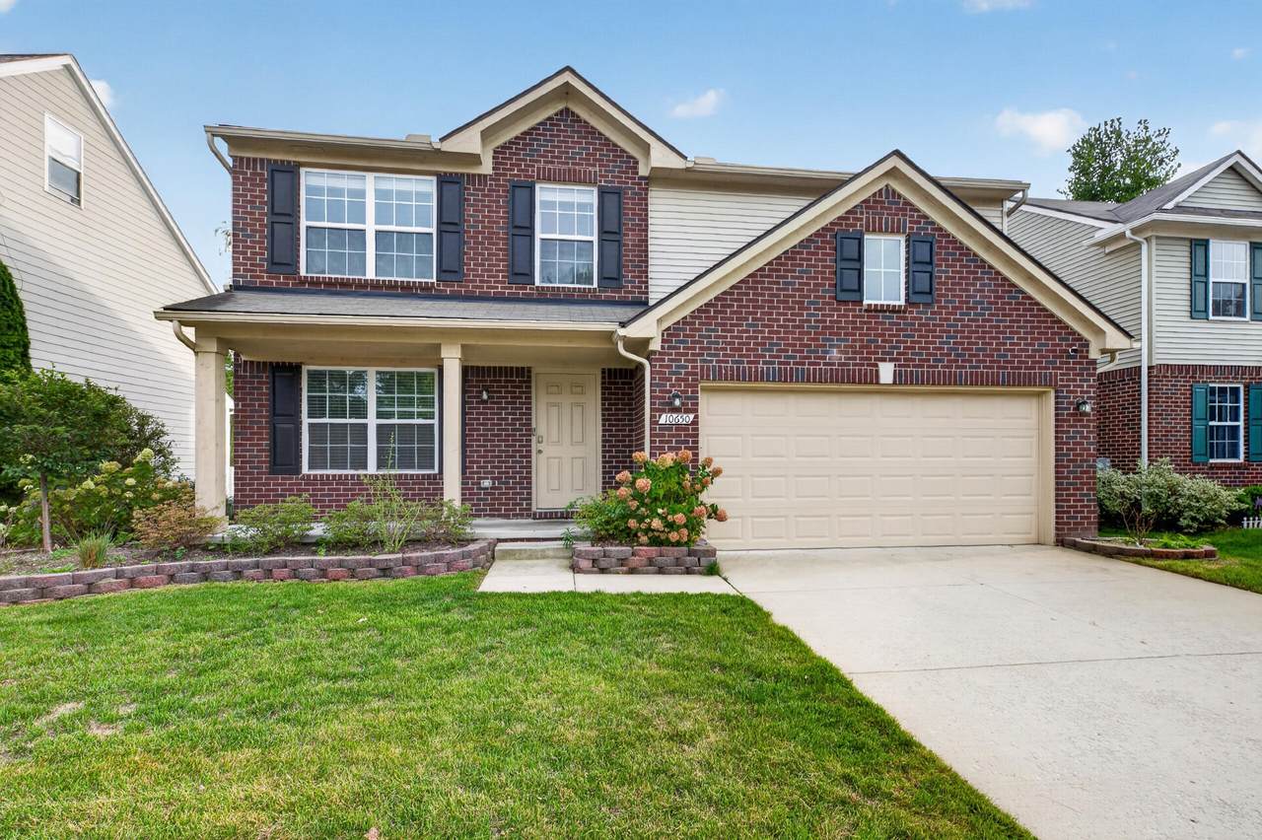
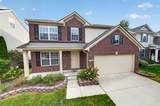
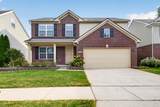
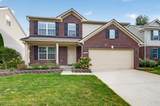
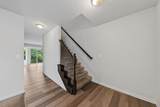
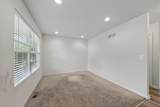
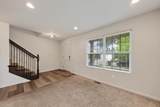
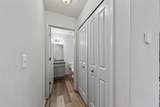
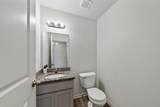
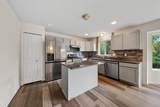
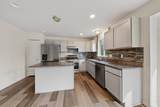
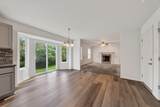
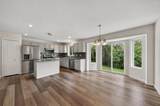
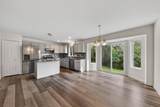
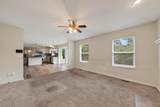
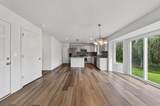
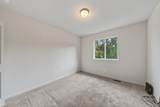
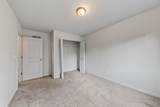
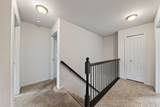
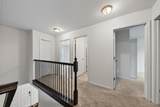
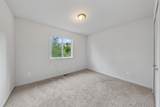
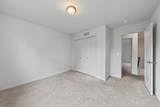
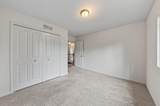
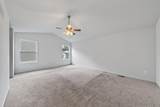
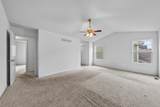
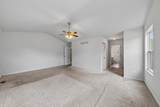
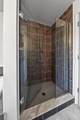
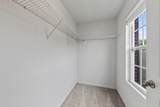
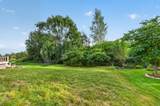
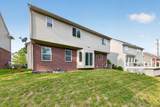
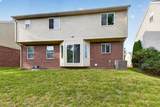
Highest and Best due Thursday, October 1 by 12:00 PM. Please submit all offers by the deadline. This four-bedroom, 2.5-bath home in Woodside Village offers substantial living space with 1,808 square feet of finished area. The residence features a two-car garage and sits on a quarter-acre lot in Ypsilanti. With multiple bedrooms and bathrooms, the home provides flexible space for various uses and accommodations. The layout supports both everyday living and hosting, making it a versatile choice for those seeking established single-family ownership.

Monthly Payment Calculator


© 2026 MichRIC, LLC. All rights reserved. Information deemed reliable but not guaranteed. Updated: 2026-10-12T23:33:25.077.
www.bhhssnyder.com/homes/181233721
Print Image

10650 Scarlet Oak Drive Ypsilanti, MI 48198

  • Price: $359,900
  • Status: Active Under Contract
  • On Site: 27 Days
  • Updated: 176 min ago
  • MLS #: 26049156
4
Beds
2
Baths
1
½ Baths
0.13
Acres
1,808
SQFT
$199
$/SQFT
2020
Built
Neighborhood:
Superior Twp
County:
Washtenaw
School District:
Ypsilanti
Property Description
Highest and Best due Thursday, October 1 by 12:00 PM. Please submit all offers by the deadline. This four-bedroom, 2.5-bath home in Woodside Village offers substantial living space with 1,808 square feet of finished area. The residence features a two-car garage and sits on a quarter-acre lot in Ypsilanti. With multiple bedrooms and bathrooms, the home provides flexible space for various uses and accommodations. The layout supports both everyday living and hosting, making it a versatile choice for those seeking established single-family ownership.
Exterior Features

Architectural Style ColonialContemporaryCraftsmanTraditional Attached Garage YN Yes Construction Materials BrickVinyl Siding Garage YN Yes Lot Features [] Other Structures [] Pool Features [] Road Surface Type [] Roof Shingle Waterfront Features [] Waterfront YN No Window Features []

Interior Features

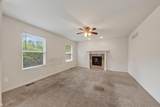
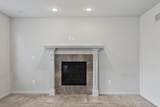
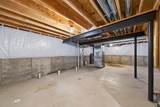
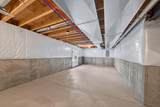
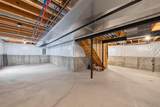
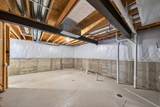
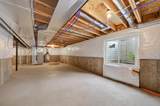
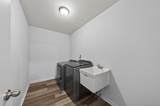
Appliances DishwasherDryerRangeRefrigeratorWasher Basement DaylightFull Basement YN Yes Cooling Central Air Cooling YN Yes Fireplace Features Living Room Fireplace YN Yes Heating Forced Air Heating YN Yes Interior Features Ceiling Fan(s) Main Floor Bedrooms 0

Property Features

Accessibility Features [] Association Amenities [] Association Fee 600 Association Fee Frequency Annually Association Fee Includes None Association YN No Auction Or For Sale For Sale Cross Street Ridge Road Listing Terms CashFHAVA LoanMSHDAConventional New Construction YN No Property Sub Type Single Family Residence Sewer Public Tax Annual Amount 6047 Tax Year 2025 Utilities [] Water Source Public

Listing provided courtesy of Larry Mitchell of Keller Williams Ann Arbor Mrkt: 734-995-9400. © 2026 MichRIC, LLC. All rights reserved. Information deemed reliable but not guaranteed.


© 2026 MichRIC, LLC. All rights reserved. Information deemed reliable but not guaranteed. Updated: 2026-10-12T23:33:25.077.
 
https://bt-photos.global.ssl.fastly.net/swmich/1280_boomver_1_26049156-2.jpg https://bt-photos.global.ssl.fastly.net/swmich/1280_boomver_1_26049156-2.jpg https://bt-photos.global.ssl.fastly.net/swmich/1280_boomver_1_26049156-2.jpg
Logo
Berkshire Hathaway HomeServices Snyder & Company, Realtors®
2655 Plymouth Road
Ann Arbor MI, 48105
;