


Skip To Content

10621 Sun-Da-Go Drive

Middleville, MI 49333
  • $895,000
  • STATUS: Active
  • ON SITE: 62 Days
  • MLS #: 26041869
UPDATED: 29 min ago
$895,000
  • 4
    BEDS
  • 2.46
    ACRES
  • 3
    BATHS
  • 0
    1/2 BATHS
  • 2,591
    SQFT
  • $345
    $/SQFT
Neighborhood:
Type:
Single-Family Home
Built:
2026
County:

School Ratings & Info

School District:

Description

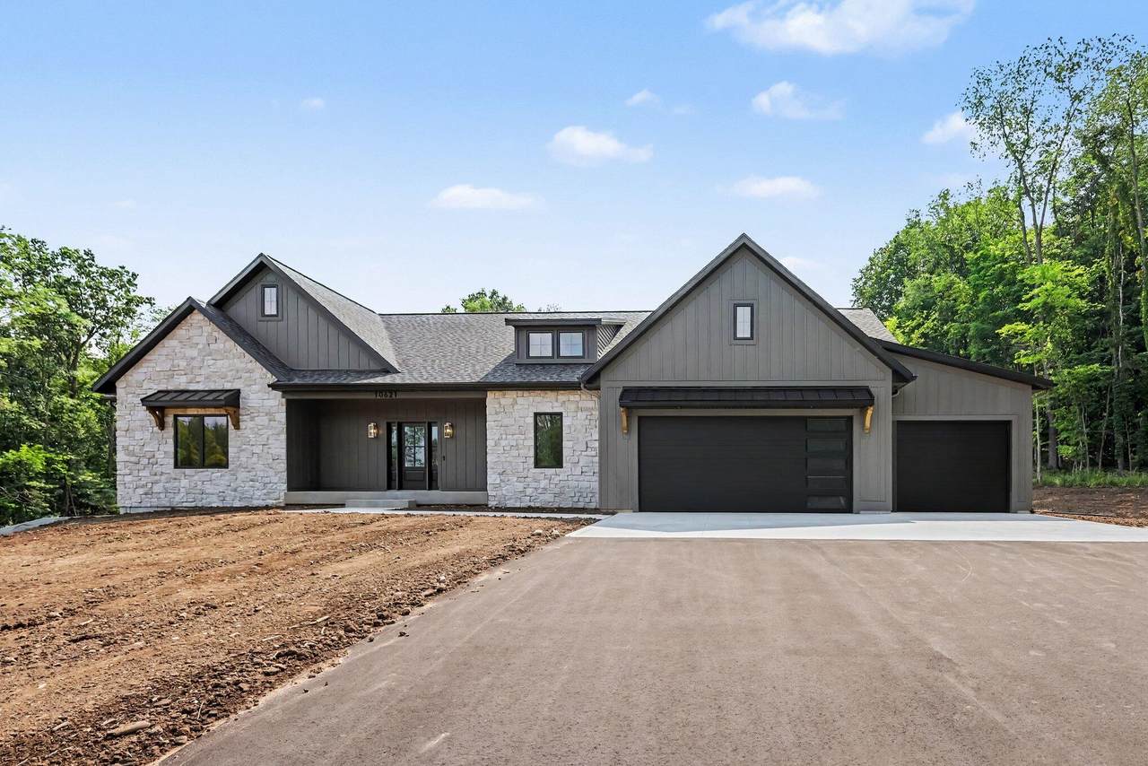
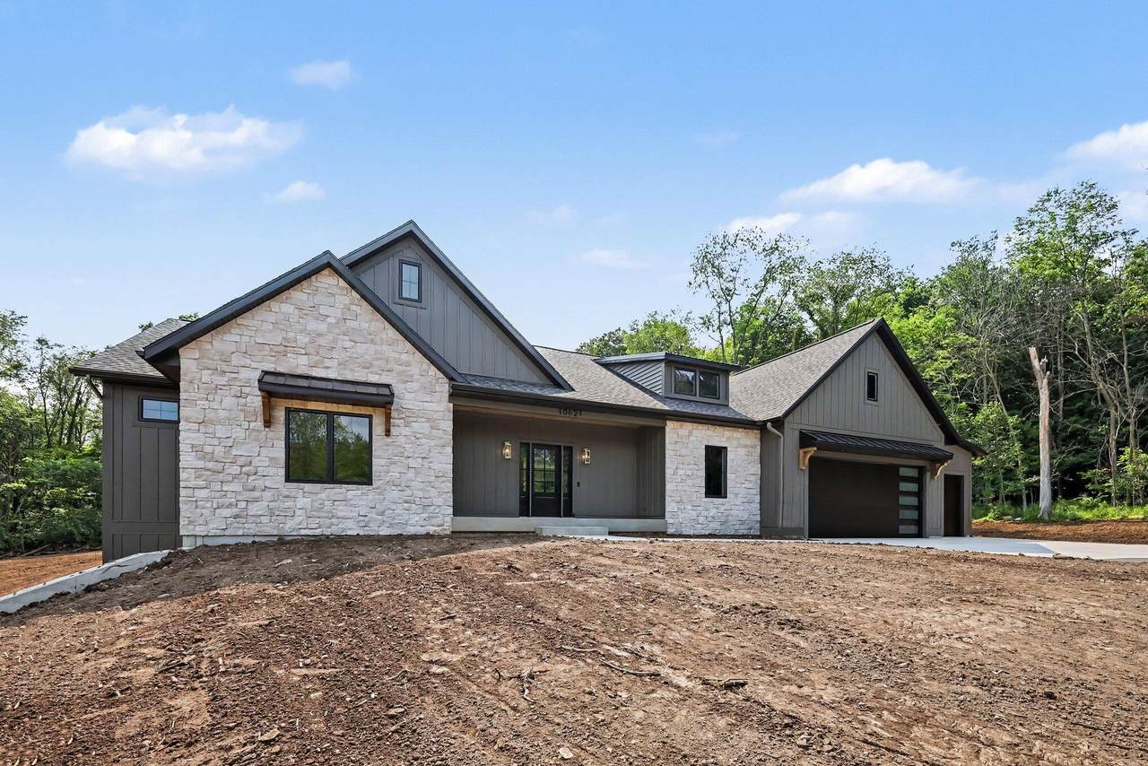
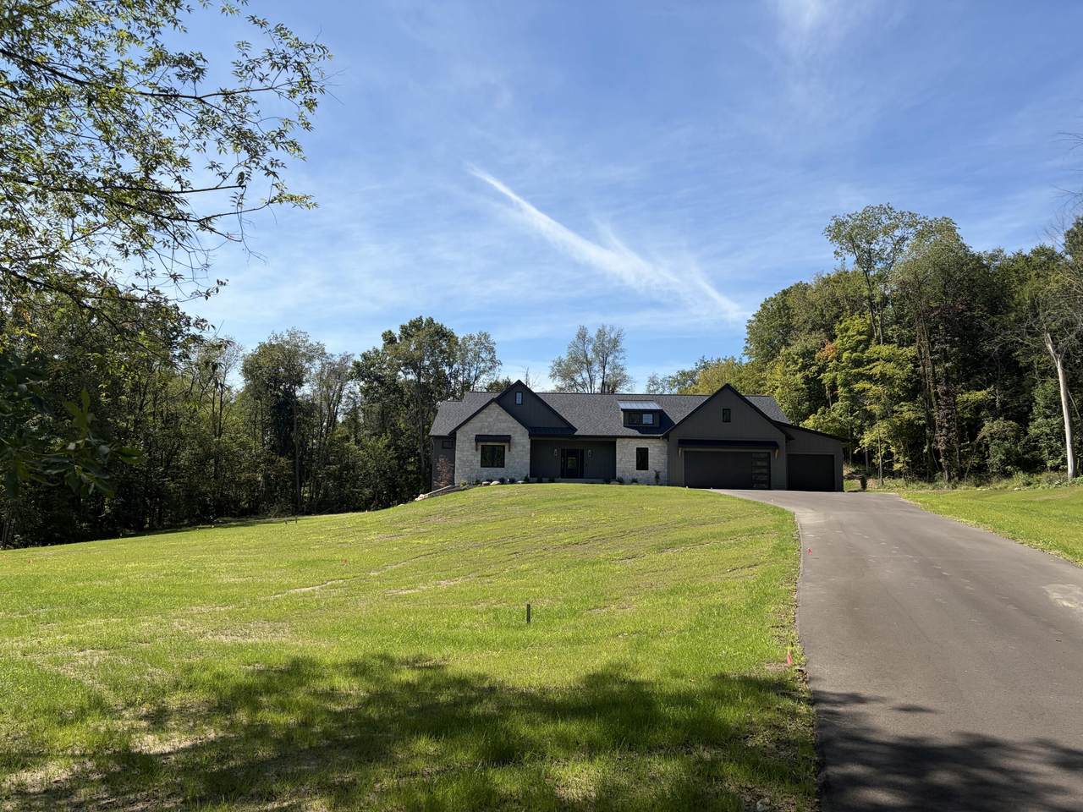
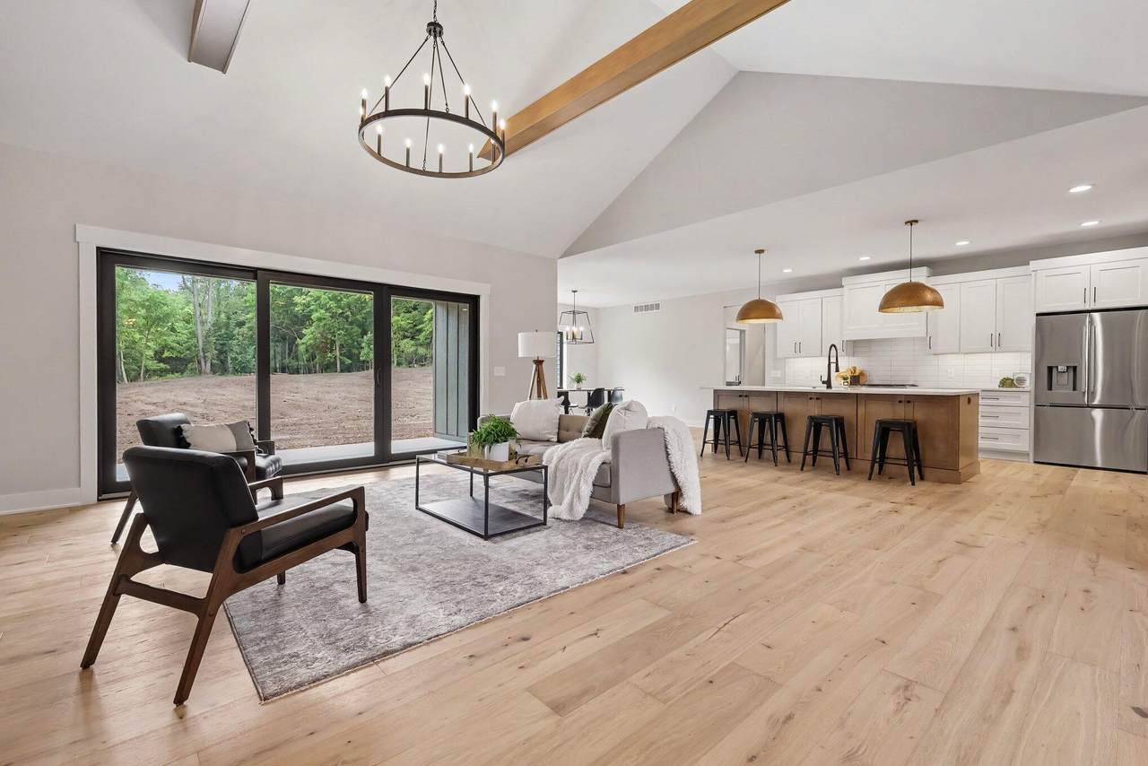
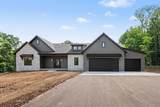
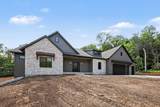
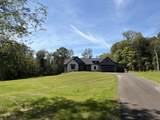
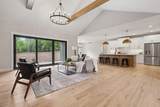
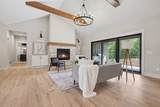
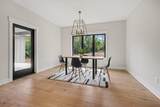
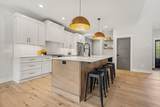
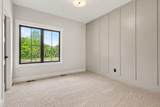
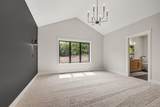
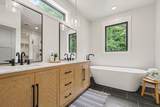
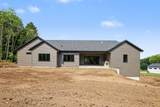
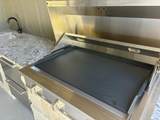
This custom ranch is nestled on a private, wooded 2.5-acre lot in one of Caledonia Township's premier neighborhoods, with room for a future pole barn and/or pool. Enjoy exclusive river access, a community sport court, and award-winning Caledonia Schools. Offering 2,591 sq. ft. of main-floor living, this home features 4 bedrooms, 3 full baths, vaulted ceilings, a gas fireplace, a walk-in pantry, custom stone finishes, and a spacious open floor plan. Private patio with a built-in outdoor kitchen is perfect for entertaining. Additional highlights include a 3-stall garage, natural gas, a constant-pressure well, standard gravity septic system, professional landscaping, and underground sprinkling. The expansive lower level with 9-foot ceilings is ready to be customized to fit your lifestyle, whether that means additional bedrooms, a home theater, fitness room, golf simulator, or recreation space. The HOA maintains the private road, snow removal, river access and common area.

Monthly Payment Calculator


© 2026 MichRIC, LLC. All rights reserved. Information deemed reliable but not guaranteed. Updated: 2026-10-13T12:33:52.753.
www.bhhssnyder.com/homes/180031763
Print Image

10621 Sun-Da-Go Drive Middleville, MI 49333

  • Price: $895,000
  • Status: Active
  • On Site: 62 Days
  • Updated: 29 min ago
  • MLS #: 26041869
4
Beds
3
Baths
0
½ Baths
2.46
Acres
2,591
SQFT
$345
$/SQFT
2026
Built
Neighborhood:
Caledonia Twp
County:
Kent
School District:
Caledonia
Property Description
This custom ranch is nestled on a private, wooded 2.5-acre lot in one of Caledonia Township's premier neighborhoods, with room for a future pole barn and/or pool. Enjoy exclusive river access, a community sport court, and award-winning Caledonia Schools. Offering 2,591 sq. ft. of main-floor living, this home features 4 bedrooms, 3 full baths, vaulted ceilings, a gas fireplace, a walk-in pantry, custom stone finishes, and a spacious open floor plan. Private patio with a built-in outdoor kitchen is perfect for entertaining. Additional highlights include a 3-stall garage, natural gas, a constant-pressure well, standard gravity septic system, professional landscaping, and underground sprinkling. The expansive lower level with 9-foot ceilings is ready to be customized to fit your lifestyle, whether that means additional bedrooms, a home theater, fitness room, golf simulator, or recreation space. The HOA maintains the private road, snow removal, river access and common area.
Exterior Features

Architectural Style ContemporaryRanch Attached Garage YN Yes Construction Materials StoneVinyl Siding Garage YN Yes Lot Features Wooded Other Structures [] Pool Features [] Road Surface Type Paved Roof CompositionMetalShingle Underground Sprinkler YN Yes Water Access YN Yes Water Body Name Thornapple River Water Type River YN Yes Waterfront Features River Waterfront YN No Window Features []

Interior Features

Appliances RangeRefrigerator Basement Full Basement YN Yes Cooling Central Air Cooling YN Yes Fireplace Features Family Room Fireplace YN Yes Heating Forced Air Heating YN Yes Interior Features Garage Door OpenerPantry Main Floor Bedrooms 4 Pantry YN Yes

Property Features

Accessibility Features [] Association Amenities Tennis Court(s)Boat Launch Association Amenities Tennis Court YN Yes Association Fee 1000 Association Fee Frequency Annually Association Fee Includes Snow Removal Association YN Yes Auction Or For Sale For Sale Cross Street 108th av Home Warranty YN Yes Listing Terms CashConventional New Construction YN Yes Property Sub Type Single Family Residence Sewer Septic Tank Tax Annual Amount 779 Tax Year 2023 Utilities Natural Gas AvailableElectricity AvailableNatural Gas Connected Water Source Well Zoning A

Listing provided courtesy of Timothy Vandentoorn of United Realty Services LLC: 616-965-2304. © 2026 MichRIC, LLC. All rights reserved. Information deemed reliable but not guaranteed.


© 2026 MichRIC, LLC. All rights reserved. Information deemed reliable but not guaranteed. Updated: 2026-10-13T12:33:52.753.
 
https://bt-photos.global.ssl.fastly.net/swmich/1280_boomver_1_26041869-2.jpg https://bt-photos.global.ssl.fastly.net/swmich/1280_boomver_1_26041869-2.jpg https://bt-photos.global.ssl.fastly.net/swmich/1280_boomver_1_26041869-2.jpg
Logo
Berkshire Hathaway HomeServices Snyder & Company, Realtors®
2655 Plymouth Road
Ann Arbor MI, 48105
;