


Description
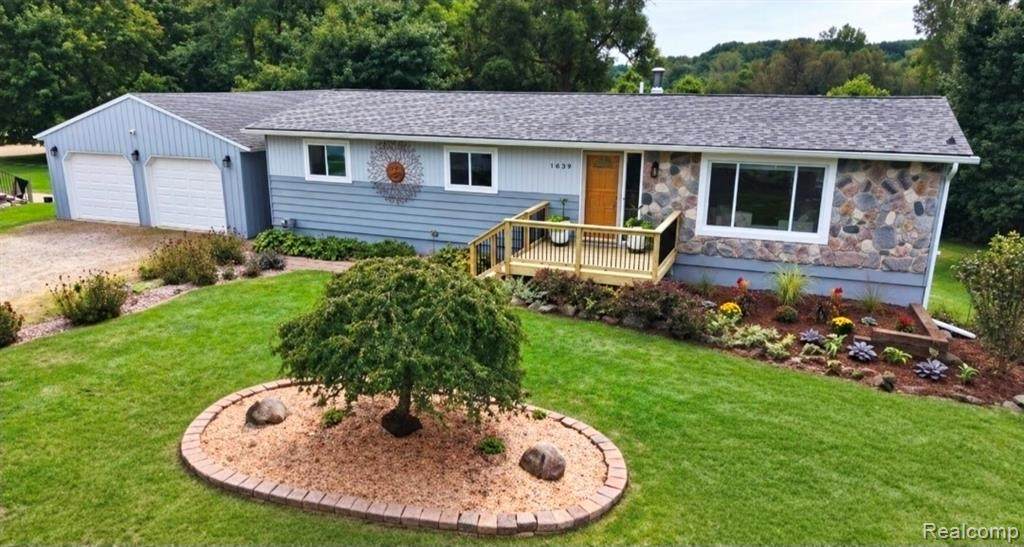
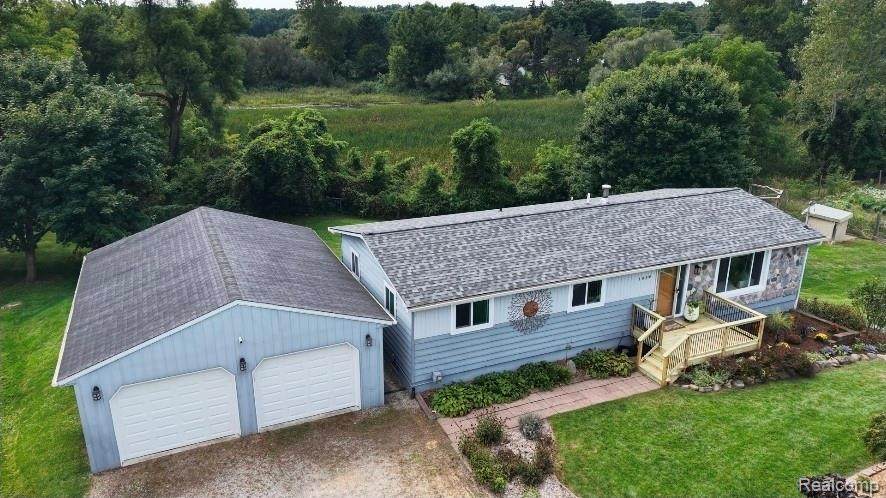
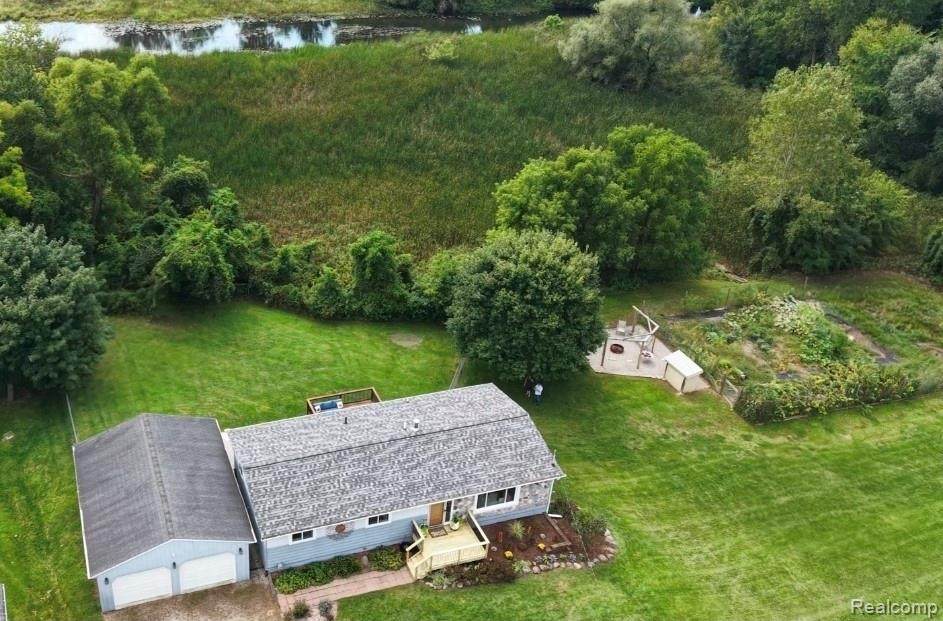
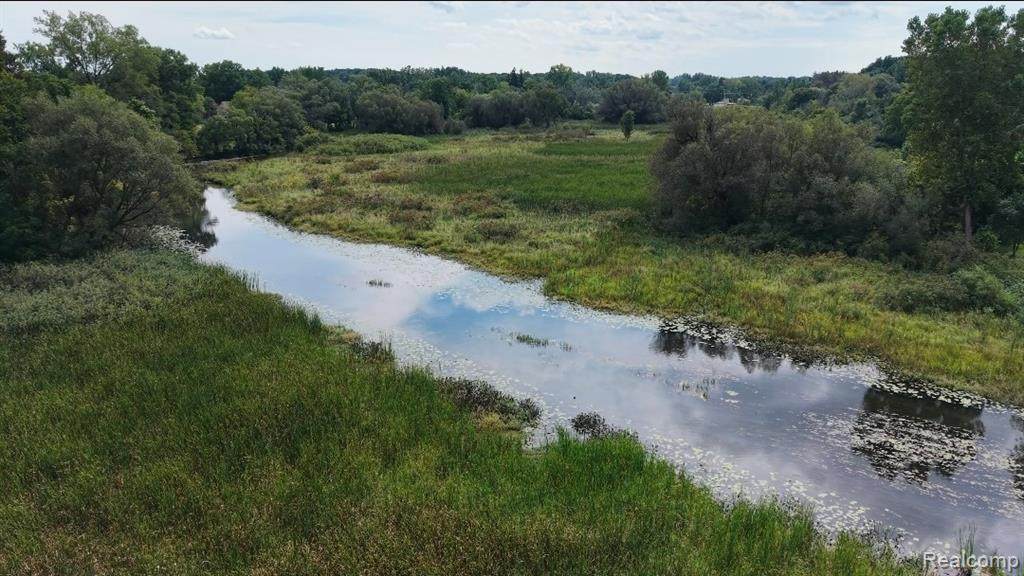
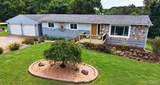
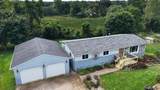
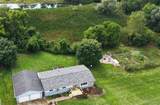
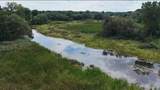
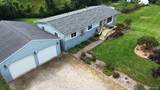
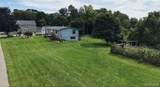
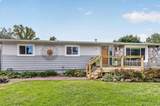
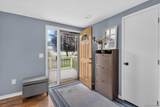
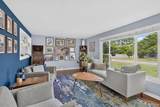
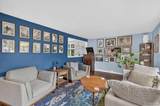
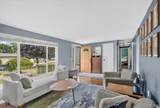
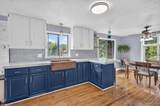
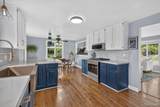
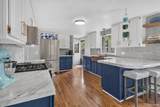
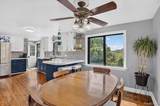
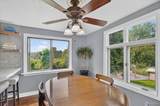
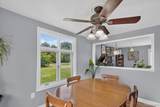
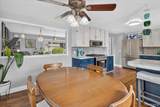
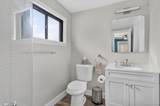
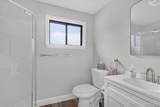
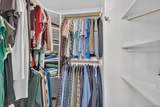
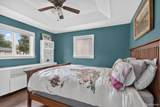
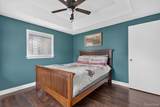
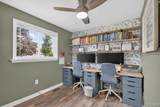
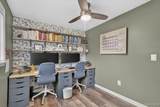
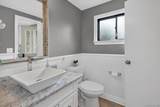
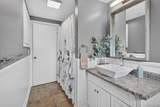
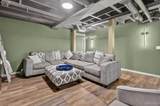
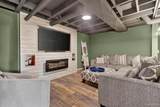
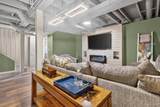
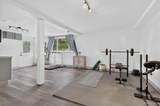
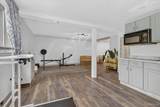
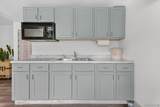
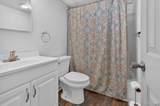
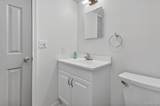
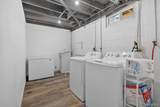
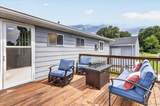
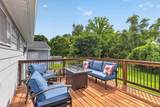
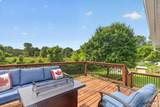
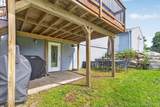
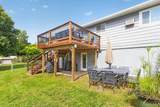
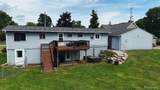
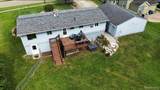
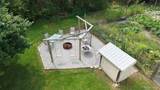
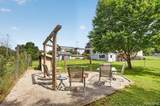
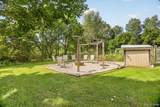
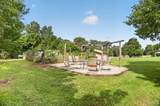
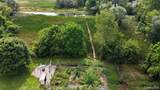
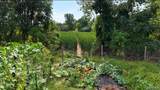
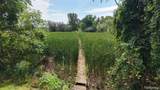
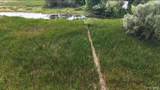
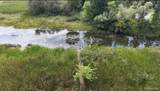
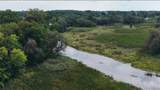
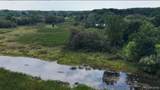
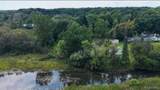
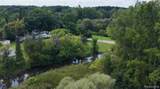
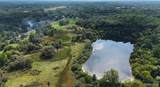
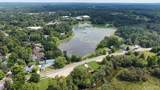
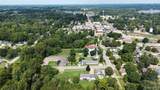
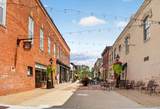
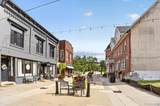
ON THE SHIAWASSEE RIVER with 171 feet of river frontage in the heart of downtown Holly! Set across two spacious lots totaling 1.77 acres, this exceptional three-bedroom, three full-bath ranch offers a rare blend of privacy, riverfront living, and walkable village convenience. Every inch of the home has been thoughtfully remodeled from top to bottom with meticulous attention to detail. The finished walkout basement features a separate apartment with its own private entrance, kitchen, bathroom, and washer and dryer hookup. Beautiful hardwood and luxury vinyl plank flooring extend throughout the home, complemented by all-new appliances and beautifully refreshed landscaping. Major improvements include a new roof and seamless gutters in 2024, a fully rebuilt furnace, a new water softener and hot water heater, and all-new decking. Outside, the expansive two-story deck overlooks the fenced-in backyard, while the patio beneath provides a private, shaded setting for outdoor dining and relaxation. Beautifully landscaped stone steps built into a retaining wall wind down to the walkout basement, and a separate firepit area creates an inviting space for entertaining and enjoying the peaceful surroundings. A private dock extends from the property to the Shiawassee River, providing direct water access and breathtaking river views. The grounds are frequently visited by wildlife and feature an award-winning vegetable garden that will remain for the next owners to enjoy. The two-car garage is equipped with a brand-new 240-volt, 32-amp outlet for convenient EV charging. All of this is just a short walk from downtown Holly’s restaurants, shops, and popular community events. A property this beautiful, offering nearly two acres along the Shiawassee River in downtown Holly, is an incredibly rare find and an absolute must-see. Schedule your appointment today! Tax IDs: 0133479008 and 0133479007.
-
3BEDS
-
1.77ACRES
-
3BATHS
-
01/2 BATHS
-
1,295SQFT
-
$262$/SQFT
Description
ON THE SHIAWASSEE RIVER with 171 feet of river frontage in the heart of downtown Holly! Set across two spacious lots totaling 1.77 acres, this exceptional three-bedroom, three full-bath ranch offers a rare blend of privacy, riverfront living, and walkable village convenience. Every inch of the home has been thoughtfully remodeled from top to bottom with meticulous attention to detail. The finished walkout basement features a separate apartment with its own private entrance, kitchen, bathroom, and washer and dryer hookup. Beautiful hardwood and luxury vinyl plank flooring extend throughout the home, complemented by all-new appliances and beautifully refreshed landscaping. Major improvements include a new roof and seamless gutters in 2024, a fully rebuilt furnace, a new water softener and hot water heater, and all-new decking. Outside, the expansive two-story deck overlooks the fenced-in backyard, while the patio beneath provides a private, shaded setting for outdoor dining and relaxation. Beautifully landscaped stone steps built into a retaining wall wind down to the walkout basement, and a separate firepit area creates an inviting space for entertaining and enjoying the peaceful surroundings. A private dock extends from the property to the Shiawassee River, providing direct water access and breathtaking river views. The grounds are frequently visited by wildlife and feature an award-winning vegetable garden that will remain for the next owners to enjoy. The two-car garage is equipped with a brand-new 240-volt, 32-amp outlet for convenient EV charging. All of this is just a short walk from downtown Holly’s restaurants, shops, and popular community events. A property this beautiful, offering nearly two acres along the Shiawassee River in downtown Holly, is an incredibly rare find and an absolute must-see. Schedule your appointment today! Tax IDs: 0133479008 and 0133479007.
IDX provided courtesy of Realcomp II Ltd. via Berkshire Hathaway HomeServices Snyder & Company, Realtors® and Realcomp II Ltd.. © 2026 Realcomp II Ltd. Shareholders. Real estate listings held by brokerages other than Berkshire Hathaway HomeServices Snyder & Company, Realtors® are marked with the Realcomp-approved IDX logo and are provided through IDX through Realcomp II Ltd. IDX information is provided exclusively for the consumers' personal, non-commercial use and may not be used for any purpose other than to identify prospective properties consumers may be interested in purchasing. Any use of search facilities of data on the site, other than by a consumer looking to purchase real estate, is prohibited. The accuracy of all information, regardless of source, is not guaranteed or warranted. All information should be independently verified. Data last updated: 2026-10-11T06:59:10.983.
 IDX provided courtesy of Realcomp II Ltd., via The Brand Real Estate: (810) 429-9691 and Realcomp, ©2026 Realcomp II Ltd. Shareholders.