



Description
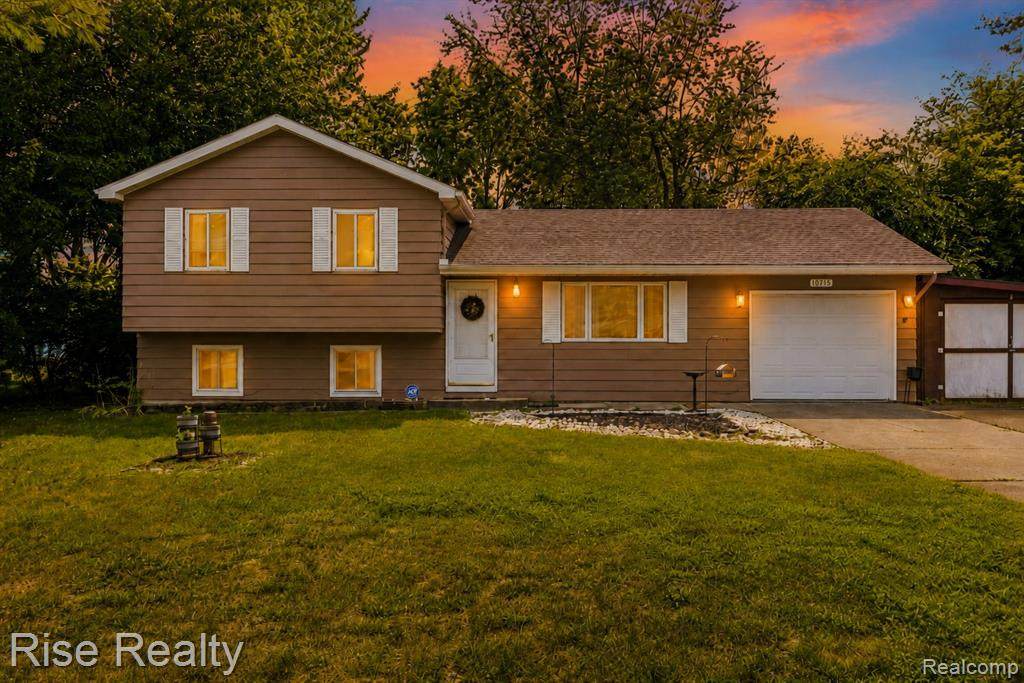
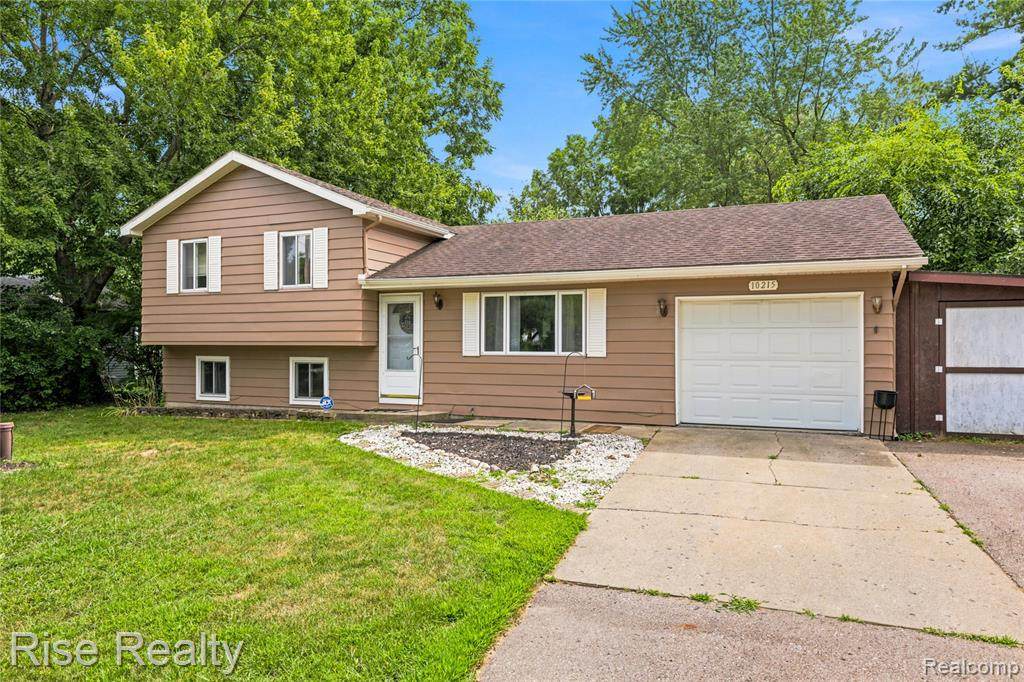
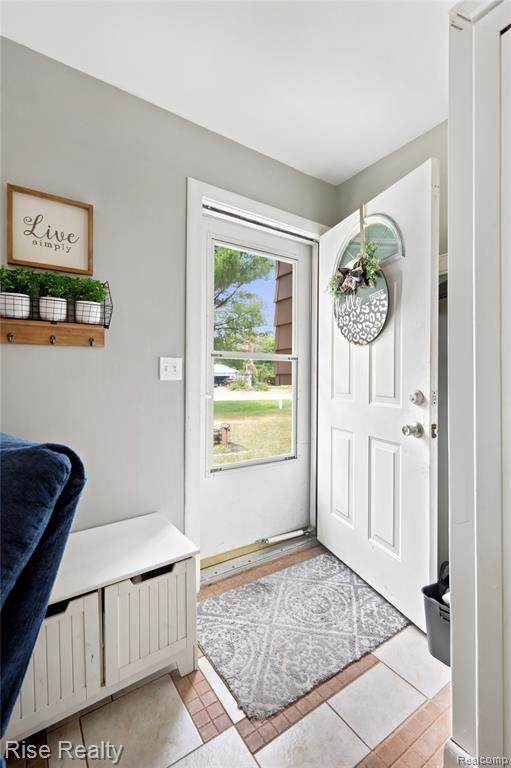
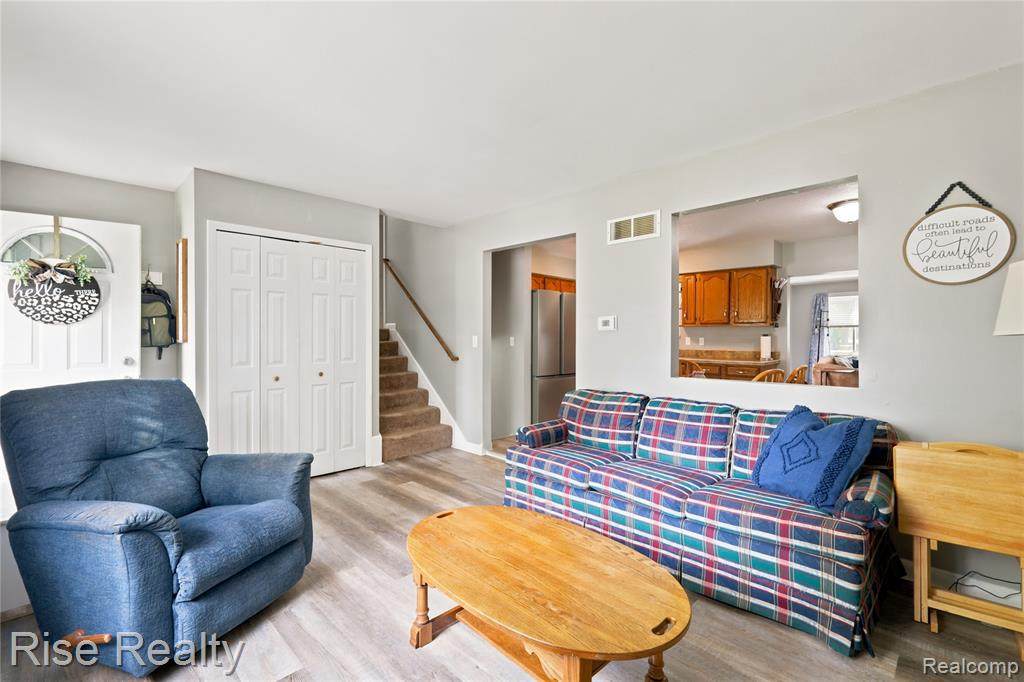
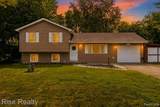
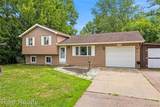
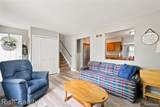
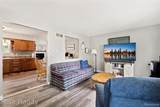
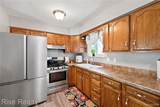
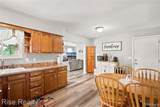
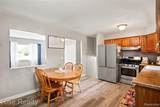
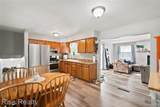
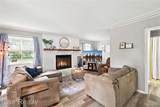
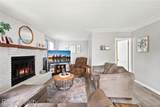
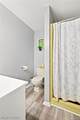
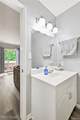
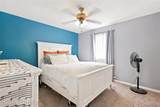
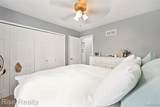
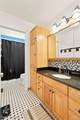
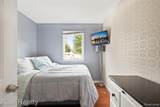
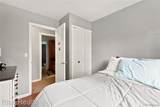
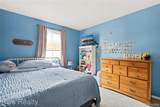
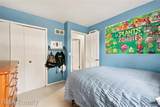
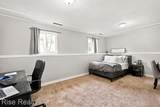
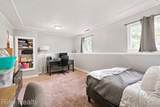
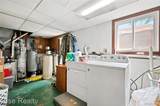
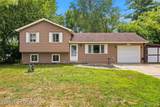
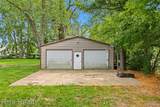
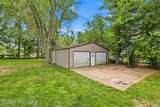
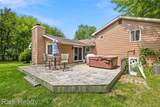
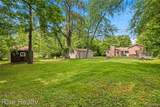
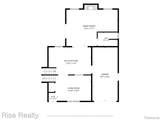
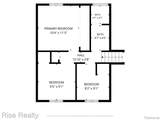
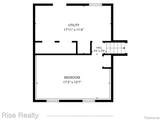
SELLER OFFERING A $5,000 CREDIT FOR AN INTEREST RATE BUY DOWN OR CLOSING COSTS! OPEN HOUSE SATURDAY OCTOBER 17TH FROM 11AM-1PM! Welcome to this spacious 3 bedroom, 2 full bathroom tri level home in Flushing, situated on a half acre lot with bus routes for both the Flushing and Montrose School Districts. This home offers plenty of room to spread out with both a living room and cozy family room on the main level, highlighted by a wood burning fireplace that adds warmth and character. Durable vinyl plank flooring flows throughout the home, while the finished lower level provides even more flexible living space that could serve as another family room, home office, recreation room, or potentially an additional bedroom. Step outside to enjoy the large fenced backyard from the deck, complete with a hot tub overlooking the property and plenty of space for kids, pets, or entertaining. The 20x30 detached metal garage is a major bonus, featuring a concrete floor and two roll up doors with excellent space for vehicles, equipment, storage, hobbies, or a workshop. Additional improvements include the home being repainted in 2022 and a new well pressure tank installed in 2026. Offering multiple living spaces, a great backyard, hot tub, and an impressive bonus garage, this property provides a punch for the price.
-
3BEDS
-
0.45ACRES
-
2BATHS
-
01/2 BATHS
-
1,712SQFT
-
$140$/SQFT
Description
SELLER OFFERING A $5,000 CREDIT FOR AN INTEREST RATE BUY DOWN OR CLOSING COSTS! OPEN HOUSE SATURDAY OCTOBER 17TH FROM 11AM-1PM! Welcome to this spacious 3 bedroom, 2 full bathroom tri level home in Flushing, situated on a half acre lot with bus routes for both the Flushing and Montrose School Districts. This home offers plenty of room to spread out with both a living room and cozy family room on the main level, highlighted by a wood burning fireplace that adds warmth and character. Durable vinyl plank flooring flows throughout the home, while the finished lower level provides even more flexible living space that could serve as another family room, home office, recreation room, or potentially an additional bedroom. Step outside to enjoy the large fenced backyard from the deck, complete with a hot tub overlooking the property and plenty of space for kids, pets, or entertaining. The 20x30 detached metal garage is a major bonus, featuring a concrete floor and two roll up doors with excellent space for vehicles, equipment, storage, hobbies, or a workshop. Additional improvements include the home being repainted in 2022 and a new well pressure tank installed in 2026. Offering multiple living spaces, a great backyard, hot tub, and an impressive bonus garage, this property provides a punch for the price.
IDX provided courtesy of Realcomp II Ltd. via Berkshire Hathaway HomeServices Snyder & Company, Realtors® and Realcomp II Ltd.. © 2026 Realcomp II Ltd. Shareholders. Real estate listings held by brokerages other than Berkshire Hathaway HomeServices Snyder & Company, Realtors® are marked with the Realcomp-approved IDX logo and are provided through IDX through Realcomp II Ltd. IDX information is provided exclusively for the consumers' personal, non-commercial use and may not be used for any purpose other than to identify prospective properties consumers may be interested in purchasing. Any use of search facilities of data on the site, other than by a consumer looking to purchase real estate, is prohibited. The accuracy of all information, regardless of source, is not guaranteed or warranted. All information should be independently verified. Data last updated: 2026-10-16T13:02:40.79.
 IDX provided courtesy of Realcomp II Ltd., via Rise Realty: (810) 206-2080 and Realcomp, ©2026 Realcomp II Ltd. Shareholders.