




Skip To Content

102 N Chicago Street

New Buffalo, MI 49117
  • $525,000
  • STATUS: Active Under Contract
  • ON SITE: 33 Days
  • MLS #: 26047940
Under Contract
UPDATED: 73 min ago
$525,000
  • 3
    BEDS
  • 0.2
    ACRES
  • 2
    BATHS
  • 0
    1/2 BATHS
  • 1,292
    SQFT
  • $406
    $/SQFT
Neighborhood:
Type:
Single-Family Home
Built:
1955
County:

School Ratings & Info

School District:

Description

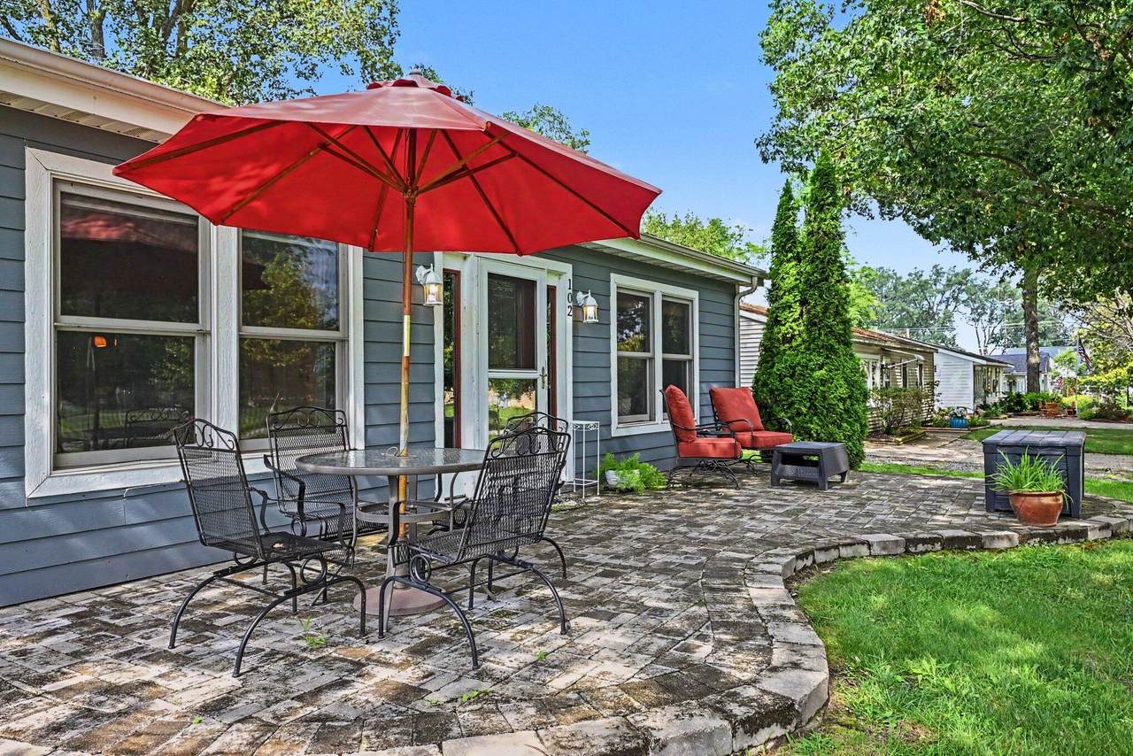
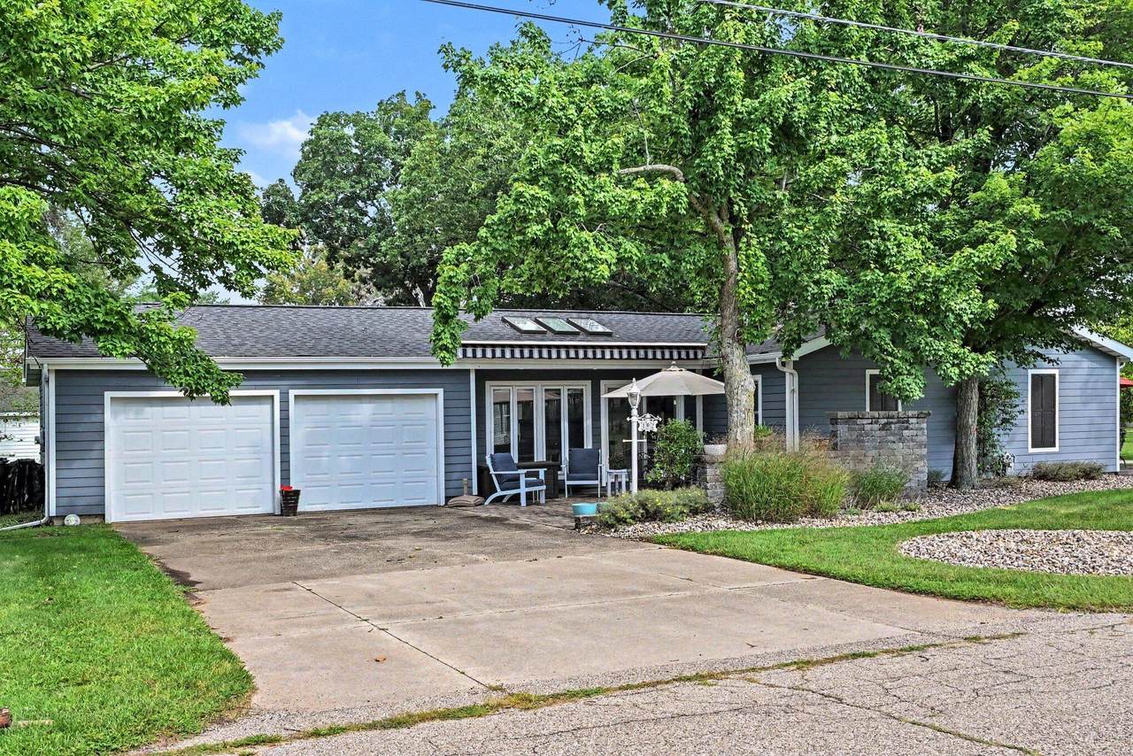
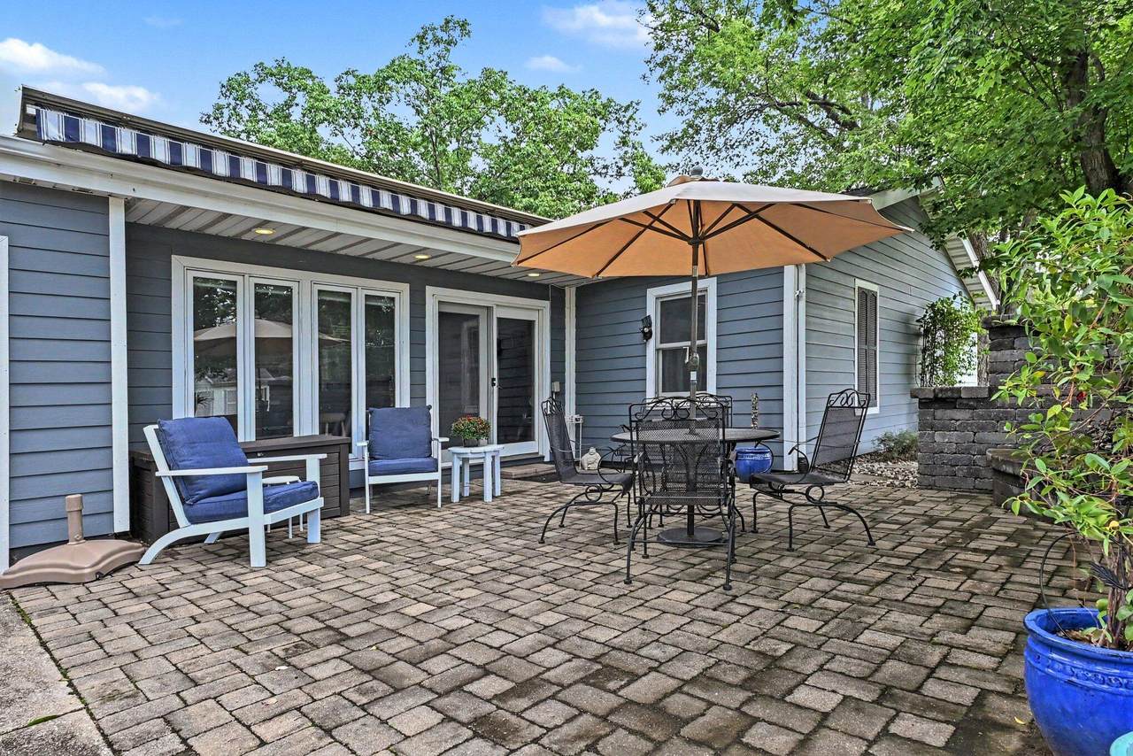
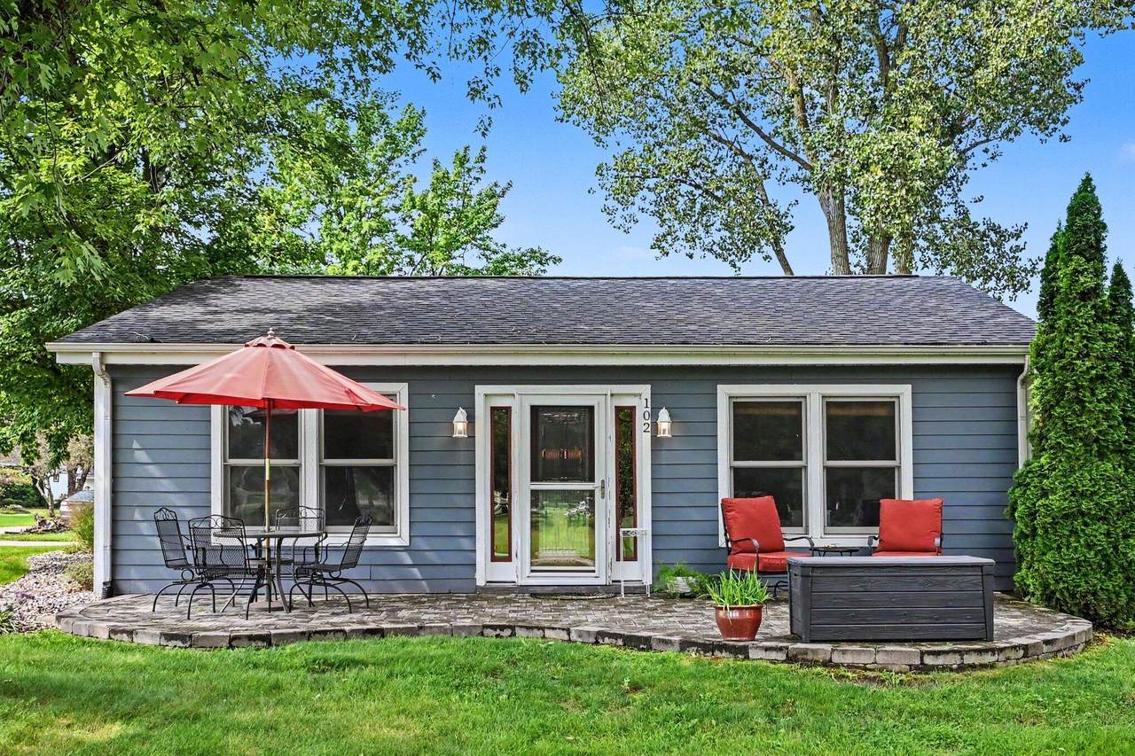
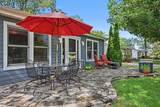
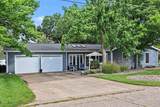
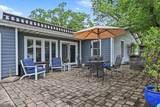
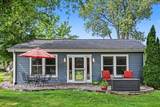
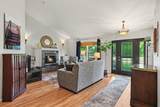
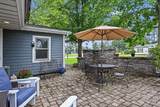
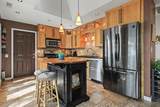
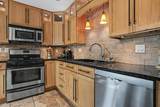
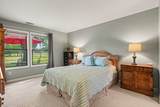
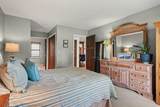
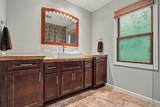
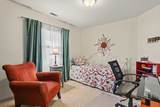
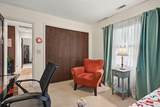
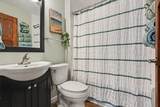
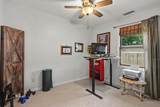
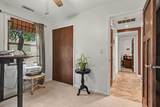
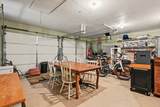
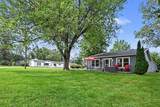
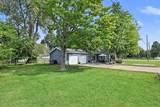
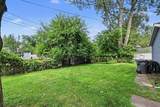
A charming New Buffalo cottage featuring pristine finishes, ideally situated on the Lakeside of Red Arrow. The light filled, fully equipped eat in kitchen features stainless steel appliances, granite countertops, and a bright, welcoming layout perfect for everyday living. The dining area opens to an inviting great room highlighted by a gas slate fireplace flanked by custom built in cabinetry. The primary ensuite offers double closets and a nice size bathroom. There are two additional bedrooms, and a full guest bath complete the comfortable single level floor plan. A two car garage with a large pantry area tucked inside the garage, and the outdoor areas provide the perfect backdrop for both relaxation and entertaining. Lounge on the front porch or gather in the side courtyard for cookouts. This home blends modern convenience with timeless cottage appeal. Minutes from downtown New Buffalo to enjoy the beach, shopping and several restaurants. Your Harbor Country home awaits you!

Monthly Payment Calculator


© 2026 MichRIC, LLC. All rights reserved. Information deemed reliable but not guaranteed. Updated: 2026-10-13T10:34:25.547.
www.bhhssnyder.com/homes/181029011
Print Image

102 N Chicago Street New Buffalo, MI 49117

  • Price: $525,000
  • Status: Active Under Contract
  • On Site: 33 Days
  • Updated: 73 min ago
  • MLS #: 26047940
3
Beds
2
Baths
0
½ Baths
0.2
Acres
1,292
SQFT
$406
$/SQFT
1955
Built
Neighborhood:
New Buffalo City
County:
Berrien
School District:
New Buffalo
Property Description
A charming New Buffalo cottage featuring pristine finishes, ideally situated on the Lakeside of Red Arrow. The light filled, fully equipped eat in kitchen features stainless steel appliances, granite countertops, and a bright, welcoming layout perfect for everyday living. The dining area opens to an inviting great room highlighted by a gas slate fireplace flanked by custom built in cabinetry. The primary ensuite offers double closets and a nice size bathroom. There are two additional bedrooms, and a full guest bath complete the comfortable single level floor plan. A two car garage with a large pantry area tucked inside the garage, and the outdoor areas provide the perfect backdrop for both relaxation and entertaining. Lounge on the front porch or gather in the side courtyard for cookouts. This home blends modern convenience with timeless cottage appeal. Minutes from downtown New Buffalo to enjoy the beach, shopping and several restaurants. Your Harbor Country home awaits you!
Exterior Features

Architectural Style Ranch Attached Garage YN Yes Construction Materials Vinyl Siding Corner Lot YN Yes Driveway Paved YN Yes Garage YN Yes Lot Features Corner LotLevel Other Structures [] Pool Features [] Road Surface Type Paved Roof Composition Water Access YN No Waterfront Features [] Waterfront YN No Window Features Insulated WindowsWindow Treatments

Interior Features

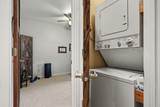
Appliances DishwasherDisposalDryerMicrowaveOvenRangeRefrigeratorWasher Basement Slab Basement YN No Cooling Central Air Cooling YN Yes Fireplace Features Gas LogLiving Room Fireplace YN Yes Heating Forced Air Heating YN Yes Interior Features Ceiling Fan(s)Garage Door OpenerEat-in Kitchen Main Floor Bedrooms 3 Rooms Kitchen (Main Level) Dining Area (Main Level) Living Room (Main Level) Primary Bedroom (Main Level) Primary Bathroom (Main Level) Bedroom 2 (Main Level) Bedroom 3 (Main Level)

Property Features

Accessibility Features Rocker Light Switches36 Inch Entrance DoorAccessible Mn Flr BedroomAccessible Mn Flr Full BathLever Door Handles Association Amenities [] Association Fee Includes [] Auction Or For Sale For Sale Cross Street Merchant and Mechanic Listing Terms CashConventional New Construction YN No Property Sub Type Single Family Residence Sewer Public Tax Annual Amount 3341 Tax Year 2025 Utilities Phone AvailableNatural Gas AvailableElectricity AvailablePhone ConnectedNatural Gas ConnectedCable Connected Water Source Public Zoning 401-Res

Listing provided courtesy of Kimberly Flaherty of Coldwell Banker Realty: 269-469-3950. © 2026 MichRIC, LLC. All rights reserved. Information deemed reliable but not guaranteed.


© 2026 MichRIC, LLC. All rights reserved. Information deemed reliable but not guaranteed. Updated: 2026-10-13T10:34:25.547.
 
https://bt-photos.global.ssl.fastly.net/swmich/1280_boomver_2_26047940-2.jpg https://bt-photos.global.ssl.fastly.net/swmich/1280_boomver_2_26047940-2.jpg https://bt-photos.global.ssl.fastly.net/swmich/1280_boomver_2_26047940-2.jpg
Logo
Berkshire Hathaway HomeServices Snyder & Company, Realtors®
2655 Plymouth Road
Ann Arbor MI, 48105
;