


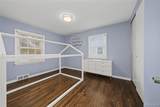
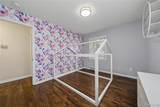
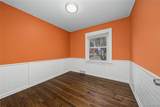
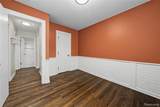

Description
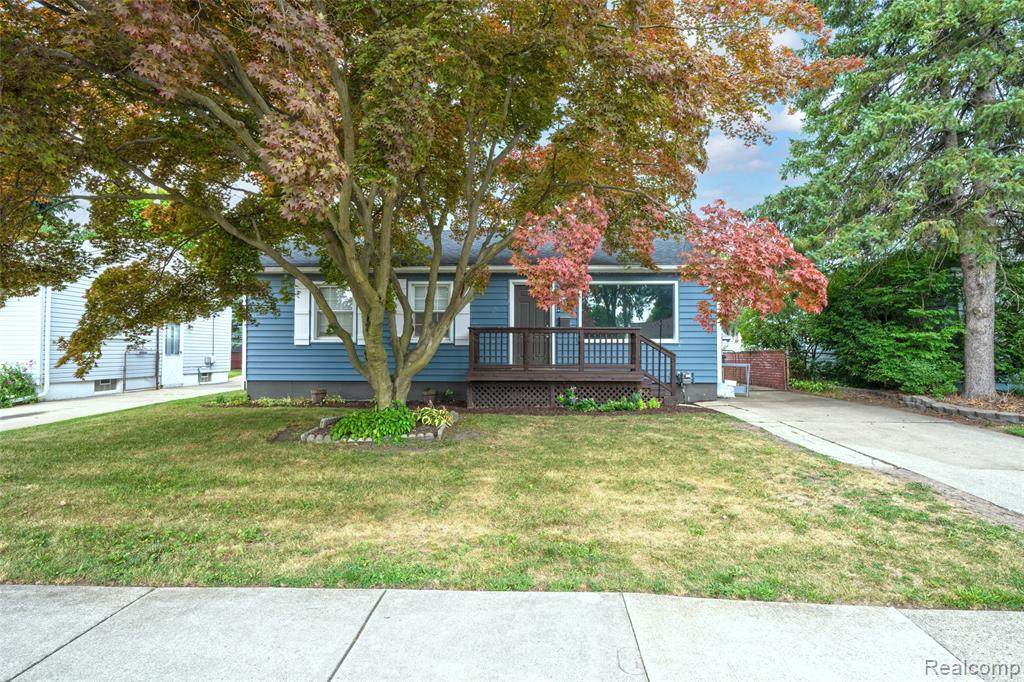
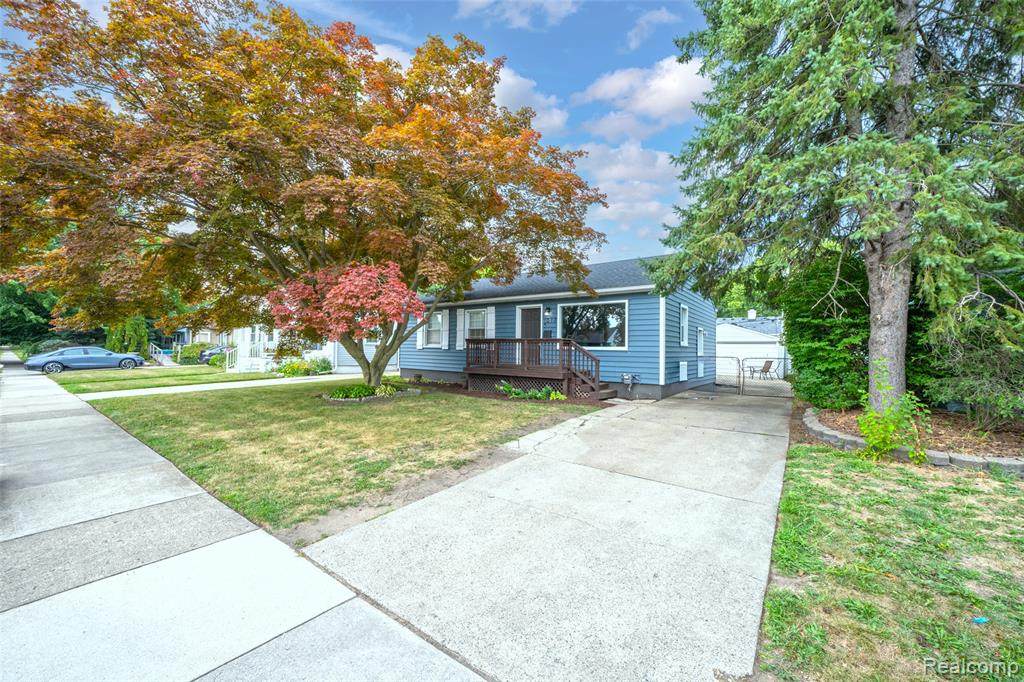
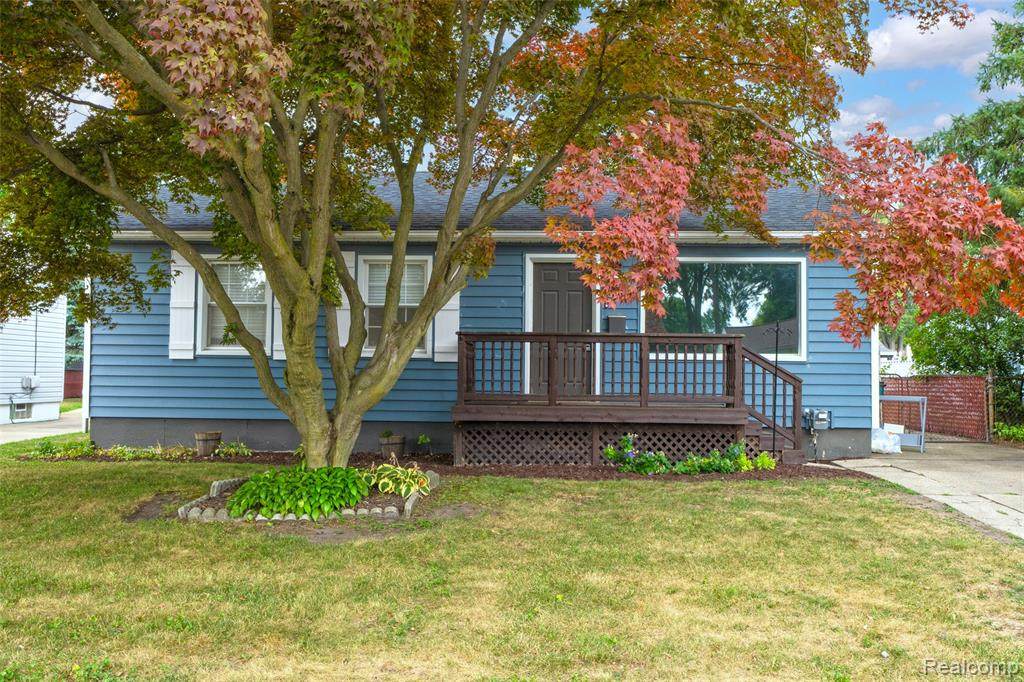
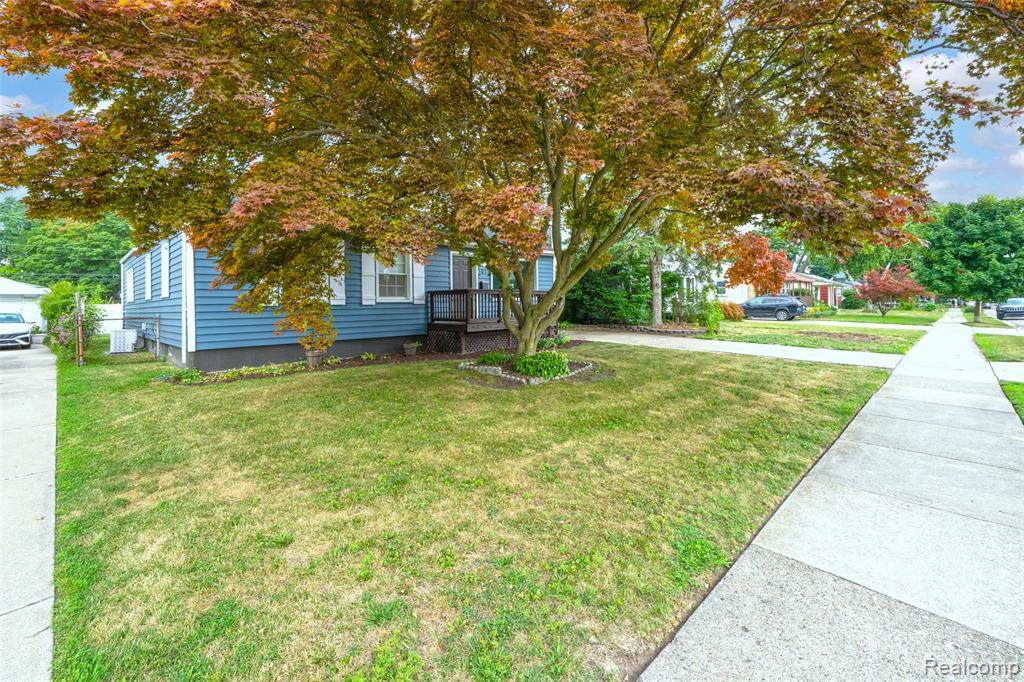
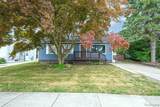
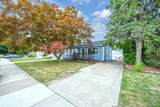
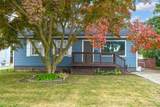
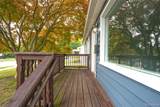
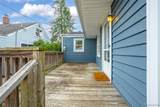
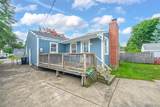
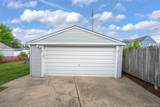
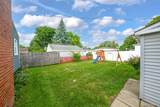
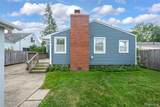
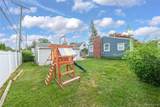
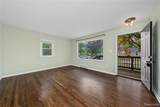
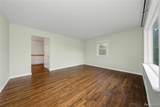
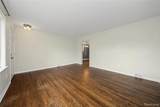
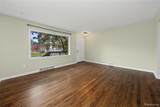
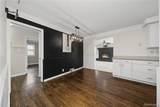
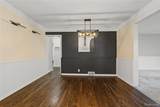
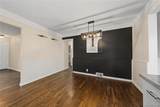
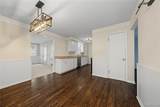
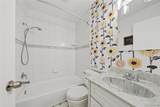
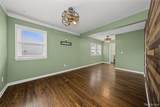
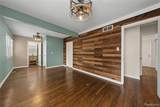
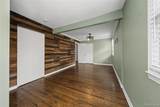
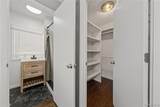
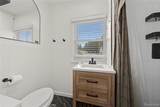
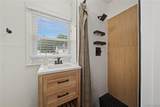
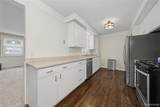
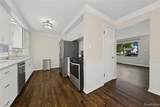
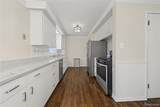
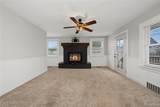
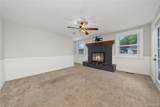
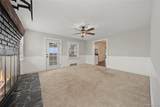
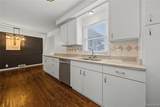
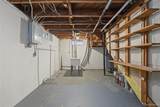
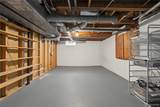
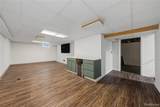
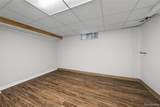
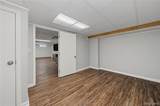
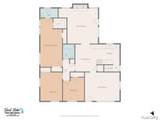
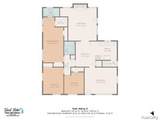
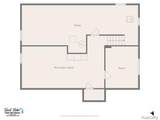
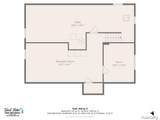
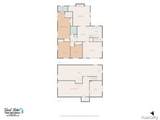
A wonderful opportunity to own a classic Royal Oak ranch with the space, updates, and flexibility today's buyers are looking for.Charming Royal Oak Ranch with Space, Updates & Endless PotentialWelcome to this beautifully maintained 3-bedroom, 2-bathroom ranch in a desirable Royal Oak neighborhood. Offering nearly 2,000 square feet of finished living space including the basement, this home combines classic charm with thoughtful updates and plenty of room to grow. Bright & Inviting Main Level — Comfortable living spaces, a cozy fireplace, and a functional layout make this home ideal for both everyday living and entertaining. Finished Basement — An additional 525 sq. ft. of finished space provides incredible flexibility for a family room, home office, gym, playroom, guest space, or entertaining area. Updated & Well-Maintained — Major improvements include 2022 vinyl siding, 2021 electrical panel, and a 2025 hot water tank, giving buyers peace of mind while they make the home their own. Spacious 2.5-Car Detached Garage — Plenty of room for vehicles, storage, hobbies, or a workshop. Private Outdoor Space — A generously sized lot offers room for outdoor entertaining, gardening, pets, and enjoying your own backyard. Prime Royal Oak Location — Conveniently located near shopping, dining, parks, schools, and everything that makes Royal Oak such a sought-after place to call home.
-
3BEDS
-
0.14ACRES
-
2BATHS
-
01/2 BATHS
-
1,432SQFT
-
$244$/SQFT
Description
A wonderful opportunity to own a classic Royal Oak ranch with the space, updates, and flexibility today's buyers are looking for.Charming Royal Oak Ranch with Space, Updates & Endless PotentialWelcome to this beautifully maintained 3-bedroom, 2-bathroom ranch in a desirable Royal Oak neighborhood. Offering nearly 2,000 square feet of finished living space including the basement, this home combines classic charm with thoughtful updates and plenty of room to grow. Bright & Inviting Main Level — Comfortable living spaces, a cozy fireplace, and a functional layout make this home ideal for both everyday living and entertaining. Finished Basement — An additional 525 sq. ft. of finished space provides incredible flexibility for a family room, home office, gym, playroom, guest space, or entertaining area. Updated & Well-Maintained — Major improvements include 2022 vinyl siding, 2021 electrical panel, and a 2025 hot water tank, giving buyers peace of mind while they make the home their own. Spacious 2.5-Car Detached Garage — Plenty of room for vehicles, storage, hobbies, or a workshop. Private Outdoor Space — A generously sized lot offers room for outdoor entertaining, gardening, pets, and enjoying your own backyard. Prime Royal Oak Location — Conveniently located near shopping, dining, parks, schools, and everything that makes Royal Oak such a sought-after place to call home.
IDX provided courtesy of Realcomp II Ltd. via Berkshire Hathaway HomeServices Snyder & Company, Realtors® and Realcomp II Ltd.. © 2026 Realcomp II Ltd. Shareholders. Real estate listings held by brokerages other than Berkshire Hathaway HomeServices Snyder & Company, Realtors® are marked with the Realcomp-approved IDX logo and are provided through IDX through Realcomp II Ltd. IDX information is provided exclusively for the consumers' personal, non-commercial use and may not be used for any purpose other than to identify prospective properties consumers may be interested in purchasing. Any use of search facilities of data on the site, other than by a consumer looking to purchase real estate, is prohibited. The accuracy of all information, regardless of source, is not guaranteed or warranted. All information should be independently verified. Data last updated: 2026-10-11T07:57:07.01.
 IDX provided courtesy of Realcomp II Ltd., via Nowland Real Estate, LLC: (586) 837-0700 and Realcomp, ©2026 Realcomp II Ltd. Shareholders.