








Description
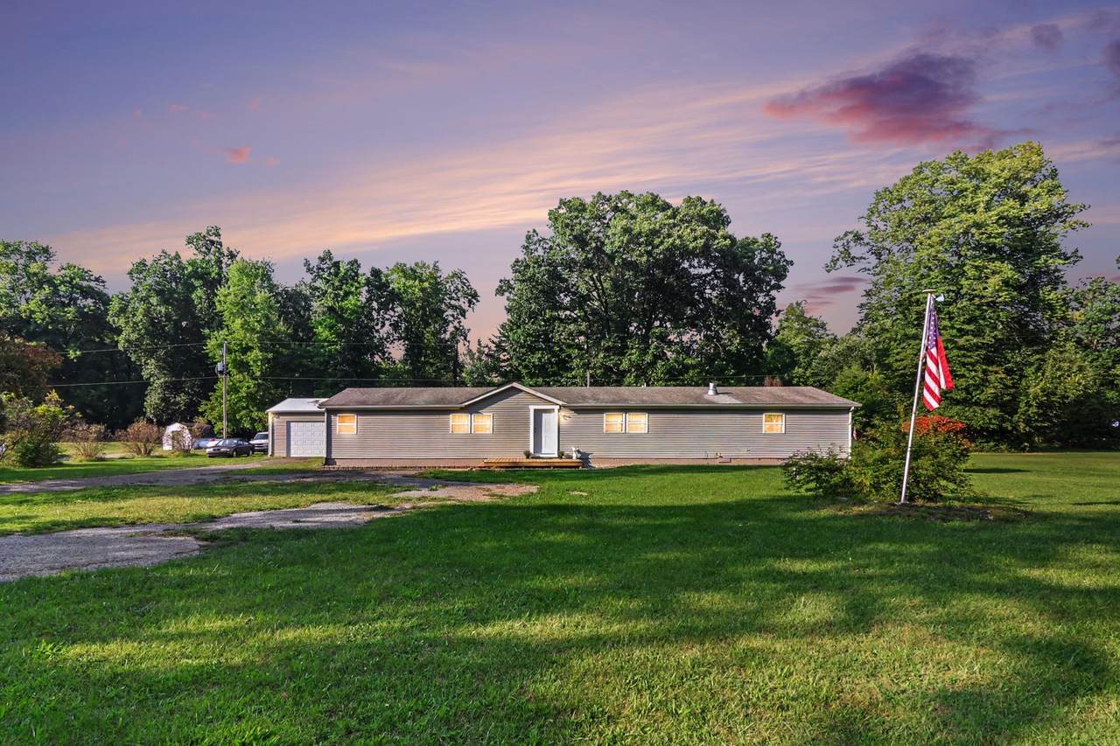
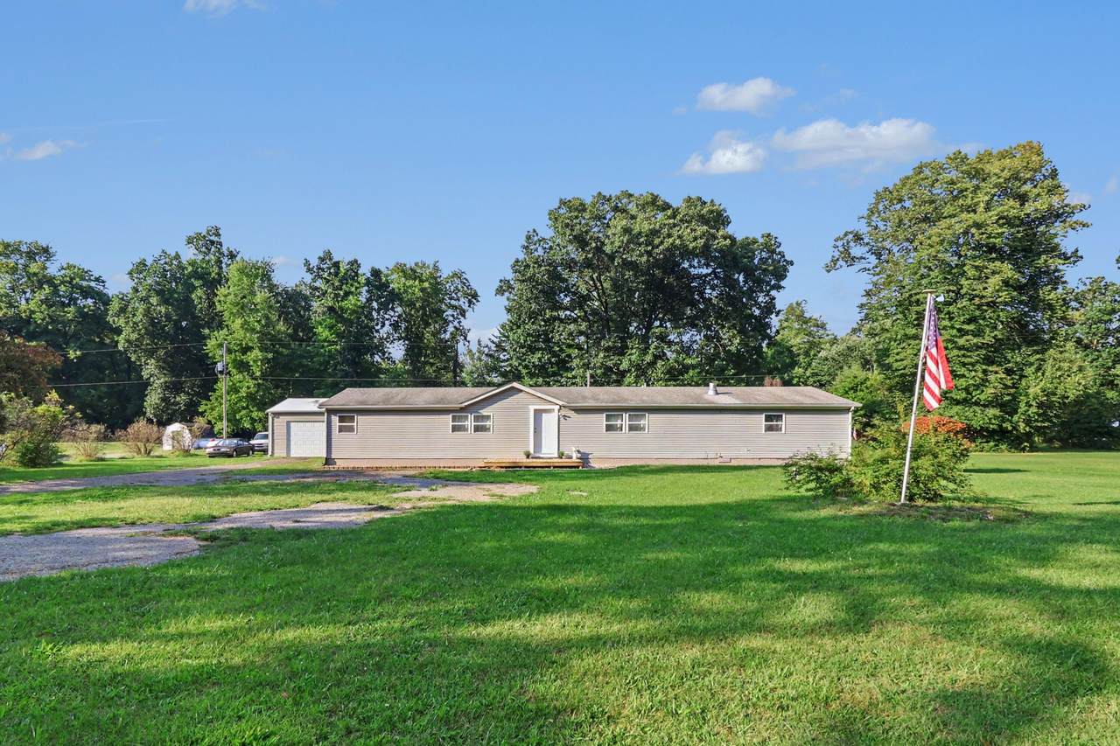
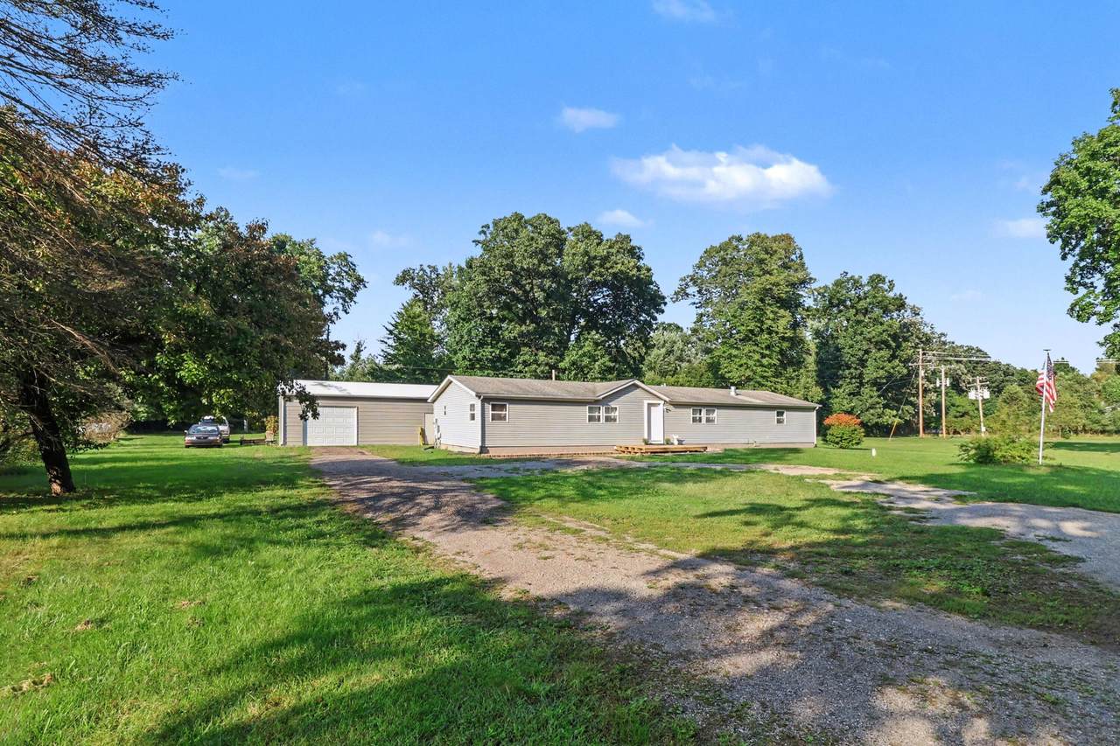
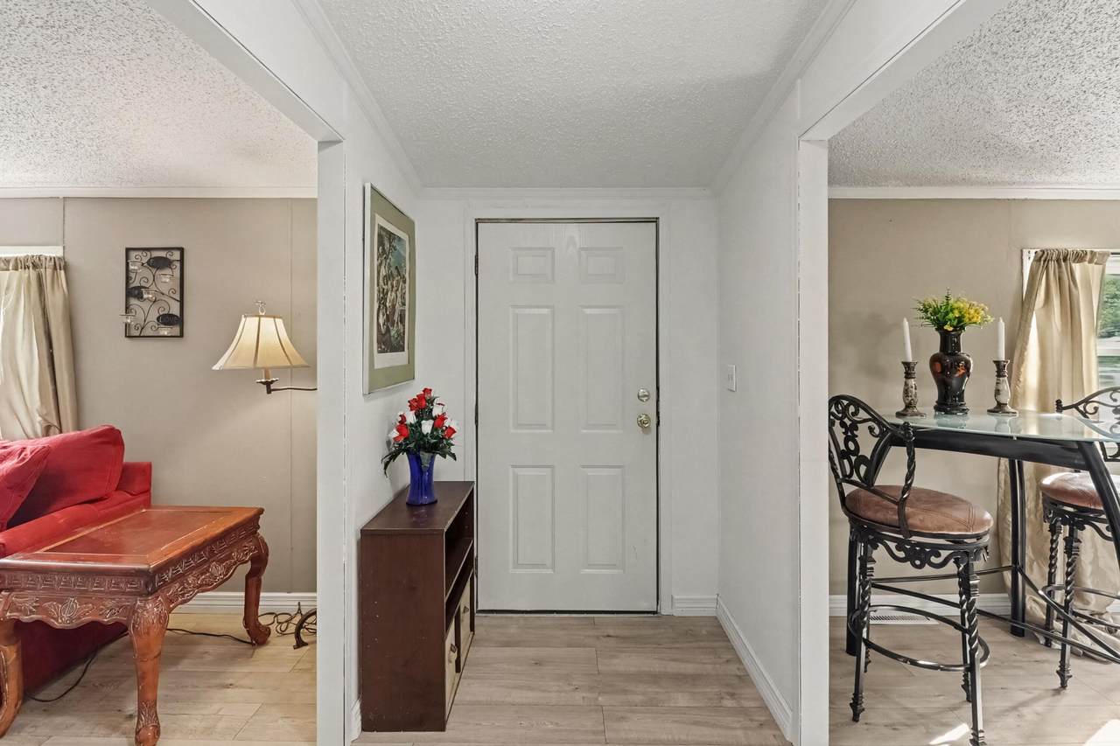
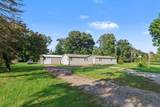
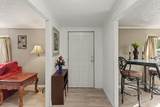
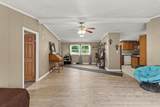
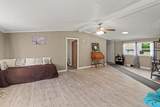
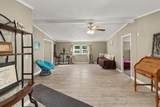
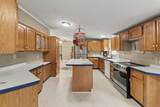
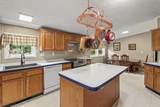
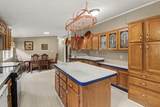
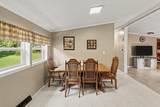
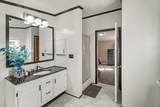
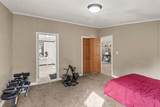
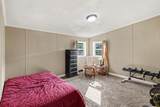
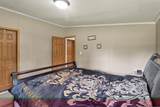
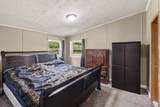
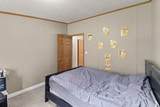
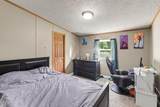
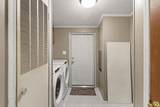
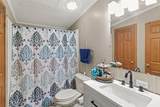
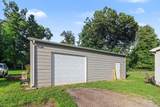
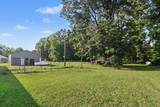
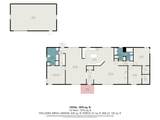
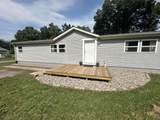
NEW! NEW! NEW! UPDATED RANCH ON 1.33 ACRES IN NAPOLEON SCHOOL DISTRICT! Welcome home to this beautifully updated 3-bedroom, 2-bath ranch nestled on a spacious 1.33-acre setting in the desirable Napoleon School District. Offering 2,080 sq. ft. of COMPLETELY UPDATED living space, this home combines comfortable one-level living with thoughtful updates throughout. Step inside to find all-NEW interior paint and LVP flooring throughout the main living spaces, complemented by NEW carpet in the bedrooms. The updated kitchen features NEW appliances, including a smart stove, and a quartz composite sink, while both bathrooms have been refreshed with NEW modern updates. Major improvements include a NEW HVAC system with a heat pump for efficient heating and cooling, plus a NEW water heater. Enjoy the outdoors from the NEW front deck, perfect for morning coffee, entertaining, or simply taking in the peaceful surroundings of your 1.33-acre property. And for those who need space for vehicles, hobbies, toys, or a workshop, the 20 x 32 detached pole building with 200-amp electrical service offers plenty of room versatility. With so many big-ticket updates already completed, this home is ready for you to move in, get comfortable, and enjoy! Updated. Spacious. Efficient. Room to breathe. Did I also mention MANY NEW updates!! Welcome home!
-
3BEDS
-
1.33ACRES
-
2BATHS
-
01/2 BATHS
-
2,080SQFT
-
$105$/SQFT
Description
NEW! NEW! NEW! UPDATED RANCH ON 1.33 ACRES IN NAPOLEON SCHOOL DISTRICT! Welcome home to this beautifully updated 3-bedroom, 2-bath ranch nestled on a spacious 1.33-acre setting in the desirable Napoleon School District. Offering 2,080 sq. ft. of COMPLETELY UPDATED living space, this home combines comfortable one-level living with thoughtful updates throughout. Step inside to find all-NEW interior paint and LVP flooring throughout the main living spaces, complemented by NEW carpet in the bedrooms. The updated kitchen features NEW appliances, including a smart stove, and a quartz composite sink, while both bathrooms have been refreshed with NEW modern updates. Major improvements include a NEW HVAC system with a heat pump for efficient heating and cooling, plus a NEW water heater. Enjoy the outdoors from the NEW front deck, perfect for morning coffee, entertaining, or simply taking in the peaceful surroundings of your 1.33-acre property. And for those who need space for vehicles, hobbies, toys, or a workshop, the 20 x 32 detached pole building with 200-amp electrical service offers plenty of room versatility. With so many big-ticket updates already completed, this home is ready for you to move in, get comfortable, and enjoy! Updated. Spacious. Efficient. Room to breathe. Did I also mention MANY NEW updates!! Welcome home!
© 2026 MichRIC, LLC. All rights reserved. Information deemed reliable but not guaranteed. Updated: 2026-10-06T23:33:40.547.