


Description
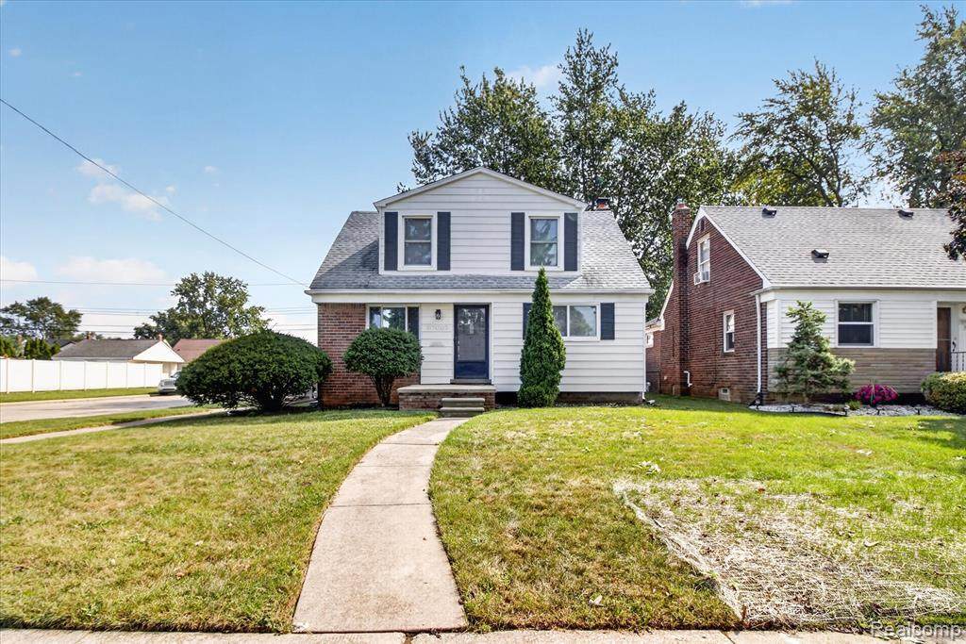
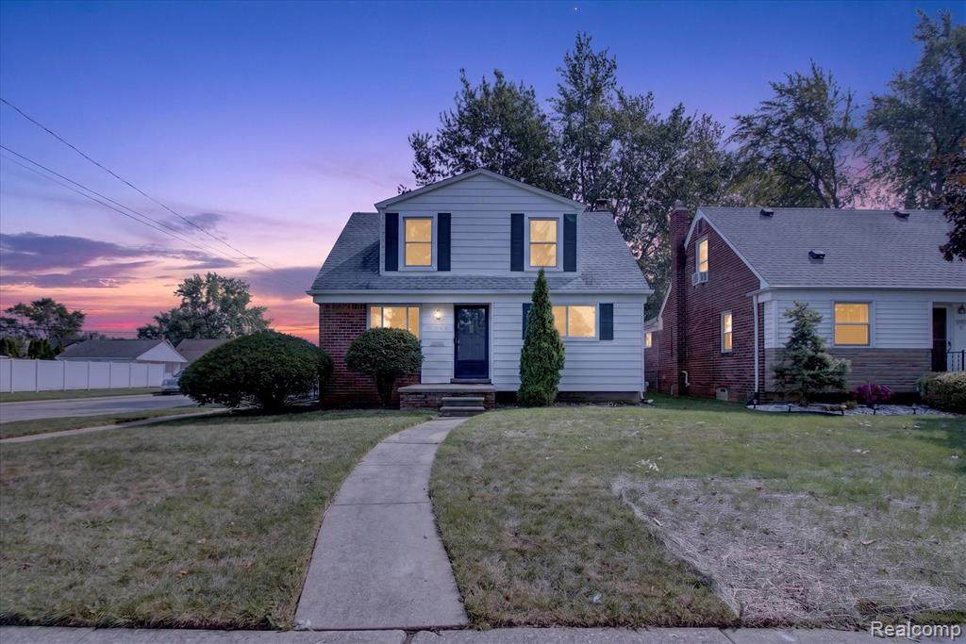
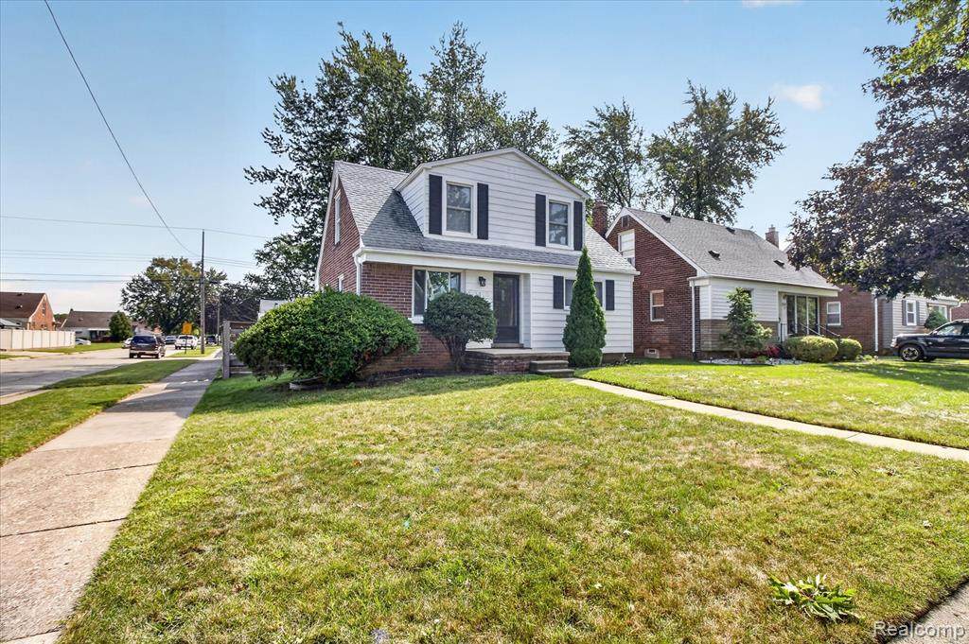
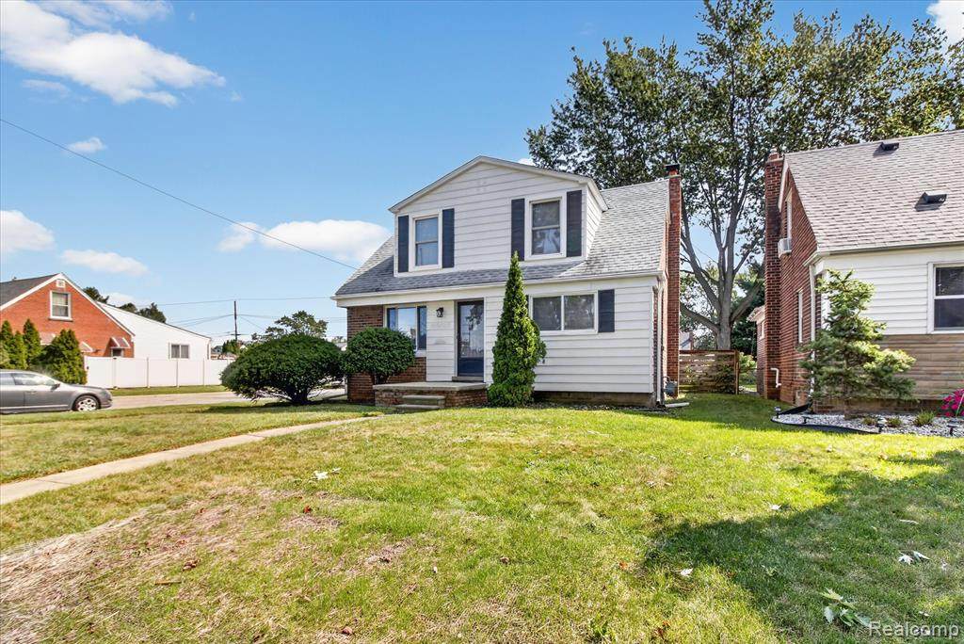
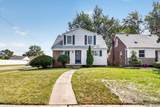
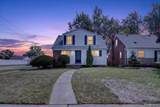
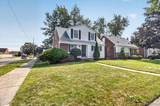
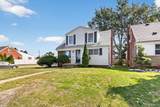
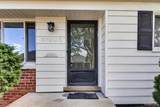
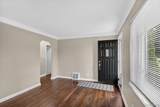
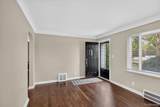
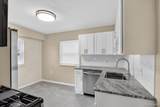
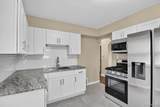
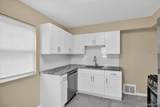
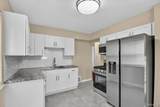
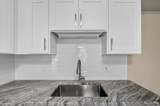
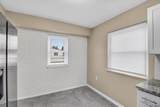
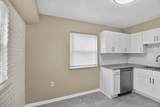
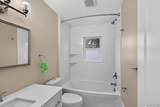
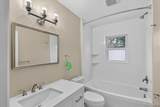
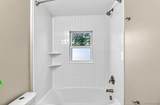
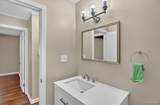
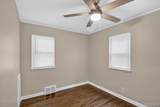
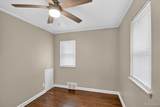
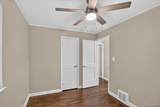
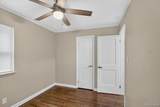
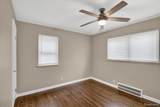
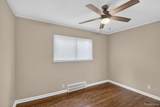
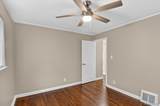
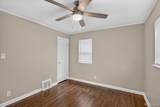
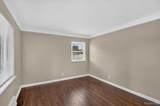
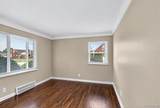
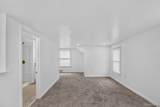
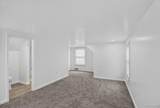
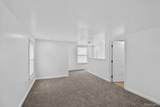
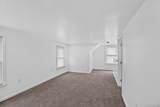
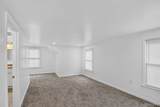
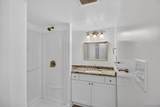
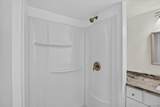
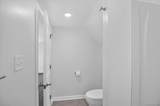
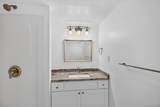
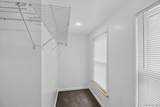
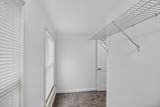
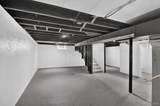
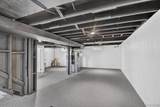
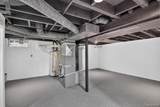
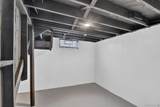
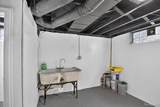
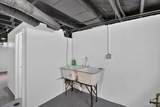
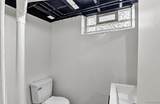
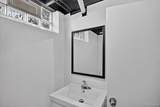
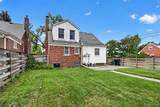
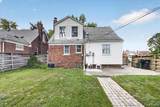
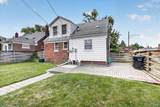
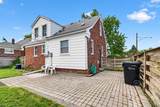
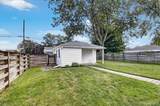
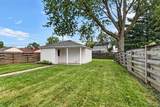
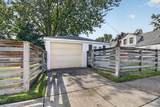
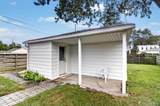
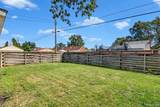
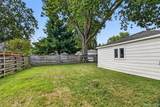
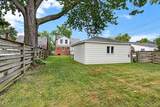
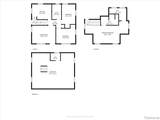
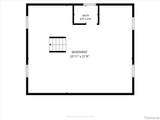
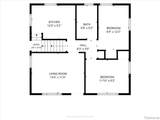
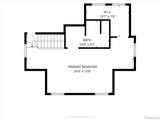
Welcome to 10005 Park Ave in Allen Park, a completely renovated 3-bedroom, 2.5 bathroom home offering classic character with an impressive list of modern updates. The home features approximately 1,122 square feet, a full basement, central air, 1.5-car garage and huge yard.Inside, refinished hardwood floors, fresh neutral paint, updated interior doors, contemporary lighting, and new ceiling fans create a clean, move-in-ready feel. The beautifully remodeled kitchen features white shaker cabinetry, granite countertops, subway tile backsplash, stainless steel appliances, an undermount sink, and updated flooring, complemented by a painted brick accent wall.The true showstopper is the huge upstairs bedroom suite. This exceptionally spacious retreat offers room for both sleeping and sitting areas, its own full bathroom, a large walk-in closet, new carpeting, and recessed lighting. It’s an impressive private level that sets this Allen Park home apart from the typical floor plan.The updated bathrooms continue the renovation with fresh finishes, granite-topped vanities, updated fixtures, and a walk-in shower. Downstairs, the clean and freshly updated basement provides substantial additional space for storage, recreation, a workshop, or future finishing possibilities.With convenient access to shopping, dining, parks, highly rated schools, and major roadways make this Move-in ready and completely refreshed property yours.—schedule your private showing today.
-
3BEDS
-
0.15ACRES
-
2BATHS
-
11/2 BATHS
-
1,122SQFT
-
$218$/SQFT
Description
Welcome to 10005 Park Ave in Allen Park, a completely renovated 3-bedroom, 2.5 bathroom home offering classic character with an impressive list of modern updates. The home features approximately 1,122 square feet, a full basement, central air, 1.5-car garage and huge yard.Inside, refinished hardwood floors, fresh neutral paint, updated interior doors, contemporary lighting, and new ceiling fans create a clean, move-in-ready feel. The beautifully remodeled kitchen features white shaker cabinetry, granite countertops, subway tile backsplash, stainless steel appliances, an undermount sink, and updated flooring, complemented by a painted brick accent wall.The true showstopper is the huge upstairs bedroom suite. This exceptionally spacious retreat offers room for both sleeping and sitting areas, its own full bathroom, a large walk-in closet, new carpeting, and recessed lighting. It’s an impressive private level that sets this Allen Park home apart from the typical floor plan.The updated bathrooms continue the renovation with fresh finishes, granite-topped vanities, updated fixtures, and a walk-in shower. Downstairs, the clean and freshly updated basement provides substantial additional space for storage, recreation, a workshop, or future finishing possibilities.With convenient access to shopping, dining, parks, highly rated schools, and major roadways make this Move-in ready and completely refreshed property yours.—schedule your private showing today.
IDX provided courtesy of Realcomp II Ltd. via Berkshire Hathaway HomeServices Snyder & Company, Realtors® and Realcomp II Ltd.. © 2026 Realcomp II Ltd. Shareholders. Real estate listings held by brokerages other than Berkshire Hathaway HomeServices Snyder & Company, Realtors® are marked with the Realcomp-approved IDX logo and are provided through IDX through Realcomp II Ltd. IDX information is provided exclusively for the consumers' personal, non-commercial use and may not be used for any purpose other than to identify prospective properties consumers may be interested in purchasing. Any use of search facilities of data on the site, other than by a consumer looking to purchase real estate, is prohibited. The accuracy of all information, regardless of source, is not guaranteed or warranted. All information should be independently verified. Data last updated: 2026-10-09T05:29:45.737.
 IDX provided courtesy of Realcomp II Ltd., via Power House Group Realty: (734) 318-2121 and Realcomp, ©2026 Realcomp II Ltd. Shareholders.